77 Cronin Drive
About This Home
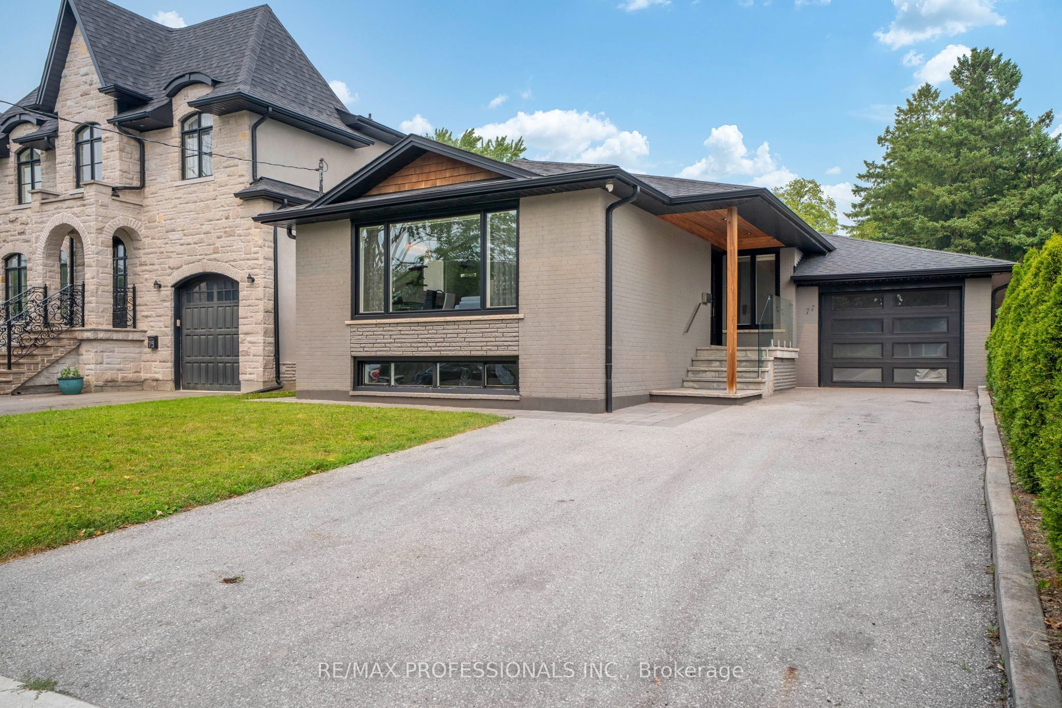
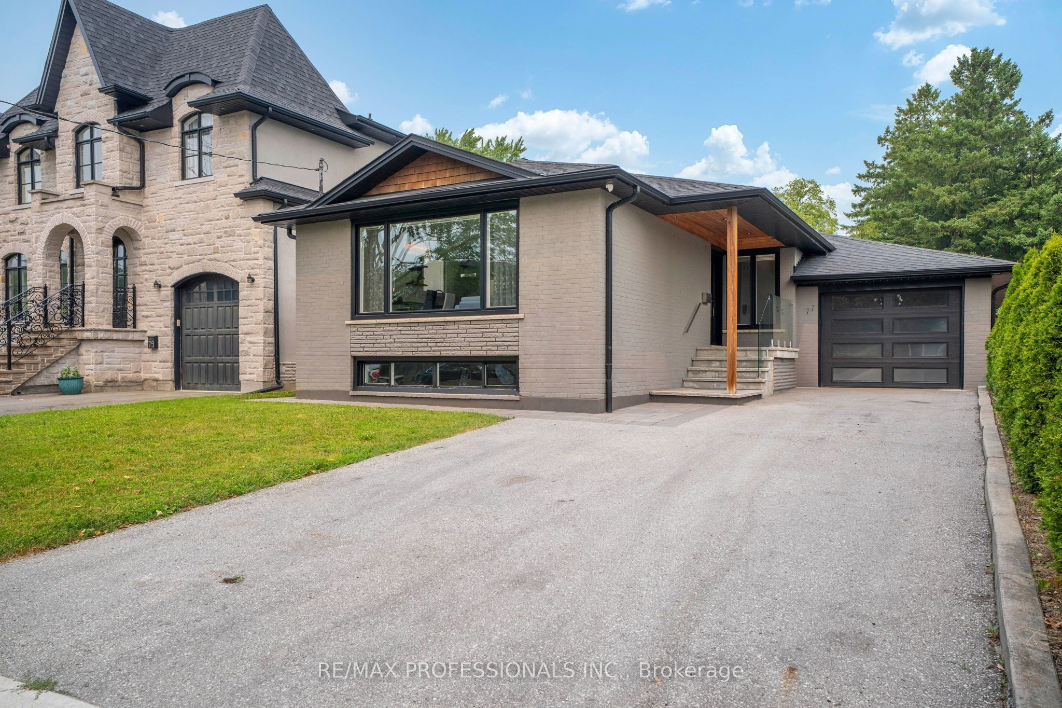
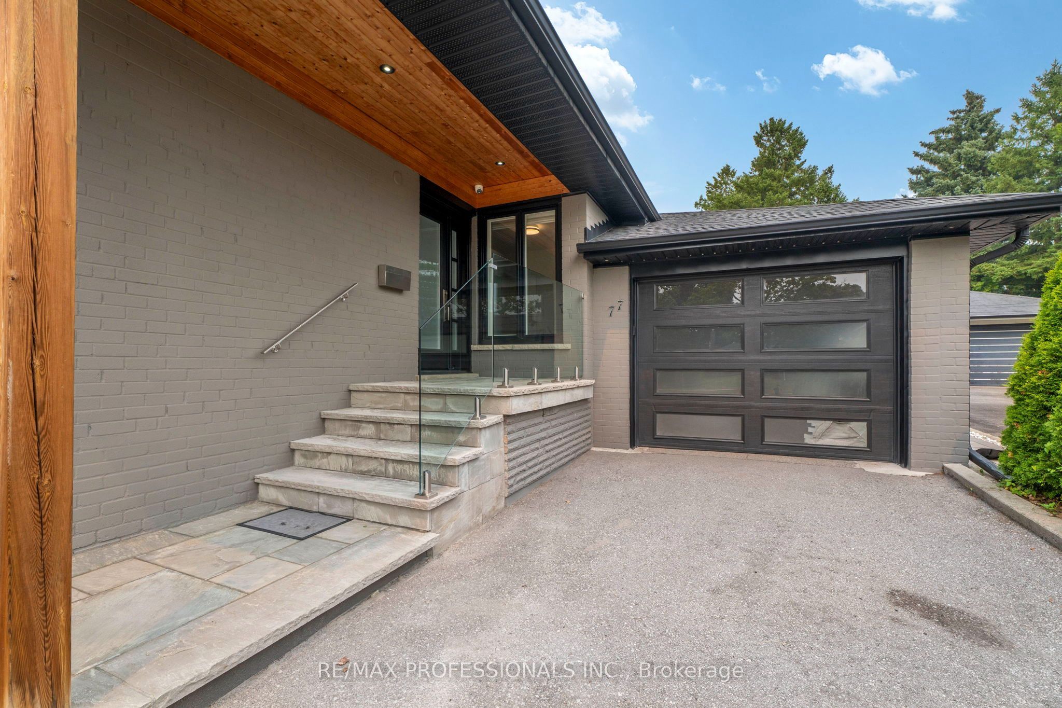
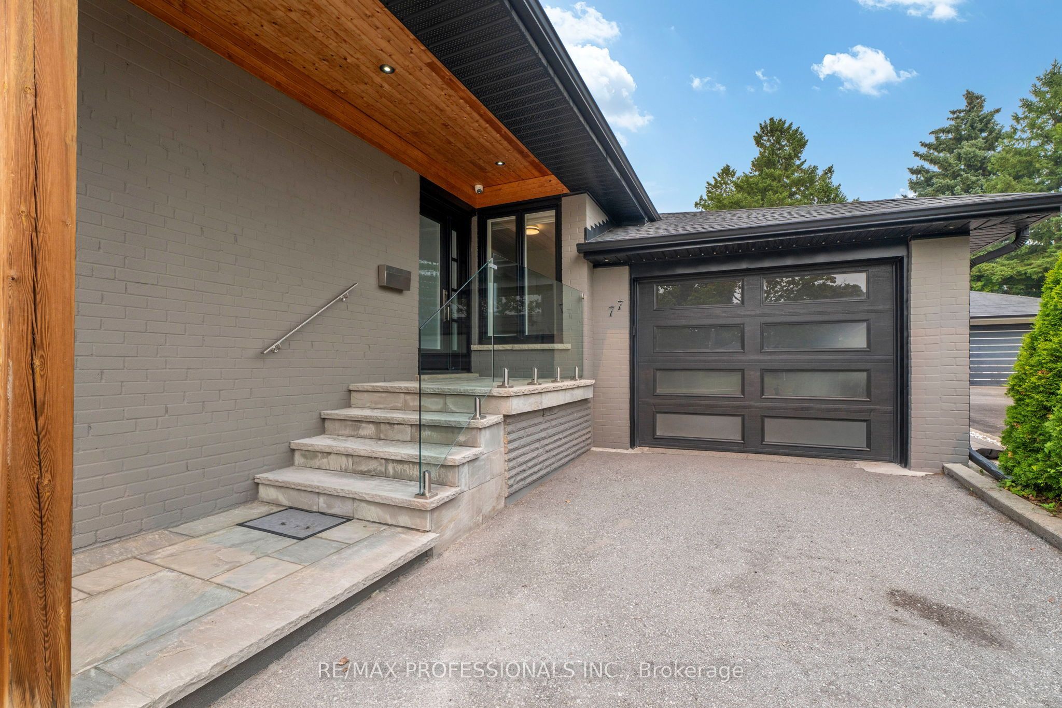
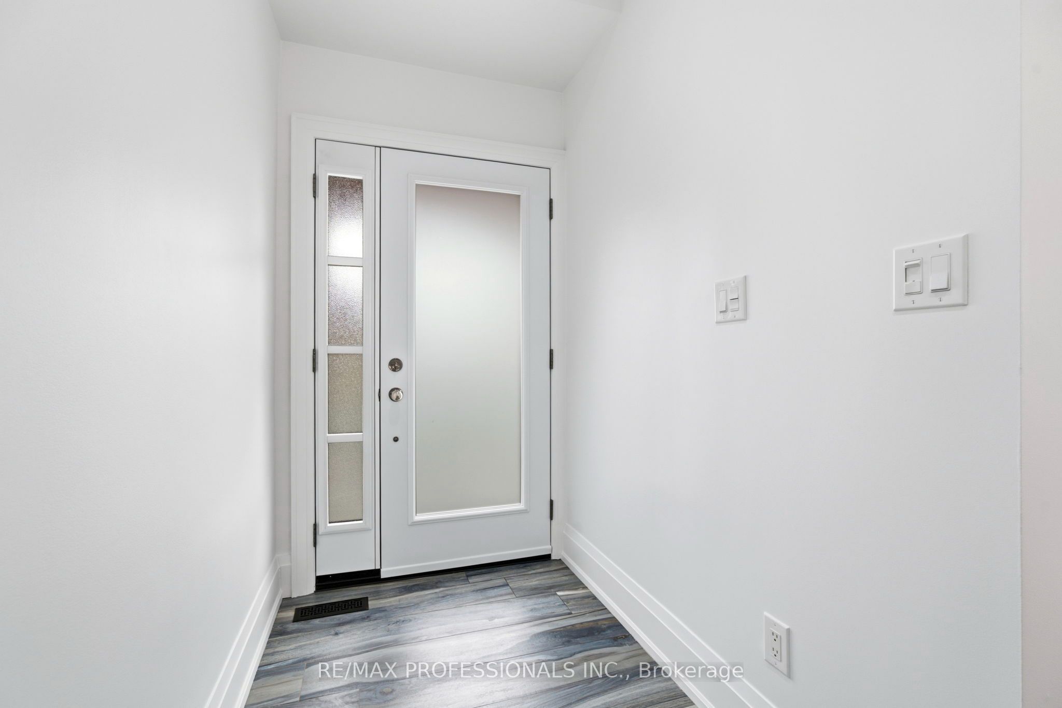
Welcome to this rare opportunity to own a beautiful fully renovated, turnkey home in one of Etobicoke's most sought-after neighbourhoods! Nestled on a premium lot in a quiet, family-friendly street surrounded by multimillion-dollar homes. This home features sun-drenched, open-concept living spaces with 9-foot ceilings and hardwood floors throughout. The chef's kitchen is perfect for entertaining or family life, featuring stainless steel appliances, a large centre island, double sink, and a premium Vent-A-Hood hoodfan. Main floor offers three bedrooms, a beautiful 4-piece bathroom, and convenient main floor laundry. Enjoy incredible versatility with a large, 2-bedroom lower-level apartment with premium rental income potential, or perfect additional space for a family. Lower level boasts a large recreation room, an eat-in kitchen, spacious bedrooms with above-grade windows, and a 4-piece bathroom. Step outside to a picturesque backyard oasis complete with gorgeous hardscaping and a gazebo. Additional highlights include a double-wide private driveway and an attached tandem garage (2 parking spaces). Extensively updated throughout: Front and backyard hardscaping (2020), porch and glass installation (2020), backyard cedar fence (2020), Landmark Pro Roof with 30-year warranty (2020), windows (2020), furnace (2018), AC (2018), updated plumbing (2018), updated electrical (2018), and new insulation in exterior walls and between main and lower levels (2018). Unbeatable location close to top-rated schools, amenities, parks, green spaces, public transit, the airport, and easy highway access to the 427, 401, & QEW. Book your viewing today!
Property Information
Building Details
Features & Amenities
Financials & Fees
Inclusions & Exclusions
Refrigerator, Stove, Dishwasher, Hood vent, Washer and Dryer, Window Coverings, Blinds, Drapery Rods, Electric Light Fixture, Basement Refrigerator, Basement Stove, Basement Hoodfan, Basement Dishwasher, Basement Washer and Dryer, Automatic Garage Door Opener (1 Remote).
Location
Similar Properties
View More
Source: Toronto Regional Real Estate Board (TRREB), via PropTx Innovations Inc.
The data relating to real estate on this website comes in part from the MLS® data feed of PropTx Innovations Inc. The information is deemed reliable but is not guaranteed accurate by PropTx.
The information provided herein must only be used by consumers that have a bona fide interest in the purchase, sale or lease of real estate and may not be used for any commercial purpose or any other purpose.
© 2026 PropTx Innovations Inc. All rights reserved. MLS®, REALTOR® and the associated logos are owned or controlled by The Canadian Real Estate Association (CREA).