5971 Saigon Street
About This Home
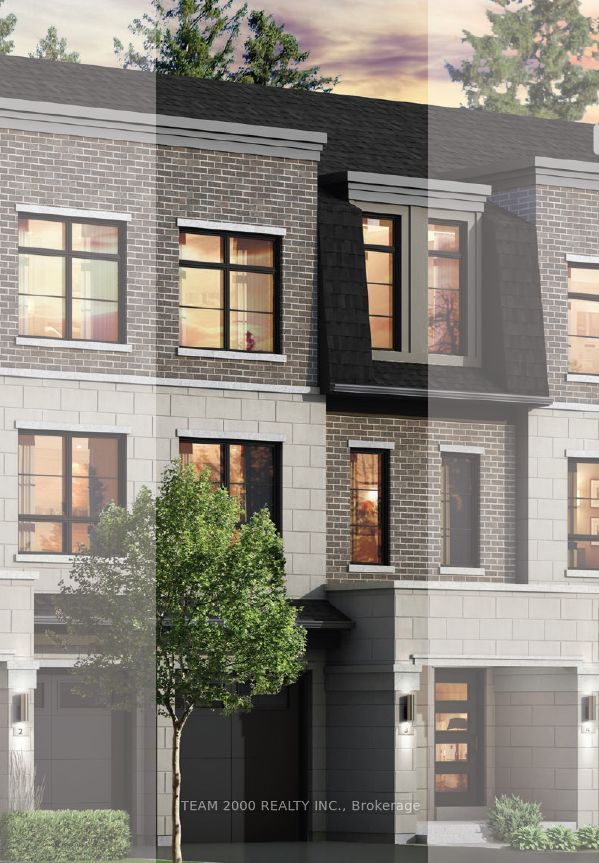
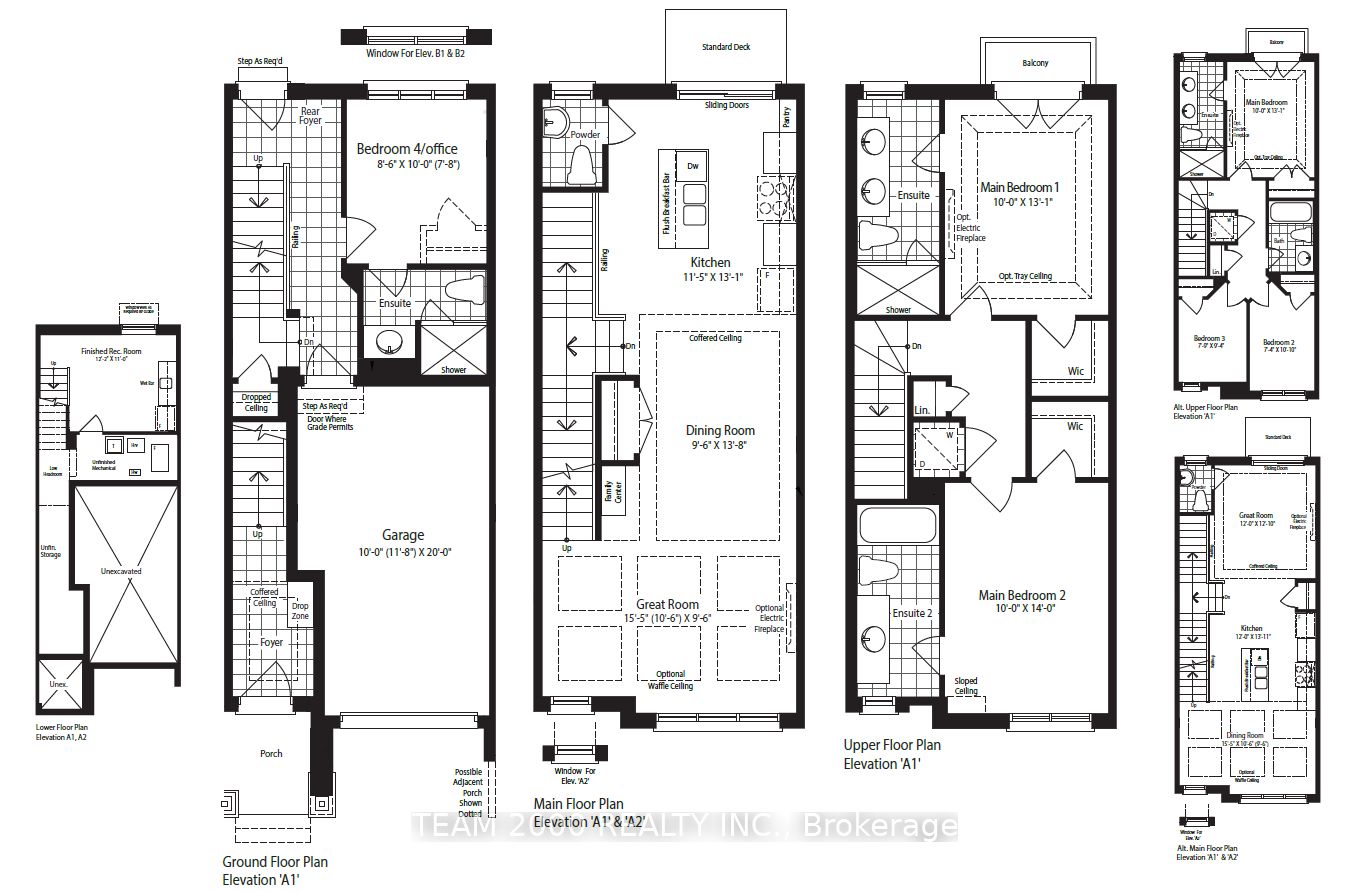
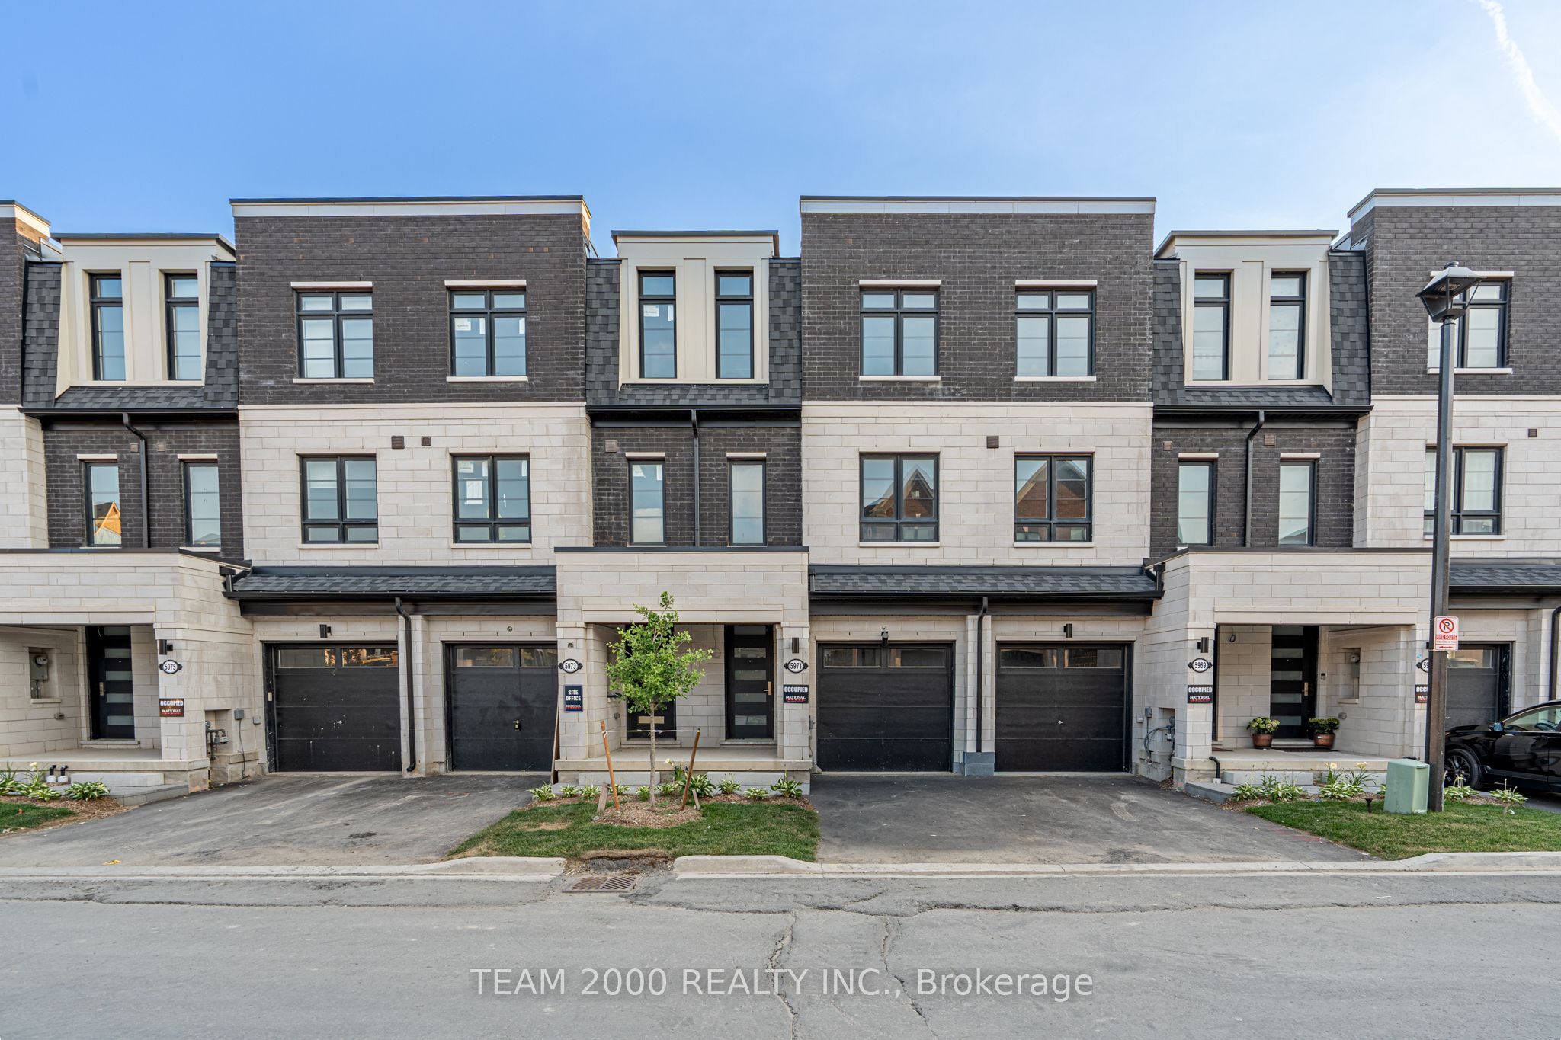
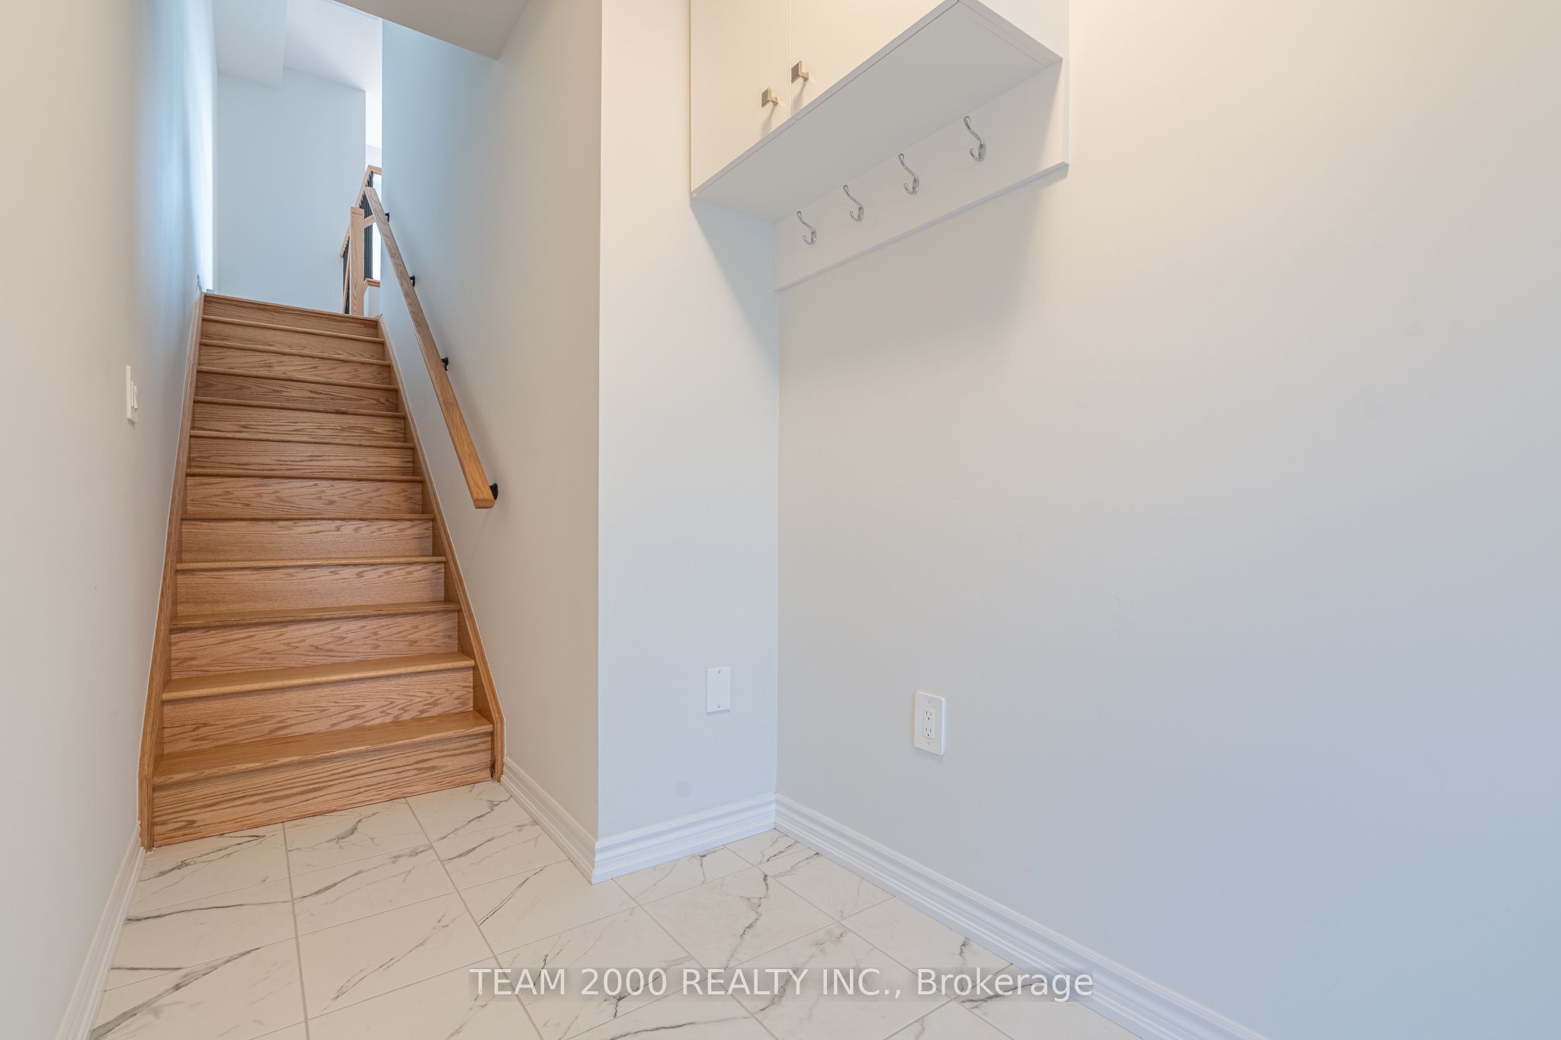
*** Eligible For HST Rebate *** Final Opportunity To Own In Mississauga's Fastest-Selling Community. Your Opportunity To Buy A Brand New Luxury Traditional Townhouse With Private Backyard In The Heart Of Mississauga. Mins To All Amenities, Shopping, Community Center And Parks. Enjoy The Walking Trails Along Credit River. Creatively Planned By Highly Acclaimed Builder, National Homes. Filled With Bright Ideas For Living. Soaring 9' Smooth Ceilings On Main And Upper Floors. Hardwood Floors On The Main And Upper Hallway With Oak Staircase. Pot Lights In Great Room, Upgraded Railings, Quartz Counter Top In Kitchen With Breakfast Bar. Quartz Counter Top In Washroom Upstairs. Easy Access To Hwy 401 & 403. Two Stations Located Within 7 Mins Drive. The Monthly POTL Fees Of $160/Month Includes Snow & Garbage Removal And Road Maintenance. Buy Directly From The Builder And Enjoy The Peace Of Mind That Comes With Full Tarion Warranty Coverage.
Property Information
Building Details
Features & Amenities
Financials & Fees
Inclusions & Exclusions
Stainless Steel Fridge, Stove, Dishwasher, White Washer & Dryer. Central Air.
None
Location
Similar Properties
View More
Source: Toronto Regional Real Estate Board (TRREB), via PropTx Innovations Inc.
The data relating to real estate on this website comes in part from the MLS® data feed of PropTx Innovations Inc. The information is deemed reliable but is not guaranteed accurate by PropTx.
The information provided herein must only be used by consumers that have a bona fide interest in the purchase, sale or lease of real estate and may not be used for any commercial purpose or any other purpose.
© 2026 PropTx Innovations Inc. All rights reserved. MLS®, REALTOR® and the associated logos are owned or controlled by The Canadian Real Estate Association (CREA).