4760 Deforest Crescent
About This Home
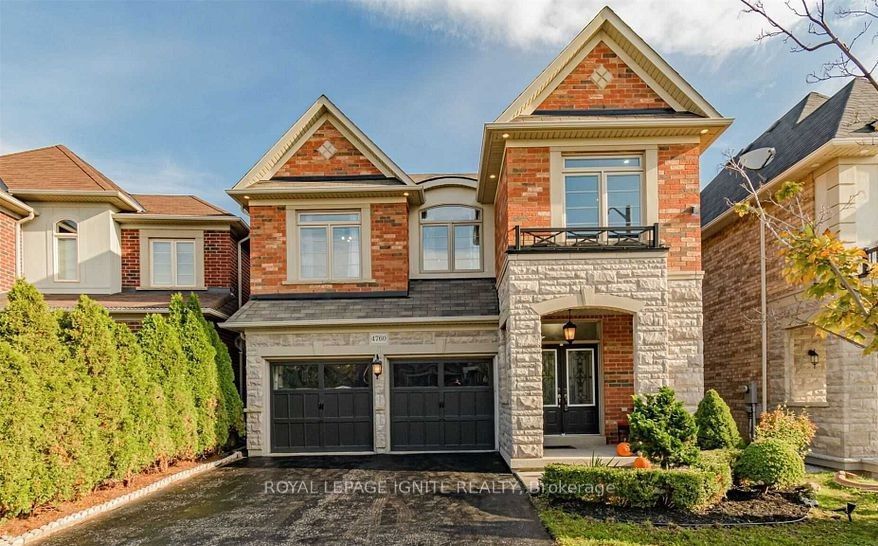
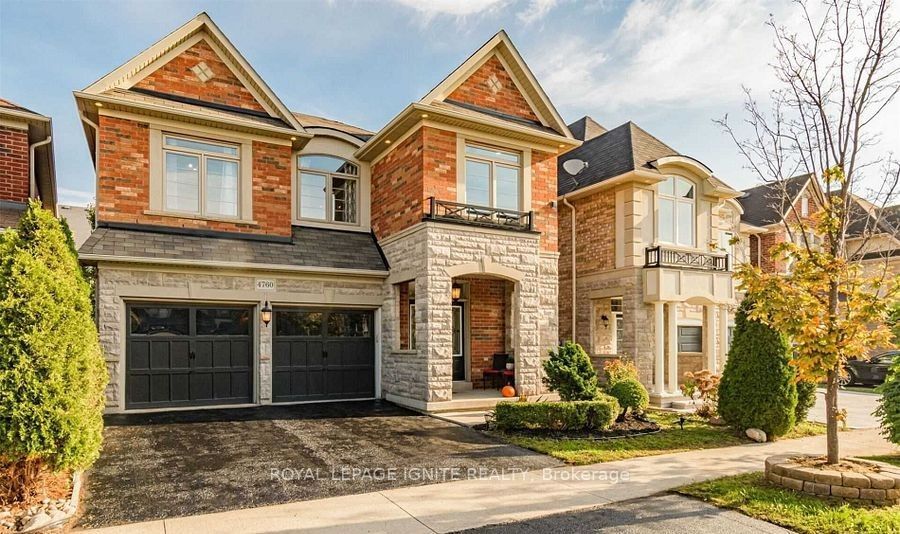
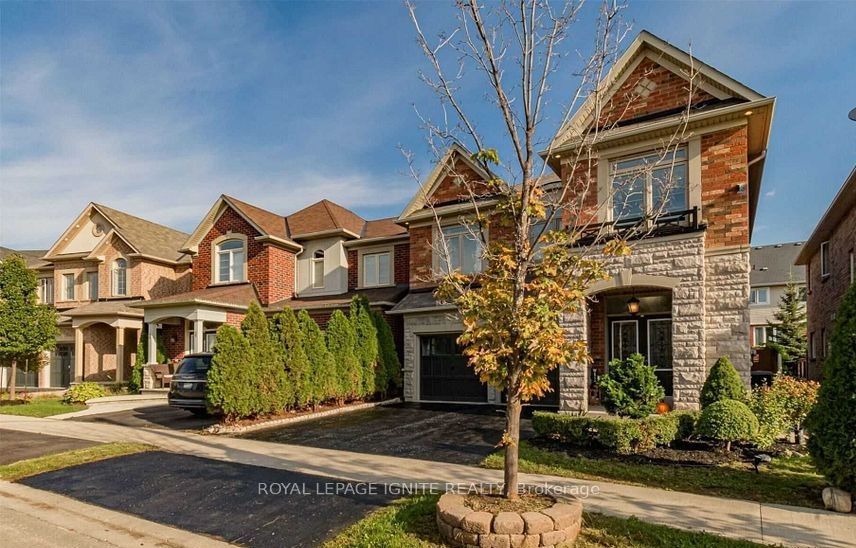
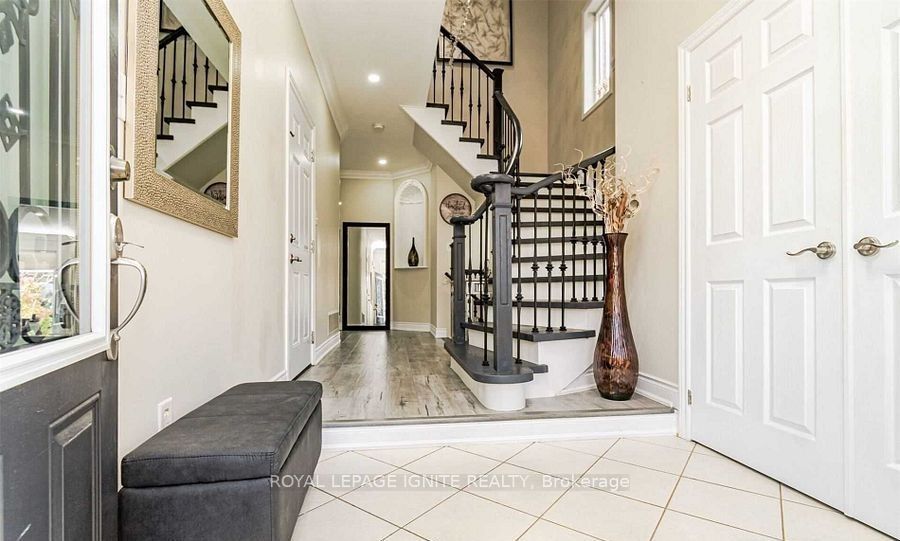
Welcome to this beautiful and spacious 4-bedroom, 3-bathroom detached homelocated in the highly sought-after Alton Village community of Burlington.Featuring an open-concept layout, this home offers Laminate flooring thru-out, smooth ceilings, crown moulding, elegant wainscoting, pot lights, and a cozygas fireplace with a stunning stone feature wall. The modern kitchen boastsgranite countertops, an oversized centre island, ample cabinetry, a brightbreakfast area, and a walkout to a private backyard, perfect for entertaining.The second floor features a large family room ideal as a home office,playroom, or additional living space, along with four generously sizedbedrooms, two full bathrooms, and convenient upper-level laundry. Threeparking spaces are included for the main floor tenant (with one additionalparking space reserved for the basement tenant), and the main floor tenant isresponsible for 70% of the utilities, which are shared with the basement unit.Ideally situated in a quiet, family-friendly neighbourhood close to top-ratedschools, parks, shopping, restaurants, public transit, and major highways,this home offers the perfect blend of comfort, style, and convenience.
Property Information
Building Details
Features & Amenities
Inclusions & Exclusions
Range Hood, Refrigerator, Stove, Dishwasher, All Window Coverings & Elf's, Pergola. Washer & Dryer.
Location
Similar Properties
View More
Source: Toronto Regional Real Estate Board (TRREB), via PropTx Innovations Inc.
The data relating to real estate on this website comes in part from the MLS® data feed of PropTx Innovations Inc. The information is deemed reliable but is not guaranteed accurate by PropTx.
The information provided herein must only be used by consumers that have a bona fide interest in the purchase, sale or lease of real estate and may not be used for any commercial purpose or any other purpose.
© 2026 PropTx Innovations Inc. All rights reserved. MLS®, REALTOR® and the associated logos are owned or controlled by The Canadian Real Estate Association (CREA).