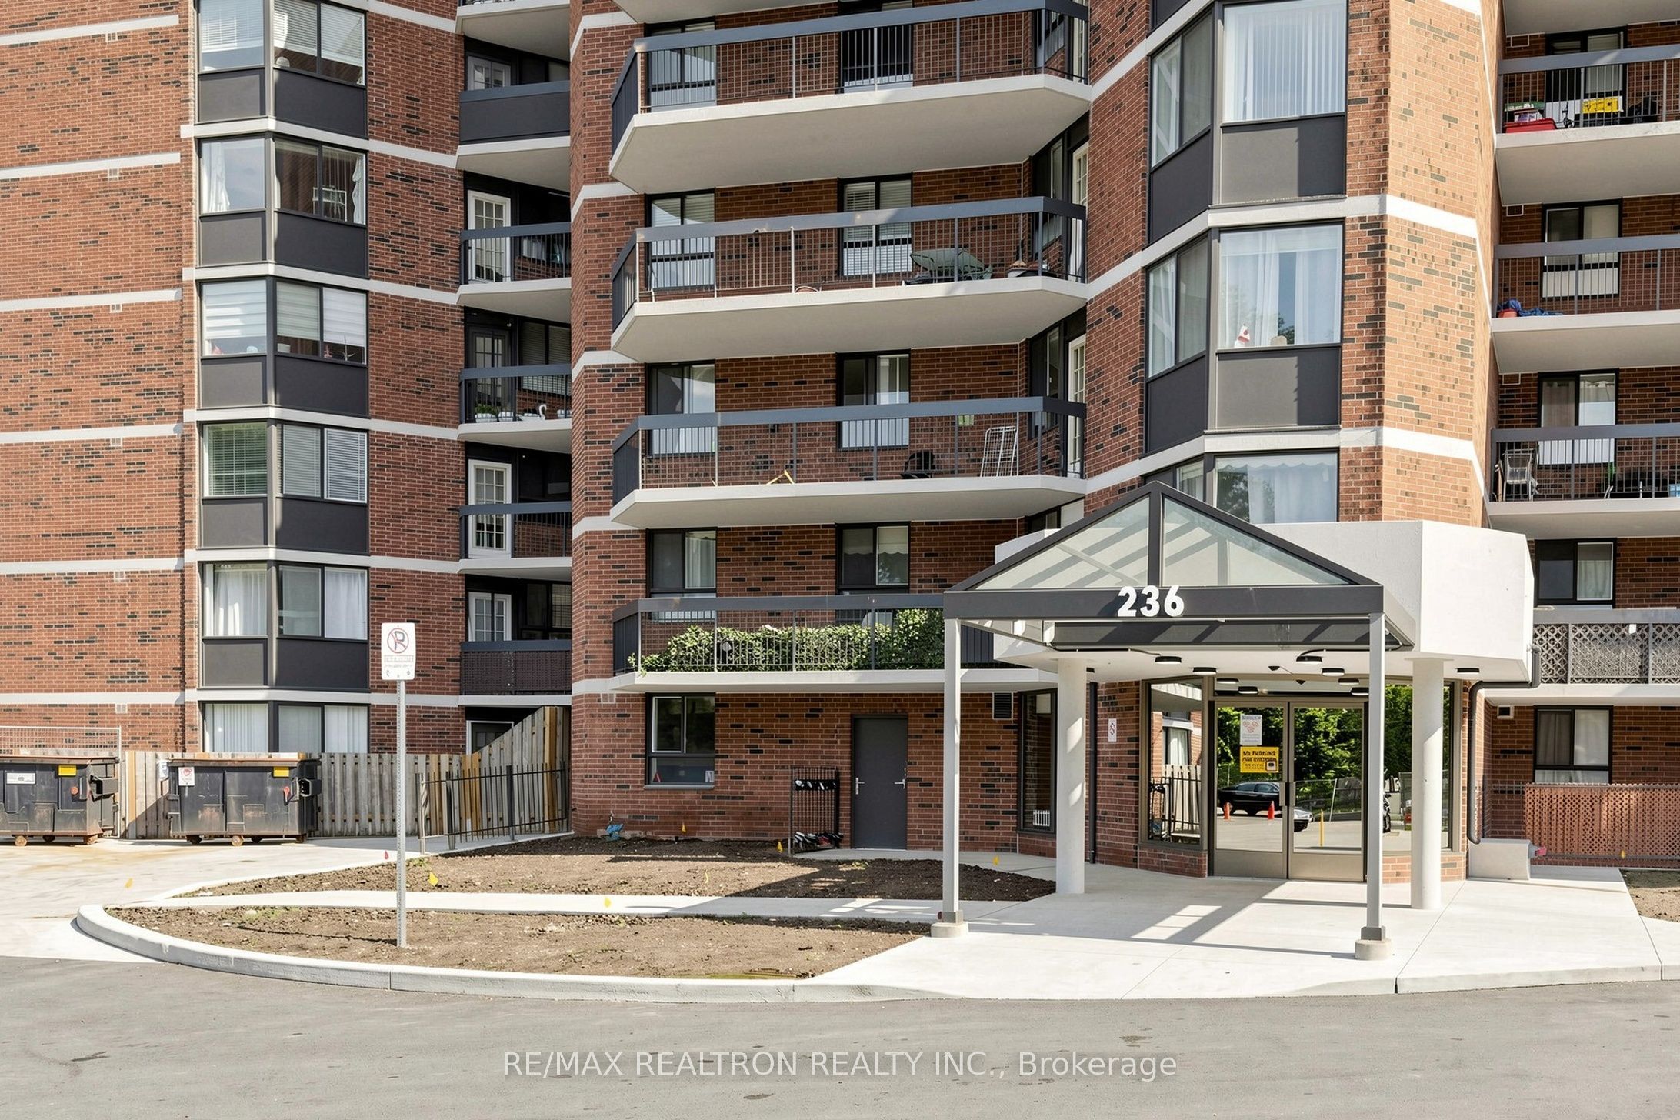
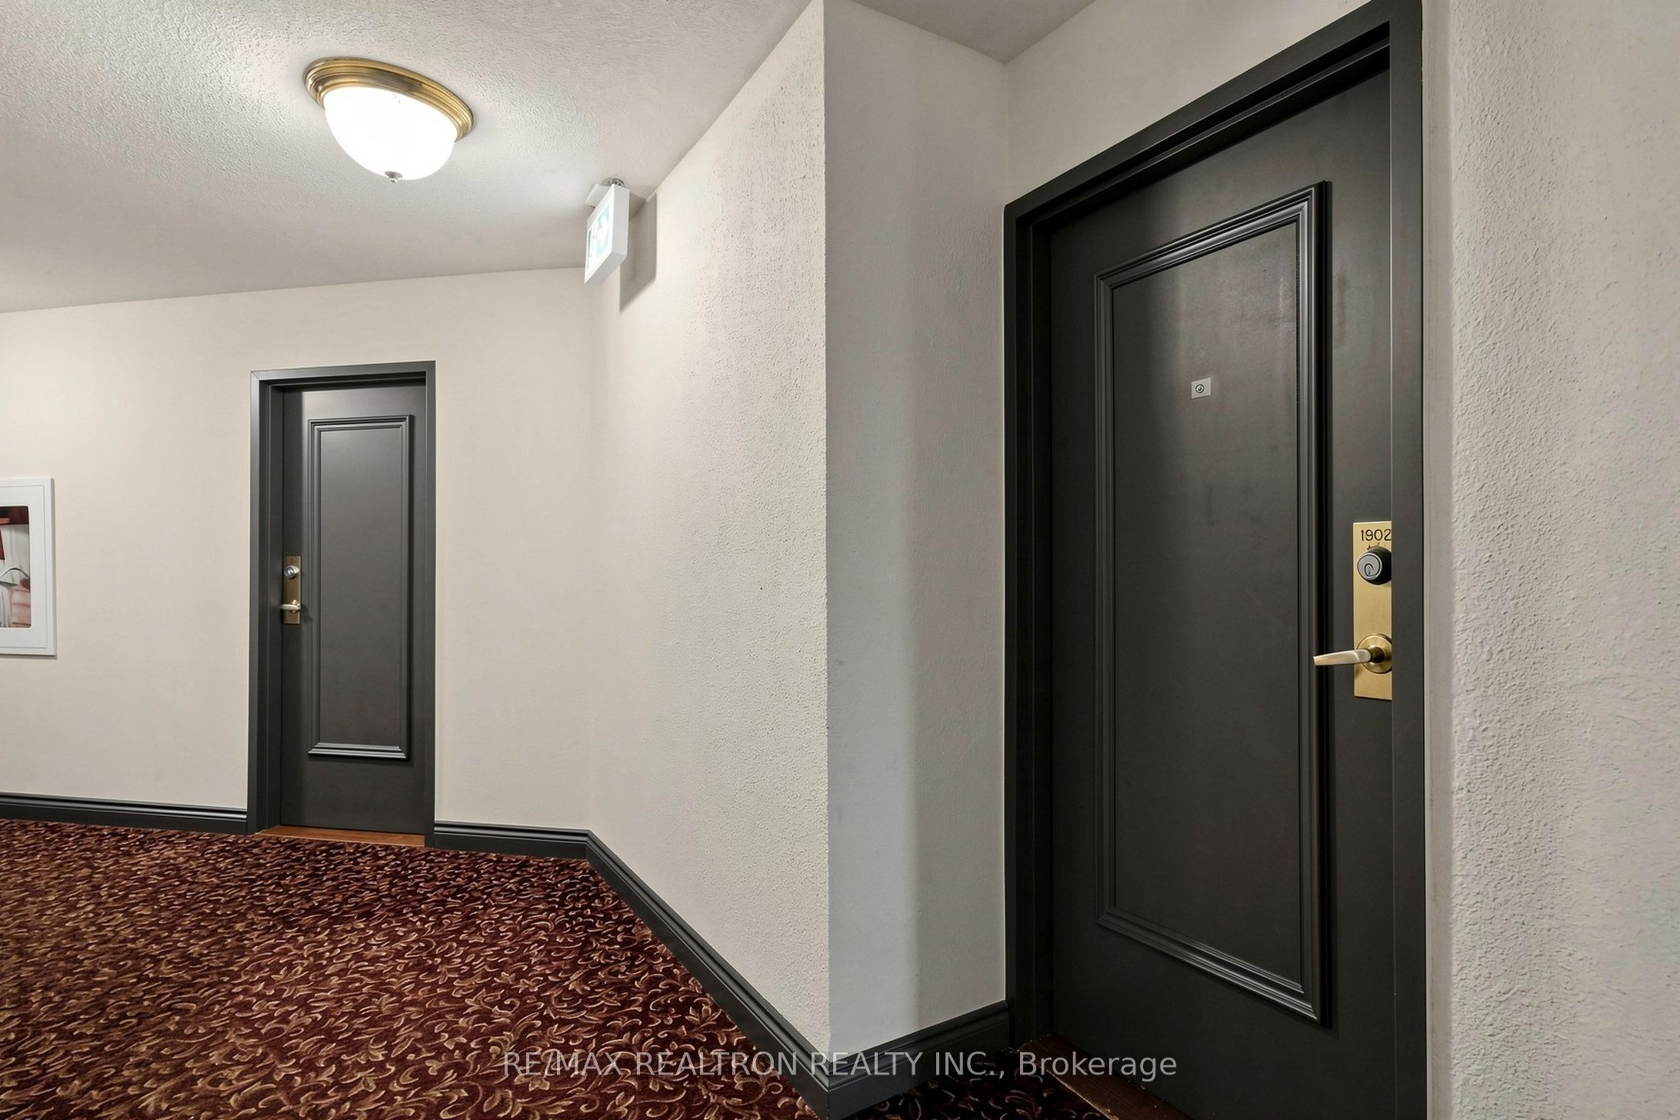
#1902 - 236 Albion Road
About This Home
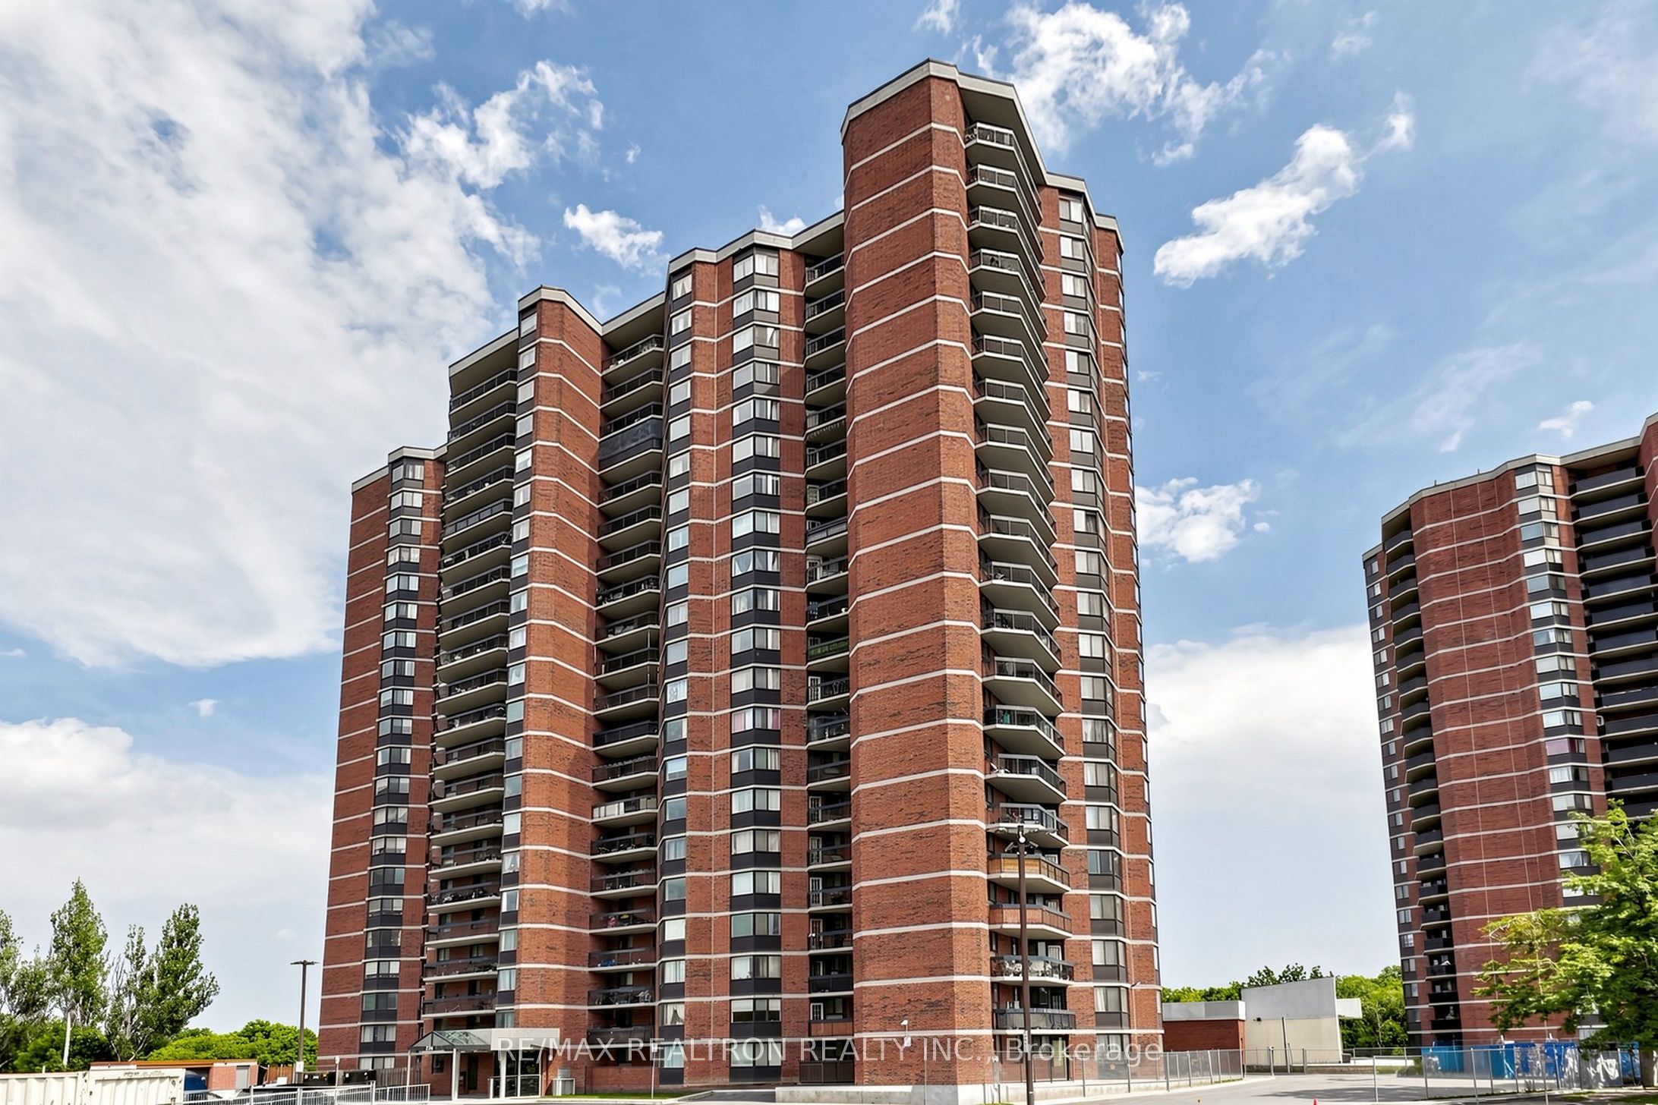
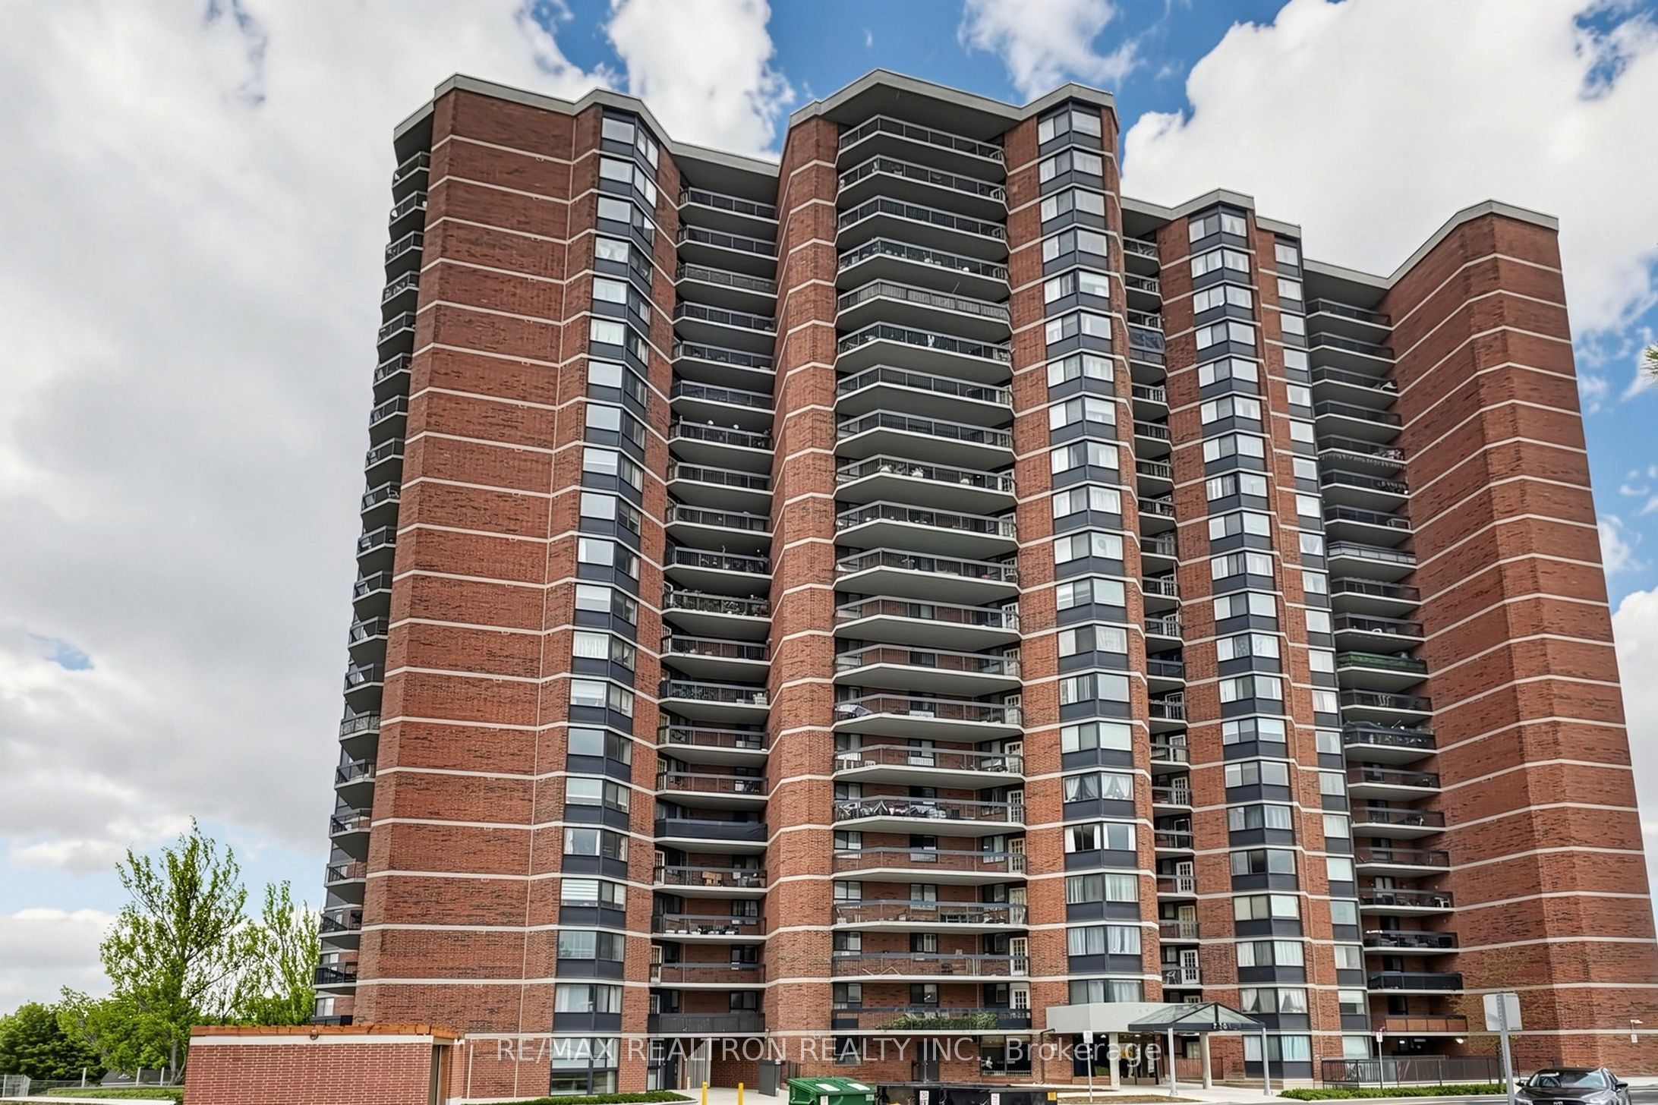
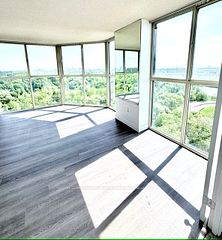
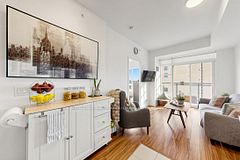
Welcome To You Sunkissed Home With Unobstructed Views Of Toronto Skyline, Cn Tower And Lake Ontario From Every Room! Fully Renovated Kitchen And Bathroom. Brand New Stainless Steel Appliances (2022). Wainscotting And Crown Moulding Throughout. Connected To The Humber River And Recreational Trails. Conveniently Located Next To 400,401, 407 And 427 Major Highways. Steps Away - Multiple Bus Routes And Rail Stops, Grocery Stores, 5 Public And 6 Catholic Schools.
Property Information
Building Details
Features & Amenities
Financials & Fees
Inclusions & Exclusions
As per Schedule B
Location
Similar Properties
View More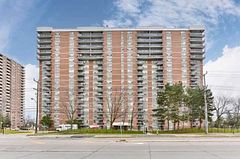
Source: Toronto Regional Real Estate Board (TRREB), via PropTx Innovations Inc.
The data relating to real estate on this website comes in part from the MLS® data feed of PropTx Innovations Inc. The information is deemed reliable but is not guaranteed accurate by PropTx.
The information provided herein must only be used by consumers that have a bona fide interest in the purchase, sale or lease of real estate and may not be used for any commercial purpose or any other purpose.
© 2026 PropTx Innovations Inc. All rights reserved. MLS®, REALTOR® and the associated logos are owned or controlled by The Canadian Real Estate Association (CREA).