30 Masters Green Crescent
About This Home
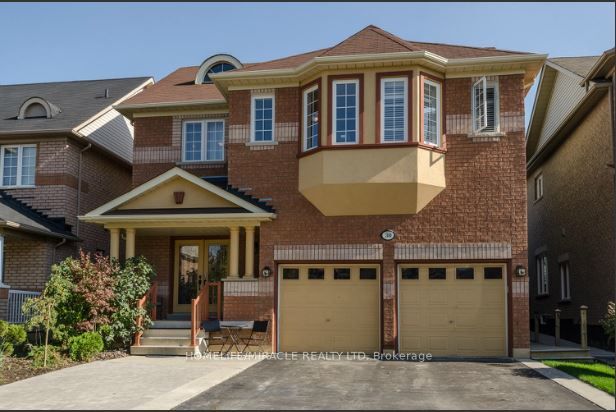
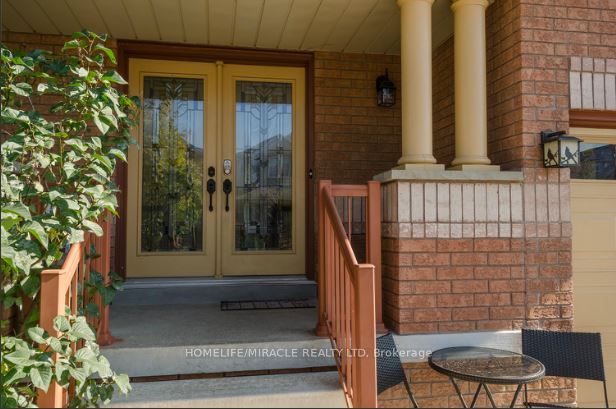
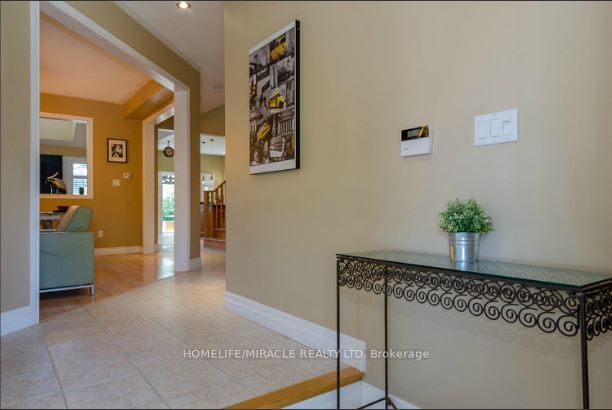
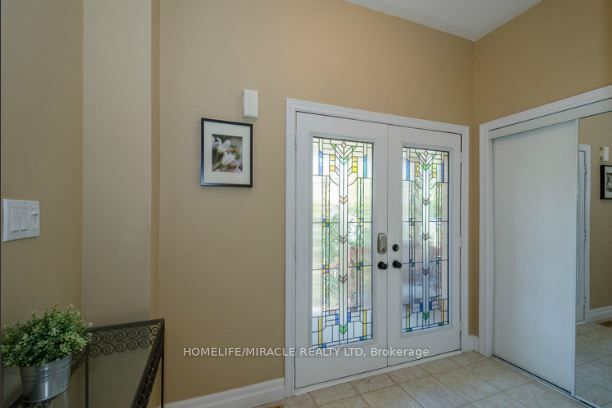
This stunning 4-bedroom, 3-washroom detached home is available for lease. It offers 3 parking spots, including parking in the garage, and features a main floor laundry room for added convenience. The updated kitchen boasts granite countertops, a 36" gas cooktop, a S/S 36" hood, a wine cooler, built-in oven, and a built-in microwave, making it a chef's dream. The spacious family room features 19-foot cathedral ceilings, creating a grand and airy atmosphere, while the oak staircase and laminate floors throughout all levels add a touch of elegance. The home also includes a cozy gas fireplace and central air conditioning for year-round comfort. Outside, the professionally landscaped yard and double front doors enhance the homes curb appeal. Located close to all amenities, this property is perfect for those seeking a beautifully maintained, spacious rental. **EXTRAS** Fridge, stove, dishwasher, washer and dryer, wine cooler, garage door opener. Tenant to pay 70% of all utilities
Property Information
Building Details
Features & Amenities
Inclusions & Exclusions
Internet not included
Location
Similar Properties
View More
Source: Toronto Regional Real Estate Board (TRREB), via PropTx Innovations Inc.
The data relating to real estate on this website comes in part from the MLS® data feed of PropTx Innovations Inc. The information is deemed reliable but is not guaranteed accurate by PropTx.
The information provided herein must only be used by consumers that have a bona fide interest in the purchase, sale or lease of real estate and may not be used for any commercial purpose or any other purpose.
© 2026 PropTx Innovations Inc. All rights reserved. MLS®, REALTOR® and the associated logos are owned or controlled by The Canadian Real Estate Association (CREA).