4164 Forest Fire Crescent
About This Home
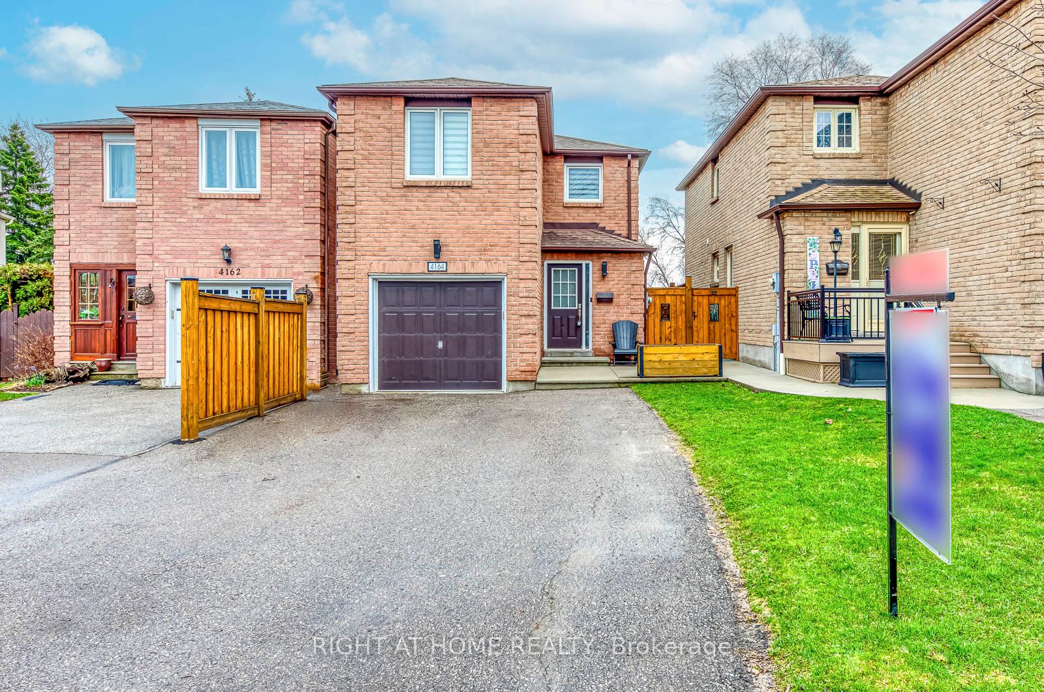
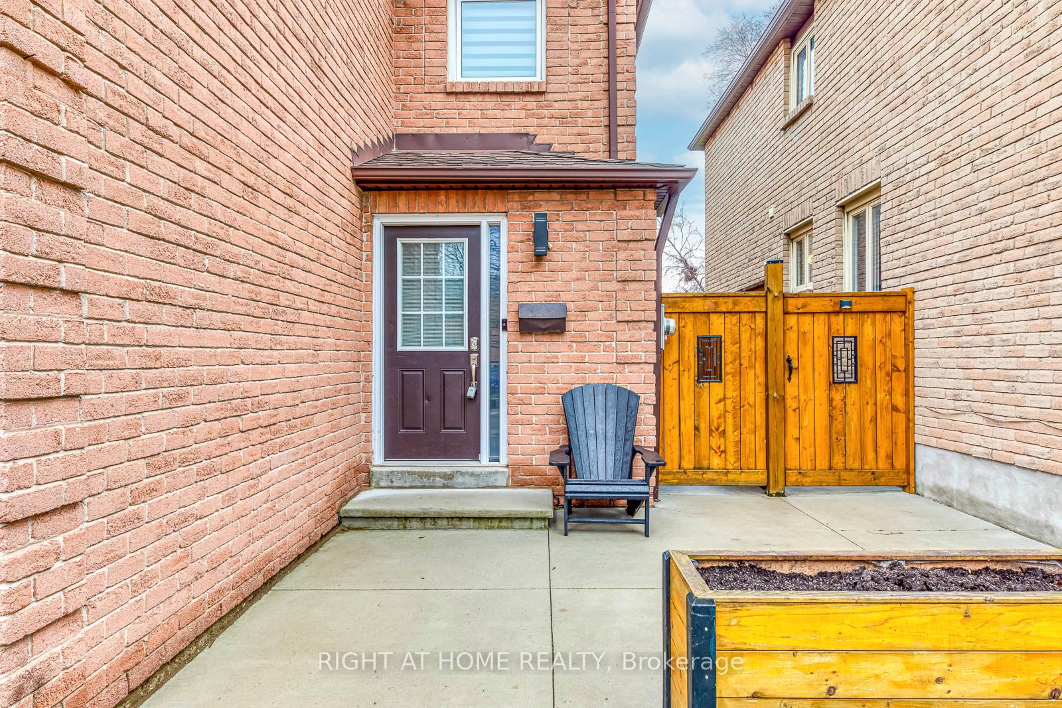
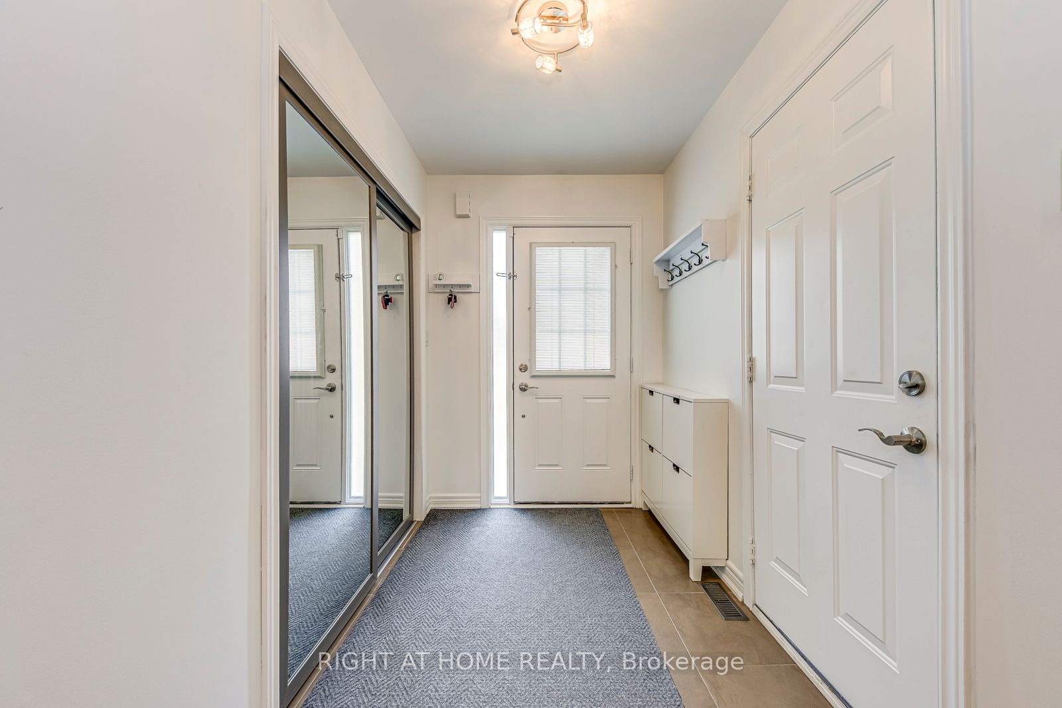
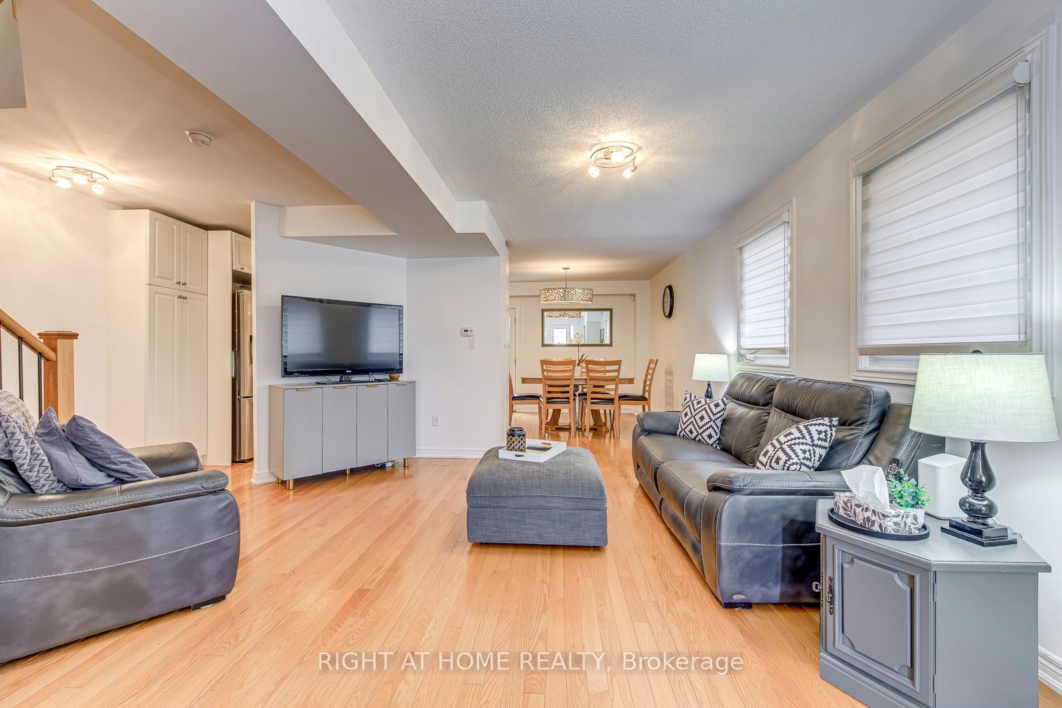
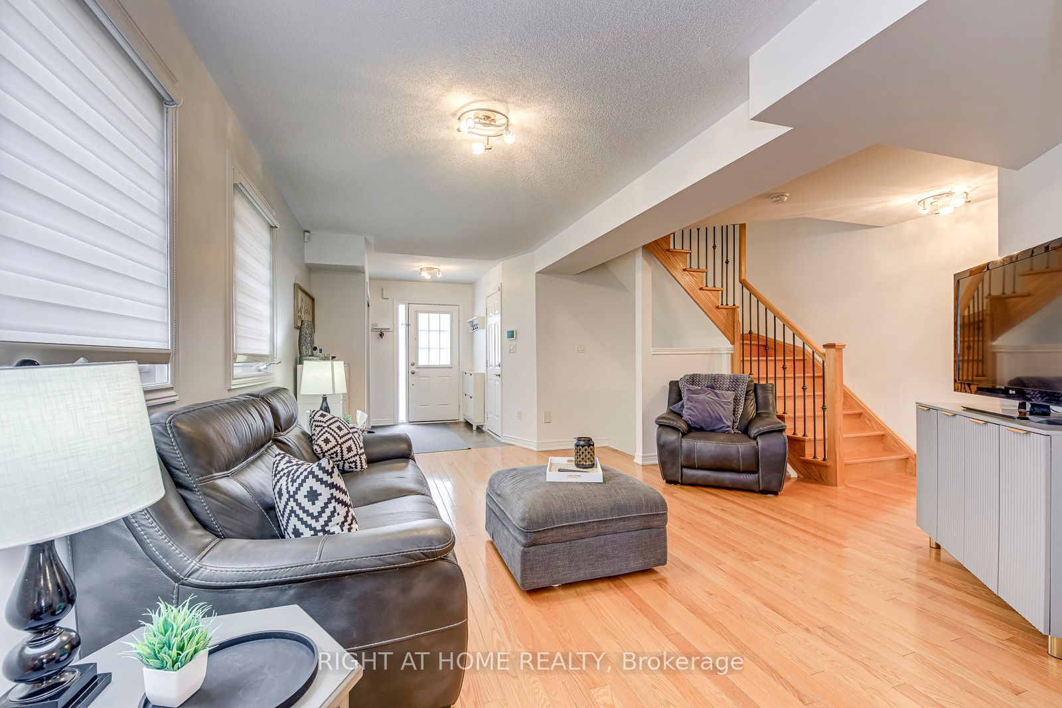
Welcome to this custom-designed, unique open-concept and beautifully maintained 3-bedroom, 4-bathroom home, perfectly situated in a family-friendly neighbourhood just steps from both elementary and high schools. Designed with comfort and functionality in mind, the spacious primary suite features a walk-in closet and a newly renovated ensuite, while both additional bedrooms offer their own full ensuites and double-door closets-providing exceptional privacy for family members or guests.Featuring hardwood flooring throughout, an elegant oak staircase with wrought iron pickets, and convenient garage access from the main floor, this home offers both style, functionality and a great entertaining space. Step outside to your private entertainer's backyard, complete with an above-ground pool, pergola and a newer concrete patio, and a natural gas BBQ hookup-perfect for hosting family and friends all summer long. This exceptional home combines thoughtful updates, versatile living space, and an unbeatable location, making it an ideal choice for growing families.Ideally located just steps from an elementary and high school and with easy access to Highways 401, 403, 410, and 427, this exceptional home combines a peaceful neighbourhood setting with outstanding convenience. A rare opportunity to own a thoughtfully designed home in a highly desirable location.
Property Information
Building Details
Features & Amenities
Financials & Fees
Inclusions & Exclusions
All Stainless Steel appliances in Kitchen, all ELF, all window coverings, Hot water tank OWNED, Whirlpool Fridge in Garage, Security pad in Living room. Door bell with camara, Gazebo and shed.
2 Mini bar fridges in patio, stand up freezer in garage and Tire rack in Garage.
Location
Similar Properties
View More

Source: Toronto Regional Real Estate Board (TRREB), via PropTx Innovations Inc.
The data relating to real estate on this website comes in part from the MLS® data feed of PropTx Innovations Inc. The information is deemed reliable but is not guaranteed accurate by PropTx.
The information provided herein must only be used by consumers that have a bona fide interest in the purchase, sale or lease of real estate and may not be used for any commercial purpose or any other purpose.
© 2026 PropTx Innovations Inc. All rights reserved. MLS®, REALTOR® and the associated logos are owned or controlled by The Canadian Real Estate Association (CREA).