395 March Crescent
About This Home
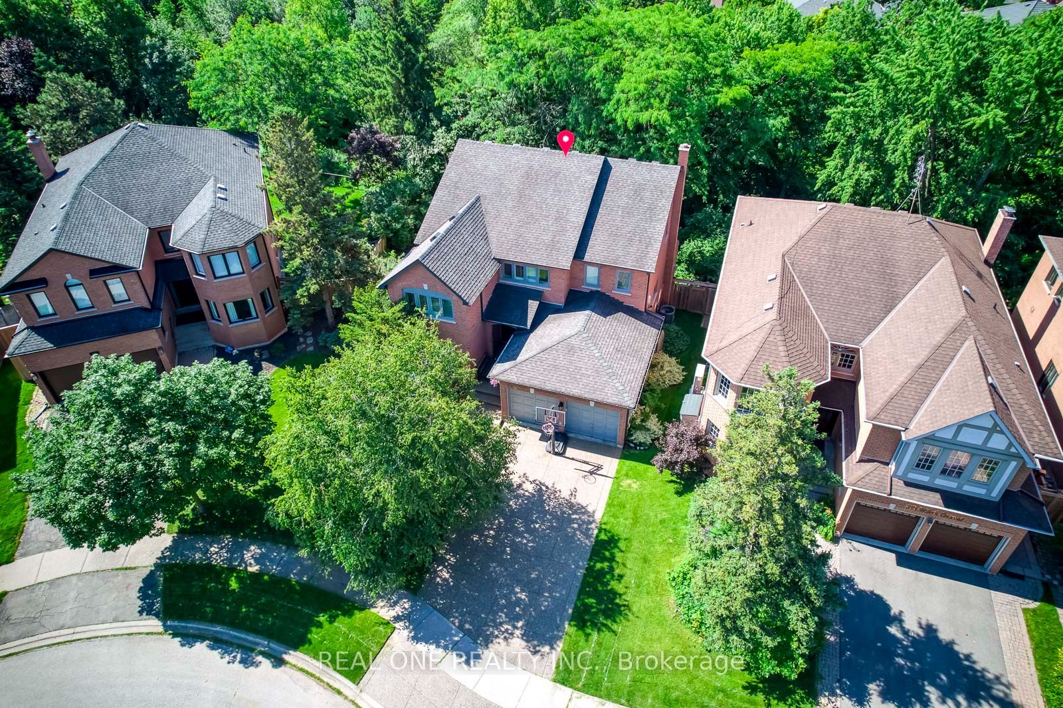
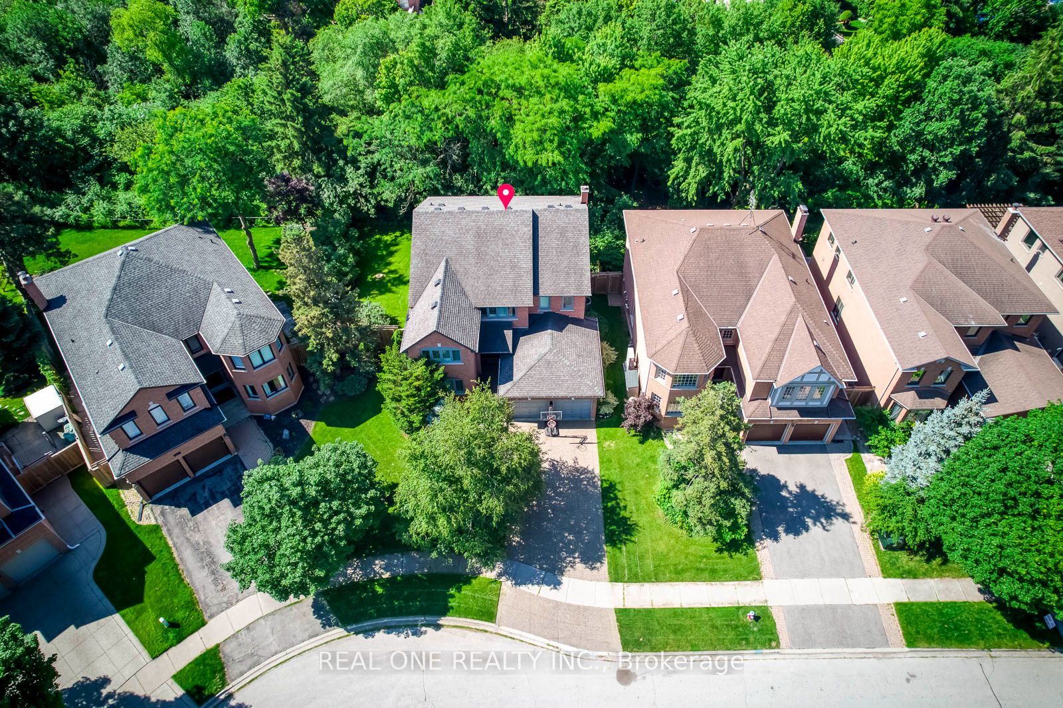
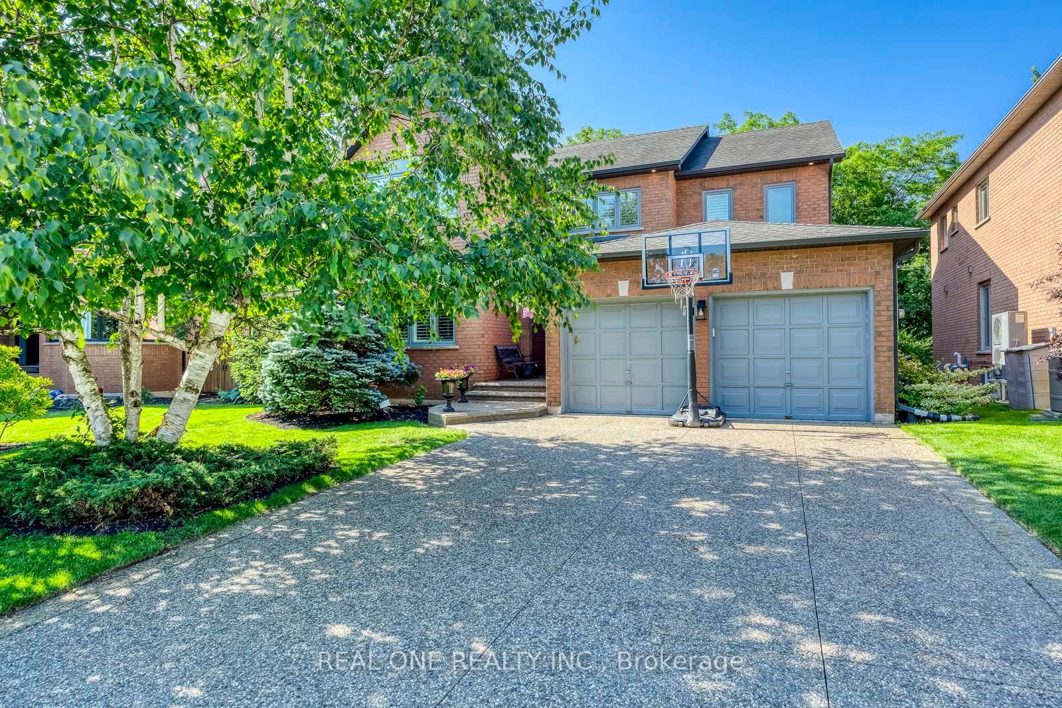
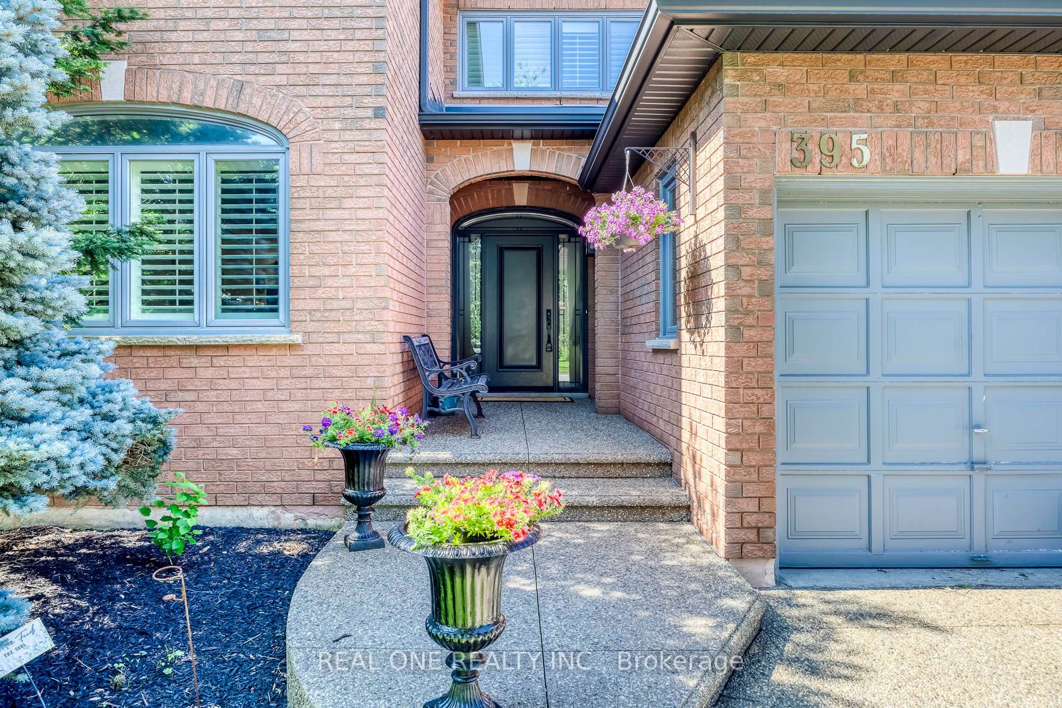
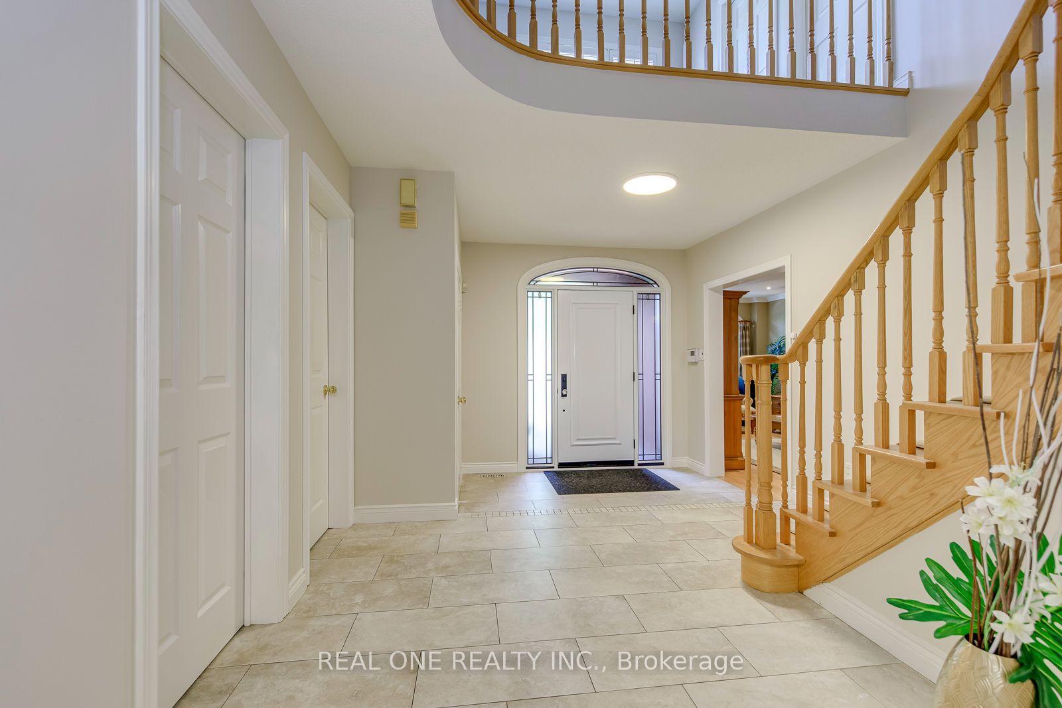
5 Elite Picks! Here Are 5 Reasons To Make This Home Your Own: 1. Spectacular Ravine Lot Backing onto Shannon Creek Trail with Oversized, Private Fenced Backyard Surrounded with Mature Trees! 2. Stunning & Spacious Kitchen Boasting Expansive Modern Cabinetry, Centre Island, Quartz Countertops, Stainless Steel Appliances & Bright Breakfast Area with Patio Door W/O to Oversized Trex Composite Deck Overlooking the Treed Ravine! 3. Well-Proportioned Principal Rooms, Including Spacious Dining Room & Formal Living Room, Warm & Welcoming Family Room with B/I Shelving & Gas Fireplace, Plus Generous Private Office! 4. 4 Good-Sized Bedrooms, Open Concept Den/Sitting Area & 2 Full Baths on 2nd Level, with Double Door Entry to Oversized Primary Bedroom Boasting W/I Closet & 5pc Ensuite with Double Vanity, Soaker Tub & Separate Shower. 5. Lovely Walk-Out Basement Featuring Spacious Rec Room with Gas Fireplace & Garden Door W/O to Patio & Backyard, Plus 5th Bedroom with 4-Person Sauna, Large Utility/Tool Room, Full 3pc Bath & Ample Storage! All This & More!! 3,100 Sq.Ft. Plus Finished Walk-Out Basement! 2pc Powder Room & Convenient Main Level Laundry (with Side Door W/O & Garage Access) Complete the Main Level. Lovely Exposed Aggregate Driveway, Walkway & Front Porch. Beautiful Ravine Lot Conveniently Located on Quiet Crescent in Mature River Oaks Neighbourhood Just Minutes from Sixteen Mile Sports Complex & Park, Lions Valley Park & Trails, River Oaks Community Centre, Schools, Golf... and Many More Amenities! New Furnace, Humidifier & A/C '25, Driveway '18 (Resealed Annually), Trex Composite Deck '18, Gutters, Soffits & Downspouts Replaced/New In-Soffit Lights Installed '18, 35 Yr Shingles '11
Property Information
Building Details
Features & Amenities
Financials & Fees
Inclusions & Exclusions
All Light Fixtures, All Window Coverings/California Sutters, Refrigerator & Stove, B/I Dishwasher, B/I Beverage Fridge, B/I Microwave/Convection Oven, Washer & Dryer, Basement Freezer, Garage Door Opener (2nd Opener is Inoperable)
Location
Similar Properties
View More
Source: Toronto Regional Real Estate Board (TRREB), via PropTx Innovations Inc.
The data relating to real estate on this website comes in part from the MLS® data feed of PropTx Innovations Inc. The information is deemed reliable but is not guaranteed accurate by PropTx.
The information provided herein must only be used by consumers that have a bona fide interest in the purchase, sale or lease of real estate and may not be used for any commercial purpose or any other purpose.
© 2026 PropTx Innovations Inc. All rights reserved. MLS®, REALTOR® and the associated logos are owned or controlled by The Canadian Real Estate Association (CREA).