#Lower - 39 Twenty Fifth Street
About This Home
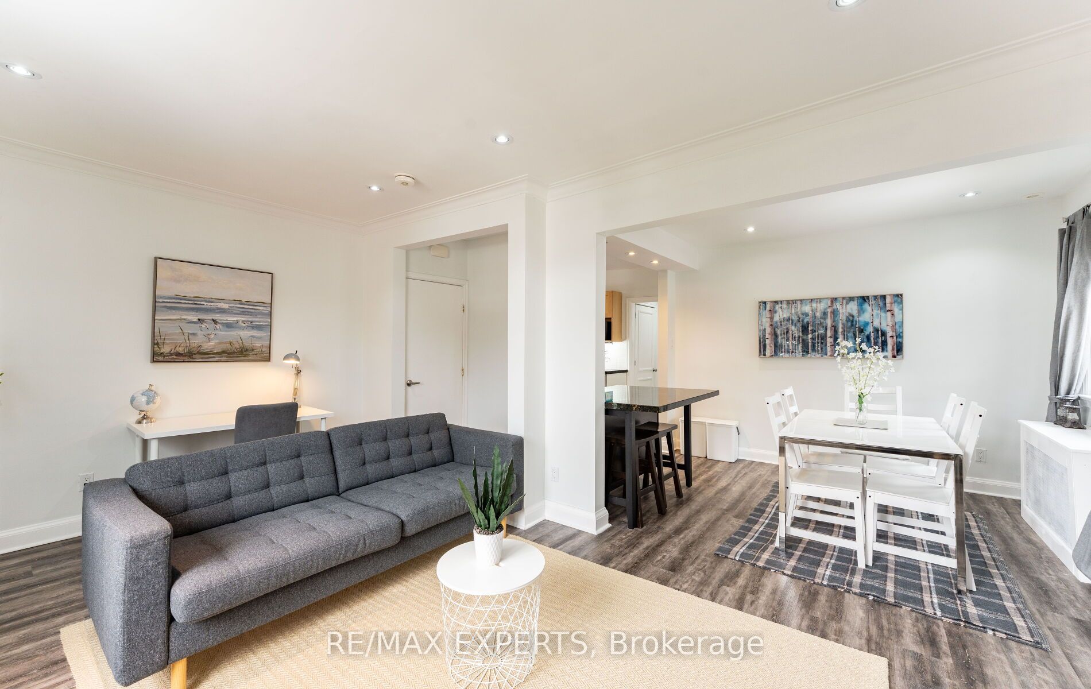
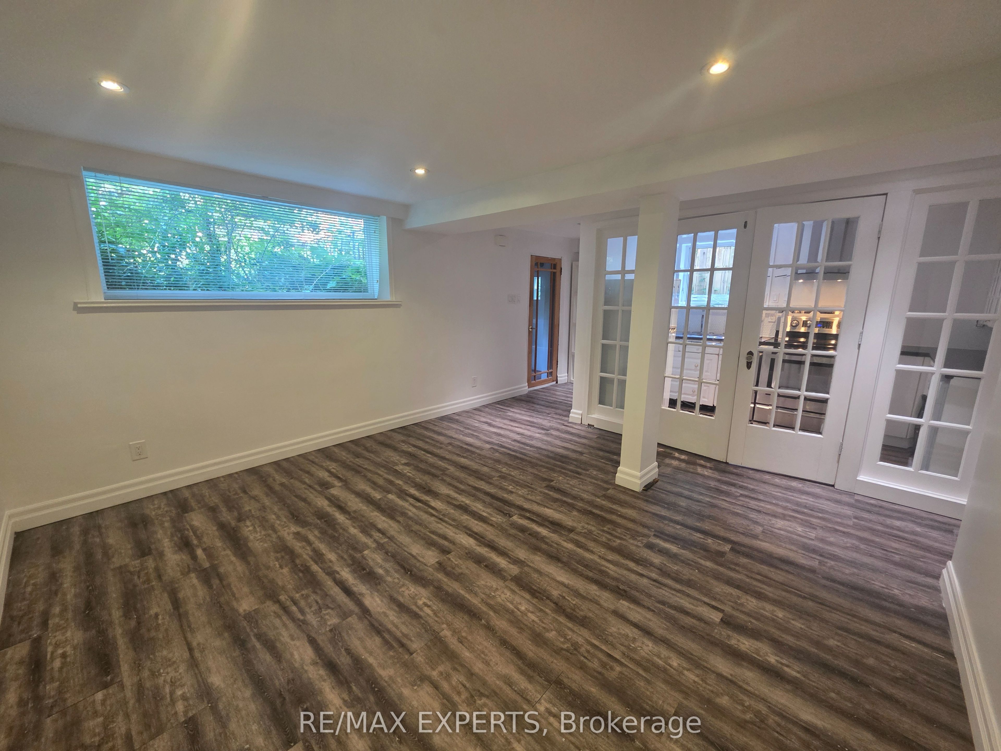
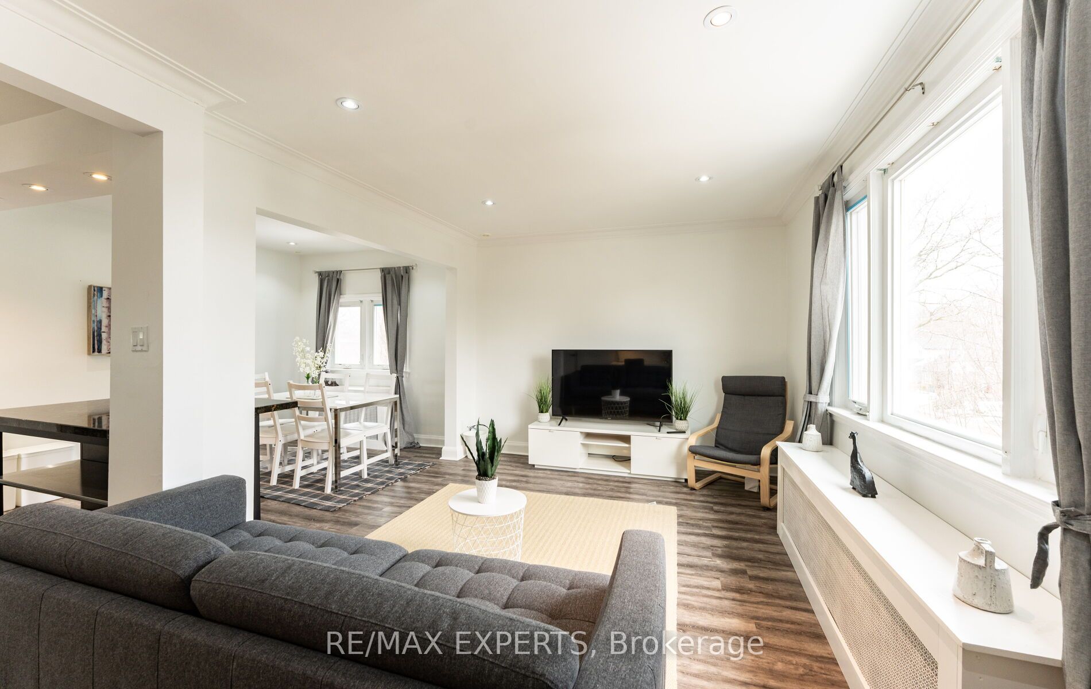
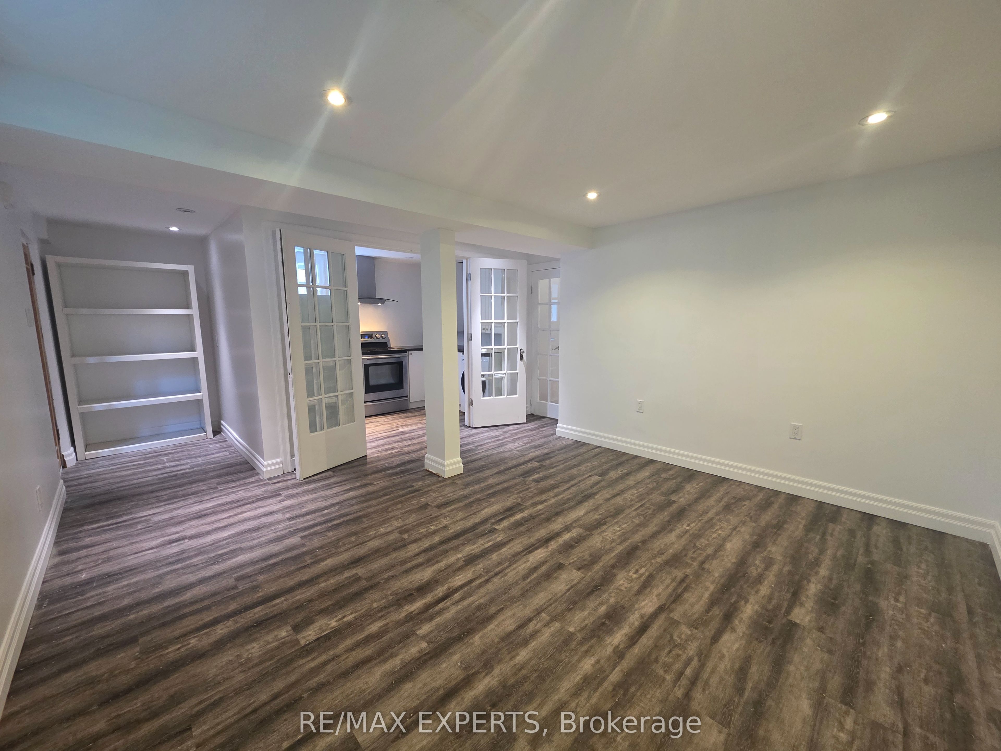
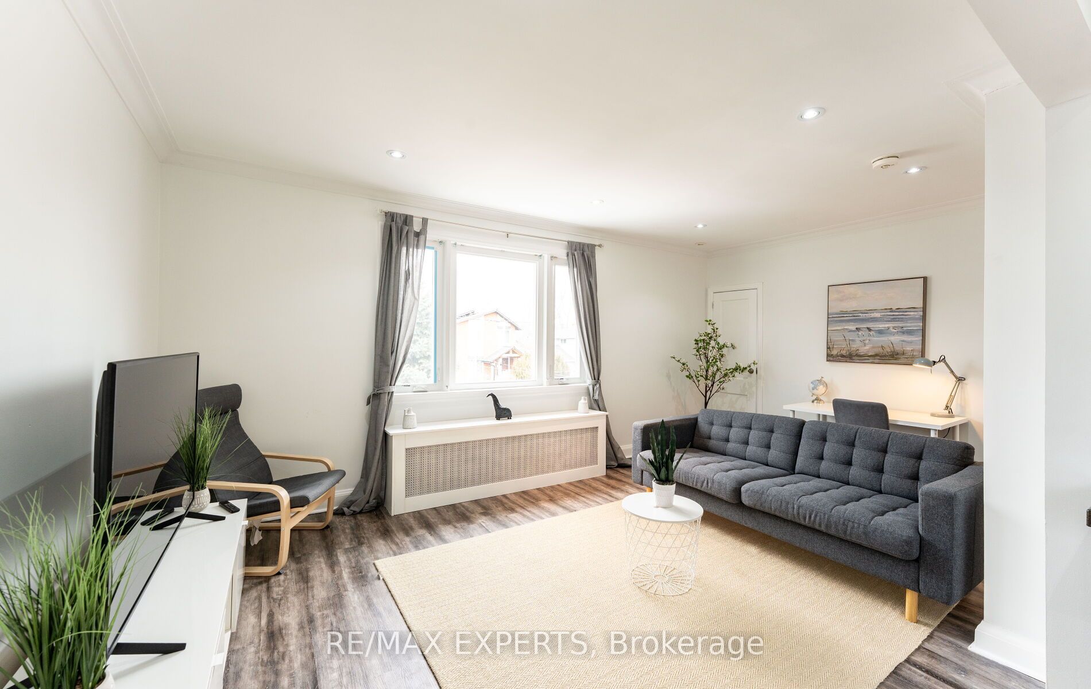
Welcome to your charming lower-level 2-bedroom apartment in prime Long Branch. This bright, beautifully updated unit sits on a quiet, tree-lined street in the heart of Long Branch, Etobicoke, offering a welcoming, open-concept layout with a "move right in and enjoy" feel. It features a private entrance along with quality finishes throughout. Unlike most lower-level units, this space features large windows that pull in tons of natural light, keeping the entire apartment incredibly bright and airy.You'll love the separate kitchen complete with plenty of cabinet space, which flows seamlessly into the main living area. A rare find for a lower-level unit, it boasts two remarkably good-sized bedrooms, along with an updated 3-piece bathroom, contemporary flooring, and modern potlights throughout. Step outside and you're only a 2-minute walk to the lake, parks, and scenic trails, with Humber College Lakeshore Campus, the TTC/streetcar, Long Branch GO Station, local shops,restaurants, and grocery stores all close by. With effortless highway access, you are just 15 minutes to Pearson Airport and 20 minutes to downtown Toronto. It's an exceptional option for professionals or students looking for a clean, comfortable, and stylish space in a vibrant, highly walkable lakeside neighbourhood with unbeatable access to the city.
Property Information
Building Details
Features & Amenities
Inclusions & Exclusions
Utilities are extra. Electricity is separately metered (tenant responsible for 100% of electricity). Remaining utilities of heat, water and sewer / waste billed at 20% of total bill.
Location
Similar Properties
View More
Source: Toronto Regional Real Estate Board (TRREB), via PropTx Innovations Inc.
The data relating to real estate on this website comes in part from the MLS® data feed of PropTx Innovations Inc. The information is deemed reliable but is not guaranteed accurate by PropTx.
The information provided herein must only be used by consumers that have a bona fide interest in the purchase, sale or lease of real estate and may not be used for any commercial purpose or any other purpose.
© 2026 PropTx Innovations Inc. All rights reserved. MLS®, REALTOR® and the associated logos are owned or controlled by The Canadian Real Estate Association (CREA).