9 Mclaughlin Avenue
About This Home
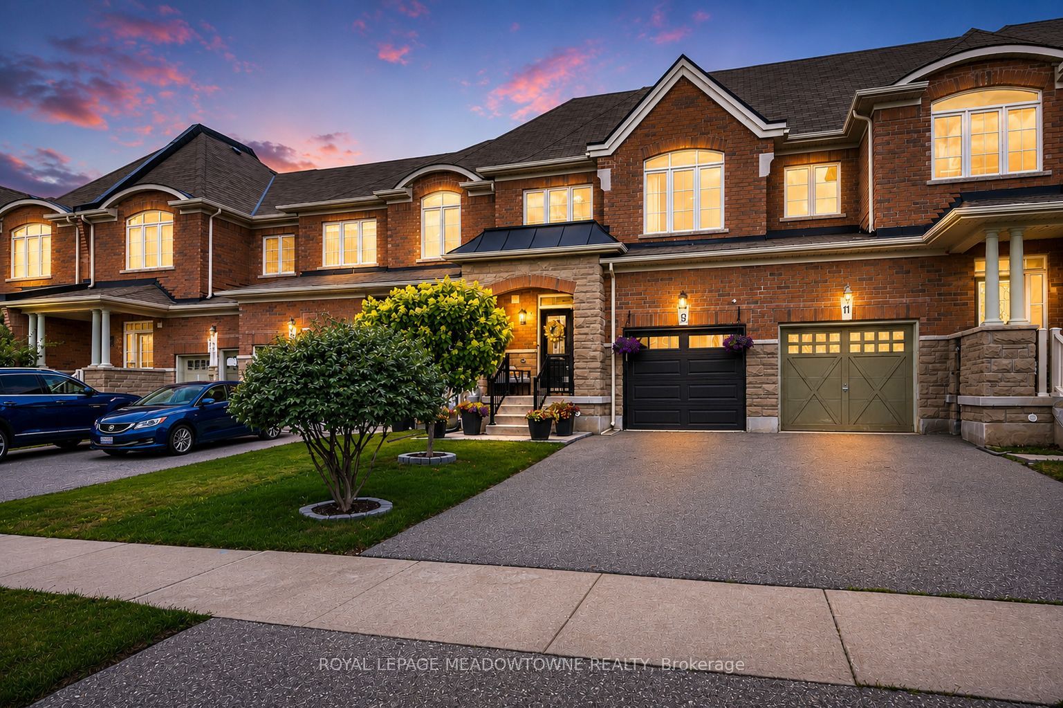
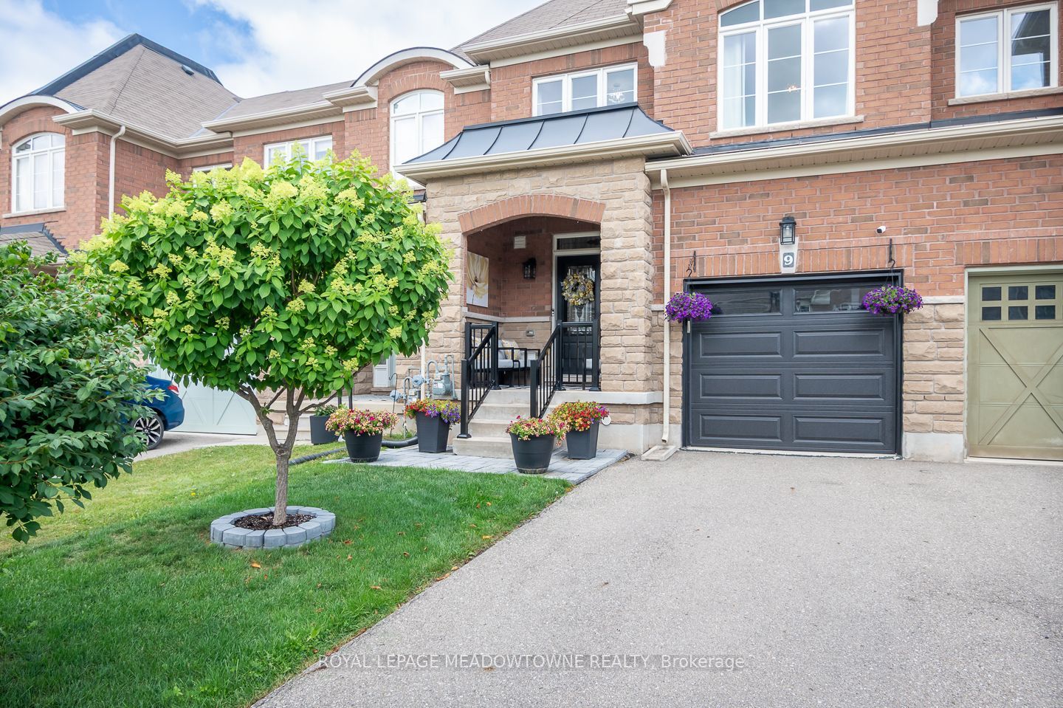
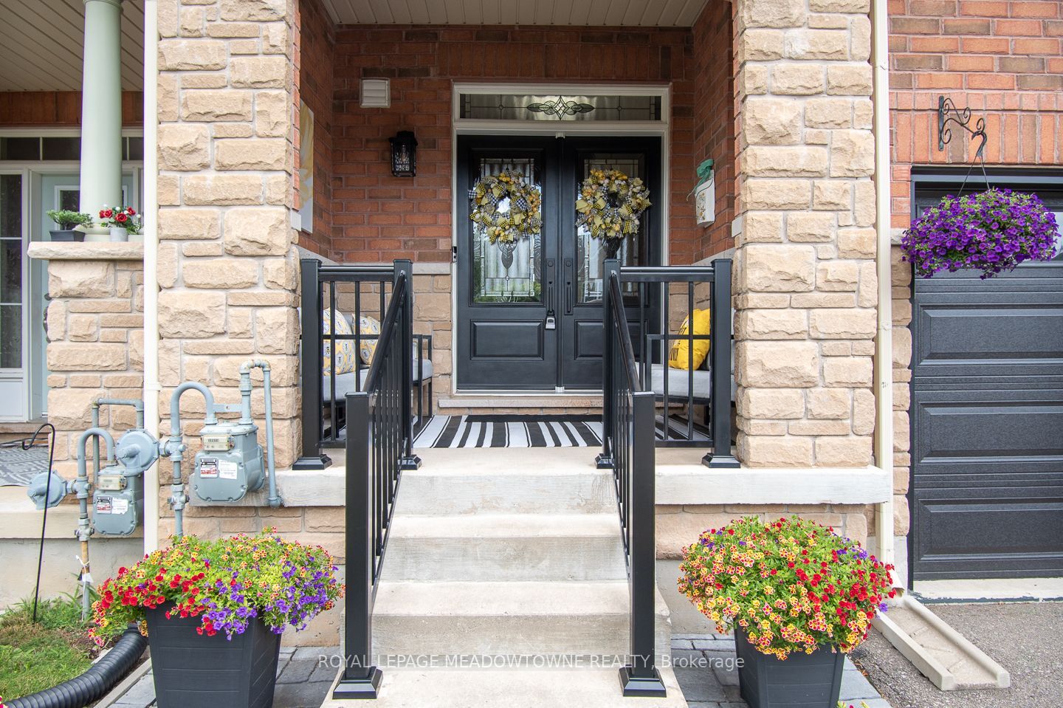
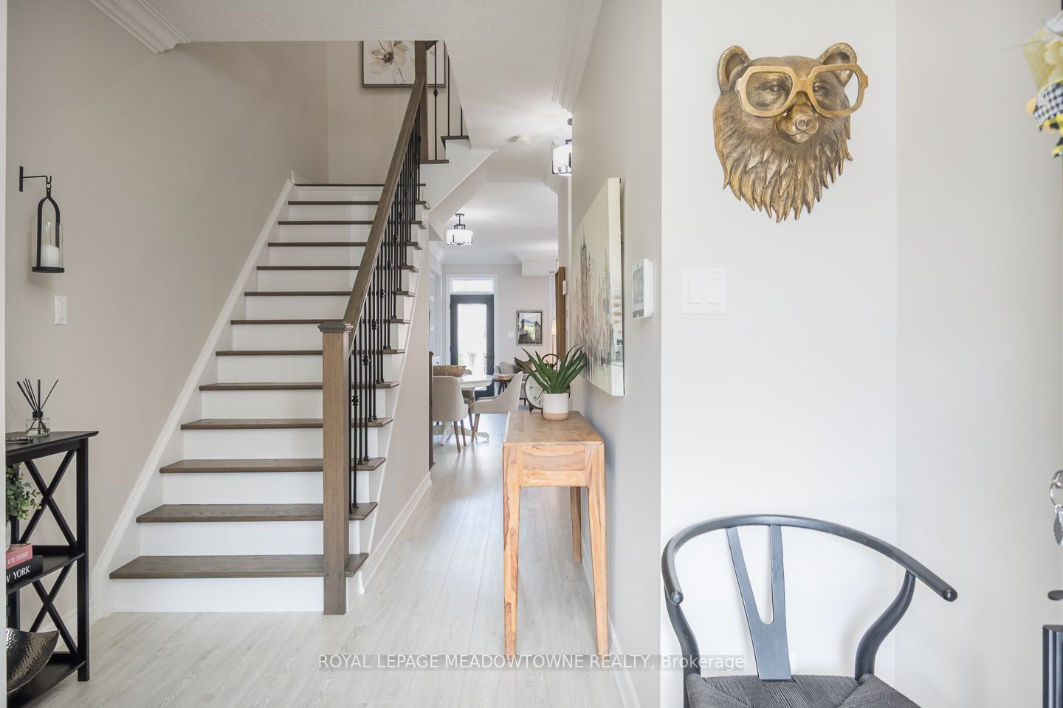
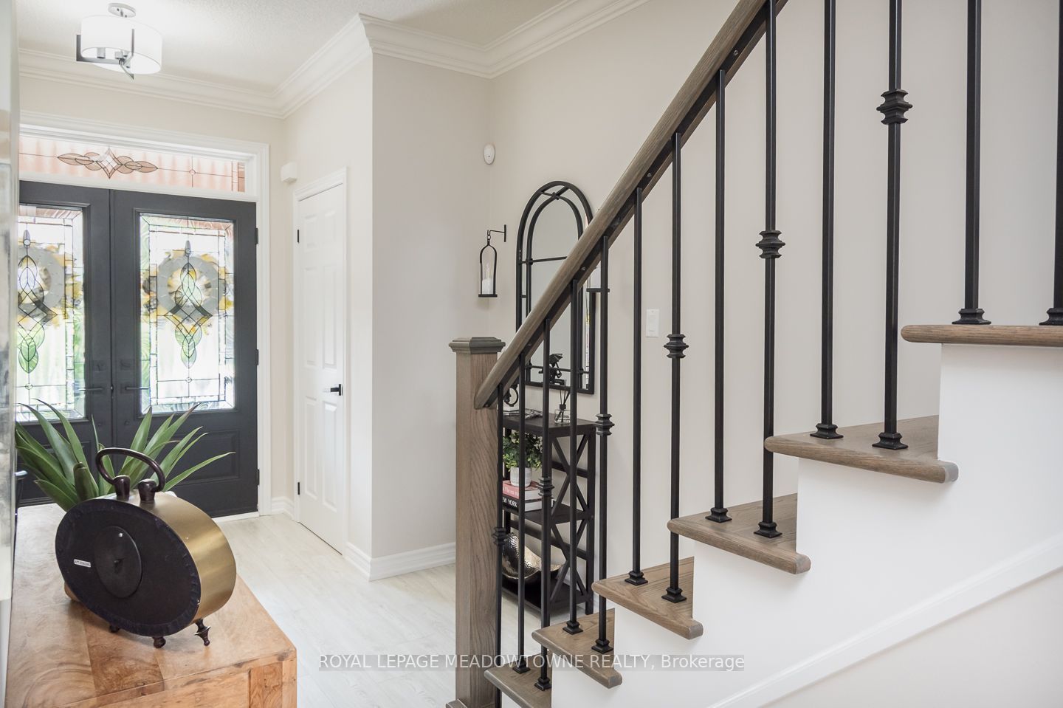
This gorgeous home offers approx. 2000sqft of living space filled with stylish finishes and everyday functionality. The inviting main floor features 9-foot ceilings, upgraded flooring, an elegant piano staircase, and an open-concept layout perfect for modern living. The bright living room showcases custom white built-ins, crown moulding, upgraded light fixtures, California shutters, and direct access to the beautifully hardscaped backyard with a patio and low-maintenance gardens. The renovated kitchen, completed in October 2025, is a standout with crisp white cabinetry, sleek black hardware, stunning tile backsplash, quartz countertops, and stainless steel appliances, including a gas range. Upstairs, you'll find three generously sized bedrooms, each featuring custom closet organizers. The spacious primary retreat offers a large walk-in closet and a private 4-piece ensuite complete with a relaxing soaker tub. A beautifully updated main bathroom features a modern low-profile walk-in shower, while a convenient 2-piece powder room is located on the main level. All bathrooms with quartz countertops. The builder-finished basement provides additional living space with a large recreation room, pristine plush carpeting, a dedicated laundry room, and a cold cellar-ideal for storage. Additional highlights include interior access to the garage and parking for up to three vehicles. Thoughtfully renovated and impeccably maintained, this exceptional home offers comfort, style, and convenience in one of Milton's most sought-after communities - the highly desirable Willmott neighbourhood. Ideally located close to shopping, schools, parks, amenities, and the hospital - this move-in-ready home is ready to call yours! BONUS: rarely offered direct access from garage to backyard!
Property Information
Building Details
Features & Amenities
Financials & Fees
Inclusions & Exclusions
furnace, AC, fridge, stove, dishwasher, washer, dryer, electrical light fixtures, window coverings, camera, doorbell, garage door opener, deep freezer, LV RM TV
mailbox
Location
Similar Properties
View More
Source: Toronto Regional Real Estate Board (TRREB), via PropTx Innovations Inc.
The data relating to real estate on this website comes in part from the MLS® data feed of PropTx Innovations Inc. The information is deemed reliable but is not guaranteed accurate by PropTx.
The information provided herein must only be used by consumers that have a bona fide interest in the purchase, sale or lease of real estate and may not be used for any commercial purpose or any other purpose.
© 2026 PropTx Innovations Inc. All rights reserved. MLS®, REALTOR® and the associated logos are owned or controlled by The Canadian Real Estate Association (CREA).