89 Waldie Road
About This Home
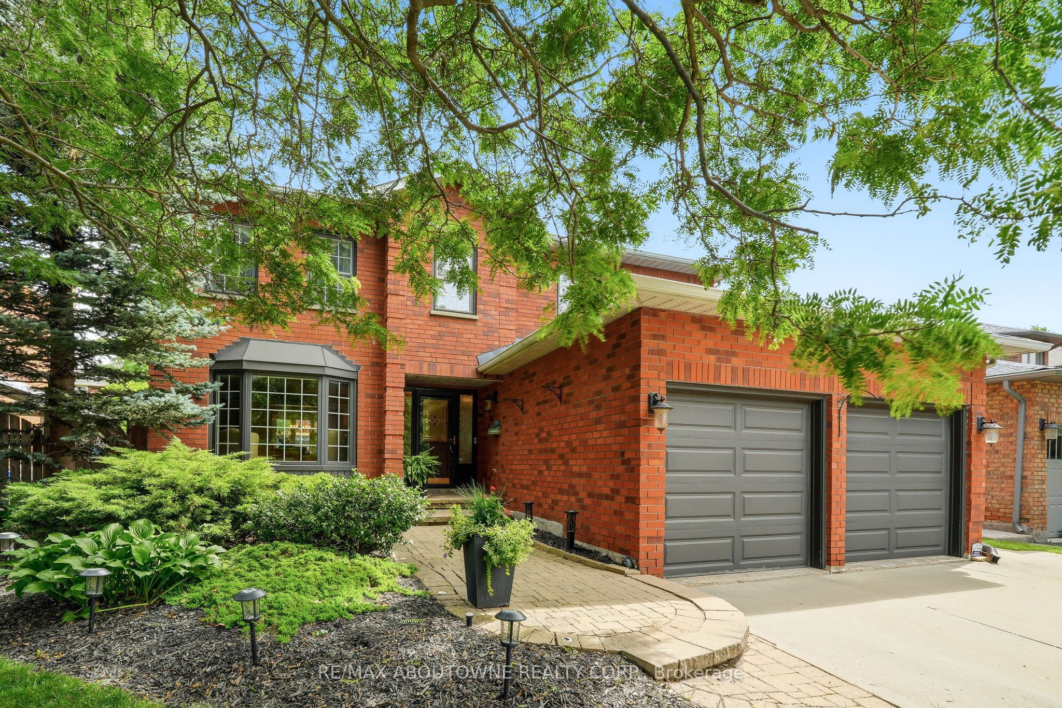
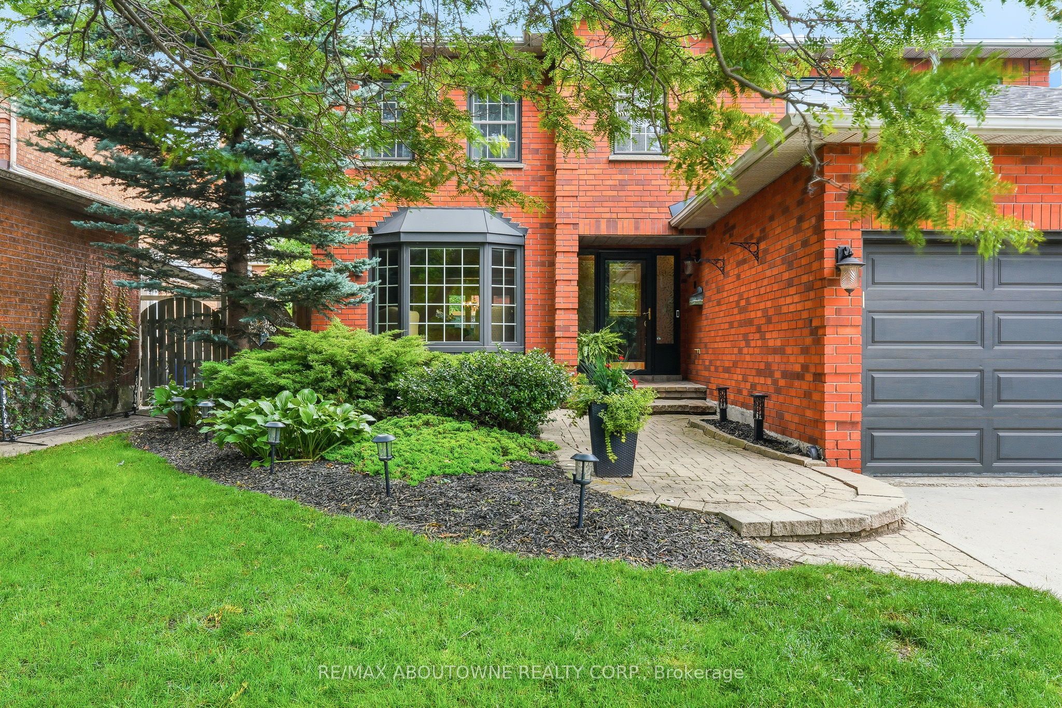
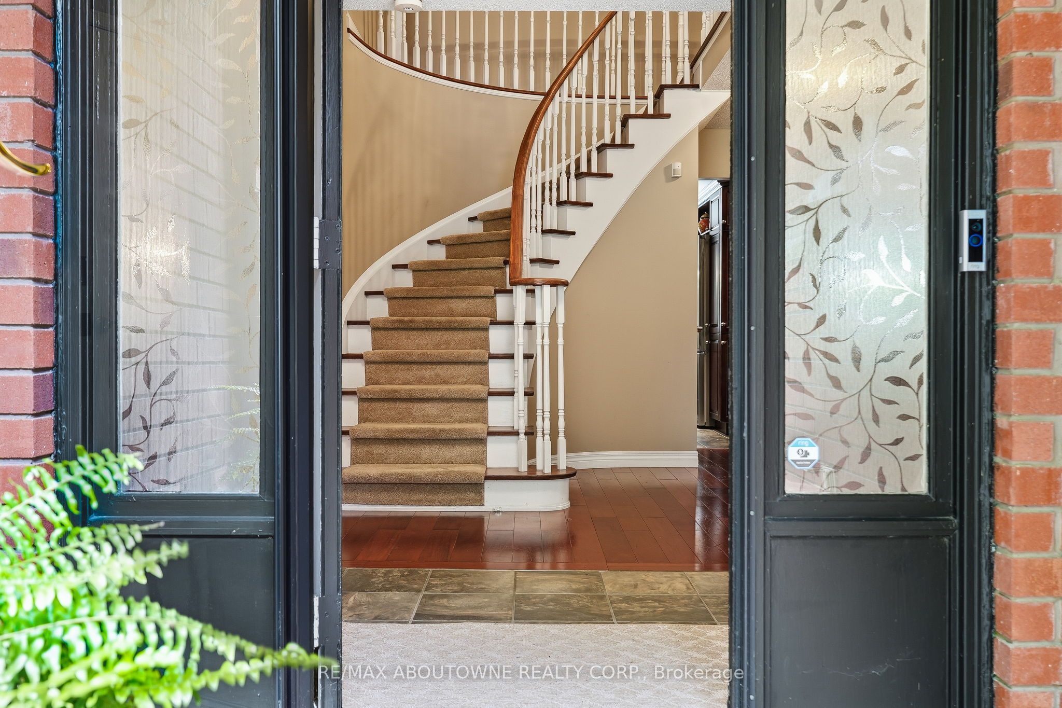
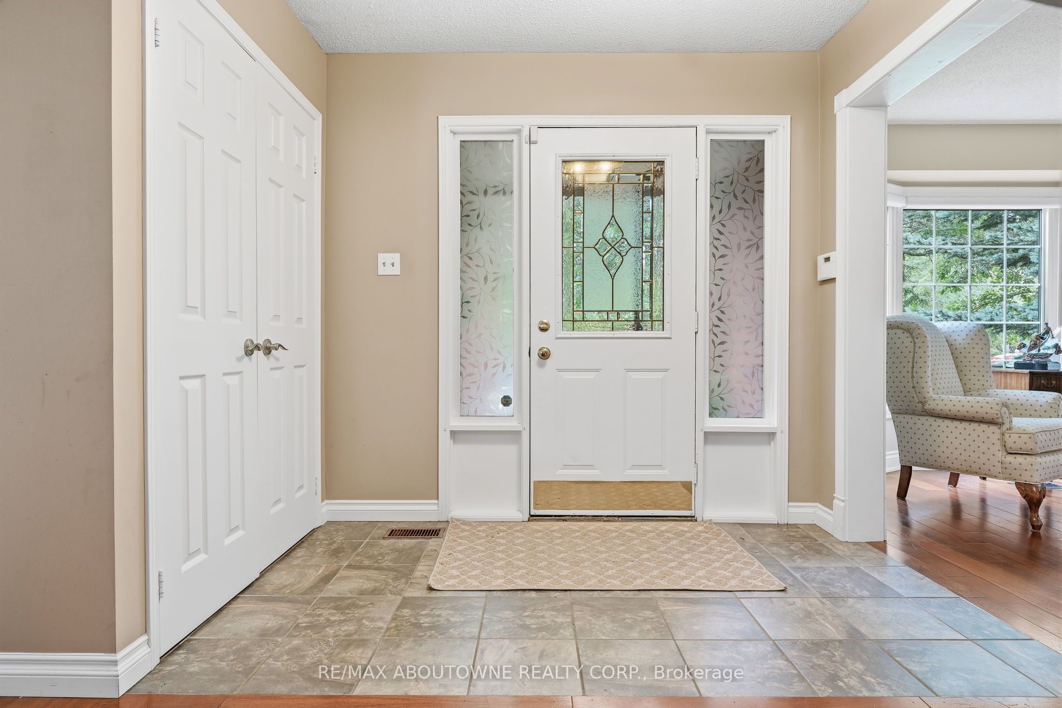
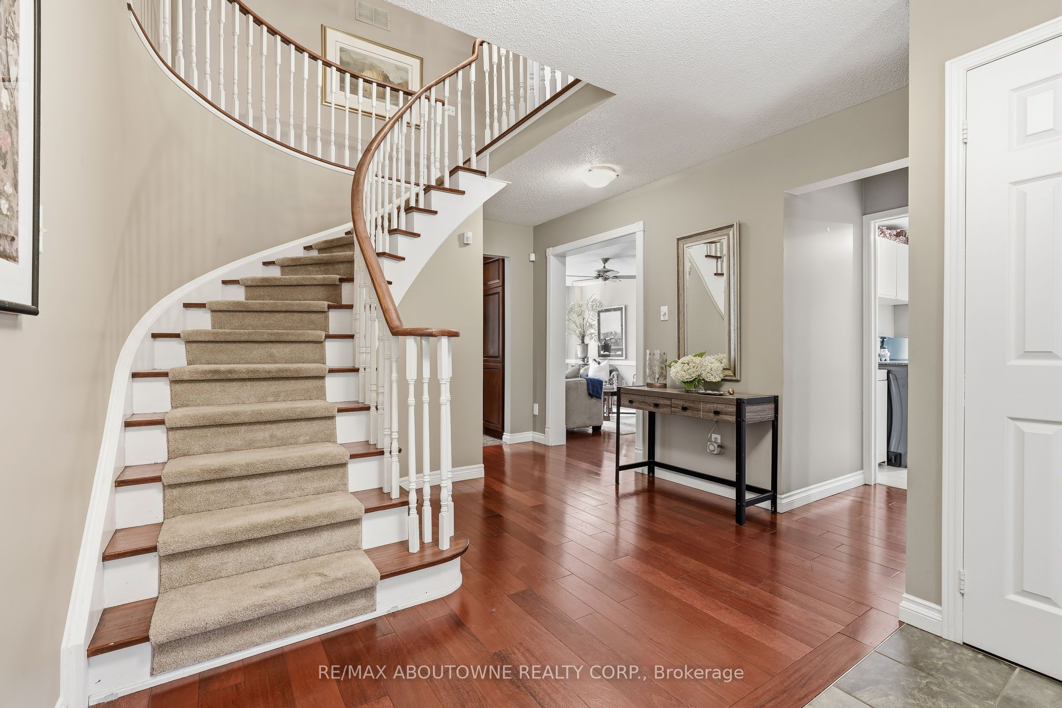
Life is better by the lake! This classic 4-bedroom, 2-storey home offers a rare combination of space, privacy & location on a quiet, family-friendly street in Bronte's Samuel Curtis Estates-moments from South Shell Park, Bronte Beach, Bronte Harbour, waterfront trails, parks & the shops & restaurants that give this pocket its character. Step through the front door to a layout built for real life: an open living & dining room for everyday flow & entertaining, a double car garage with easy inside access through the laundry/mudroom, 3 full bathrooms + a main floor powder room, a kitchen equipped to do the heavy lifting, with a Dacor 6-burner gas cooktop, wall ovens & warming drawer for easy entertaining, plus a new LG stainless steel fridge. a fully finished basement & a bright family room anchored by a gas fireplace & oversized windows that frame the backyard in every season. That backyard is the real draw. A private, tree-lined lot with an in-ground pool featuring a natural stone waterfall plus a stunning natural stone patio - the kind of space that turns an ordinary Tuesday into a reason to stay home. Long summer barbecues, quiet mornings with coffee before the day starts, evening swims once the sun goes down - this yard was built to be lived in, not just looked at. Upstairs, the primary suite makes a statement with an impressive double door entry, his & hers closets & a large 5-piece ensuite - a true retreat at the end of the day. 3 additional generous bedrooms give every member of the family their own space, while the finished lower level adds room to grow - a rec room, home gym, office, playroom or guest suite, whatever the next stage of life calls for. Set within sought-after school catchments & a short distance to Bronte's cafes, shops & restaurants, this is a rare chance to put down roots in one of Oakville's most desirable lakeside communities - where the lake isn't just nearby, it's part of how you live every single day.
Property Information
Building Details
Features & Amenities
Financials & Fees
Inclusions & Exclusions
All light fixtures, All ceiling fans, All window coverings, All bathroom mirrors, All pool equipment, vacuum, All shelving in basement & garage, 3 Kitchen Bar Stools, TV mount in bedroom, Ring doorbell & security system, Garden shed
TV's, garden planters
Location
Similar Properties
View More
Source: Toronto Regional Real Estate Board (TRREB), via PropTx Innovations Inc.
The data relating to real estate on this website comes in part from the MLS® data feed of PropTx Innovations Inc. The information is deemed reliable but is not guaranteed accurate by PropTx.
The information provided herein must only be used by consumers that have a bona fide interest in the purchase, sale or lease of real estate and may not be used for any commercial purpose or any other purpose.
© 2026 PropTx Innovations Inc. All rights reserved. MLS®, REALTOR® and the associated logos are owned or controlled by The Canadian Real Estate Association (CREA).