#1203 - 2088 James Street
About This Home
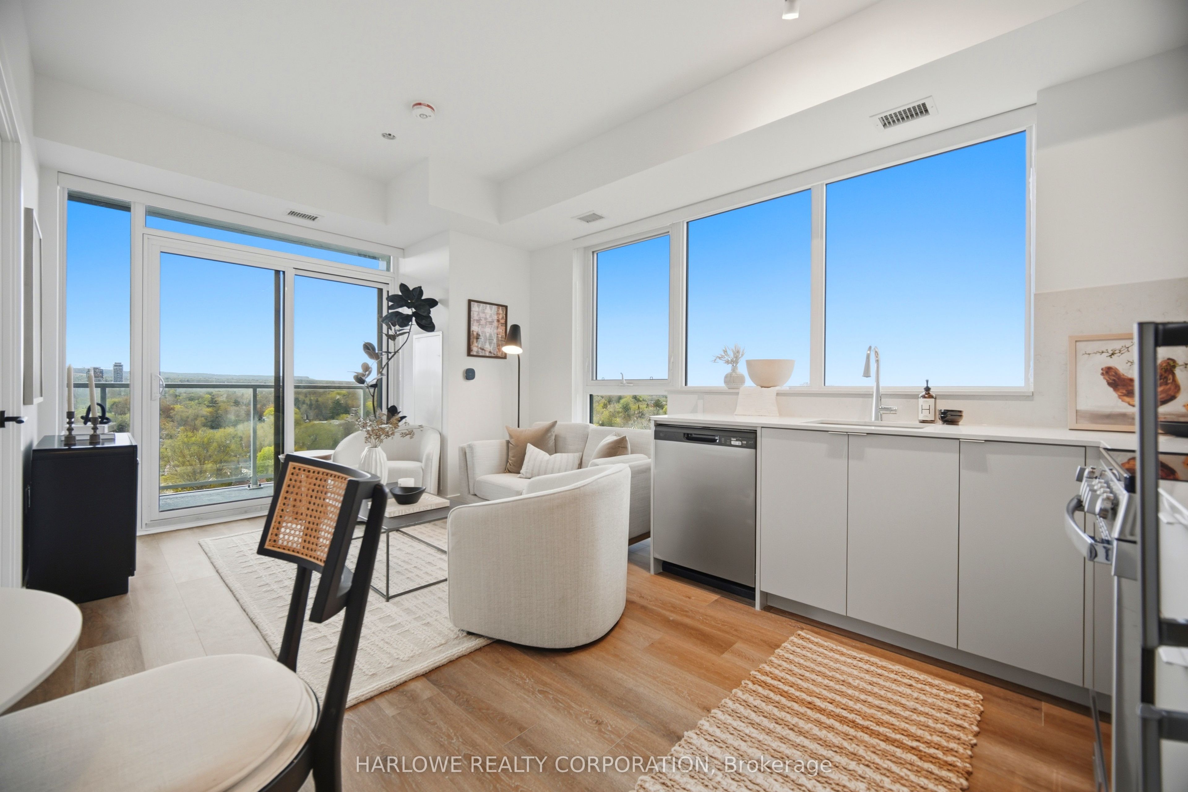
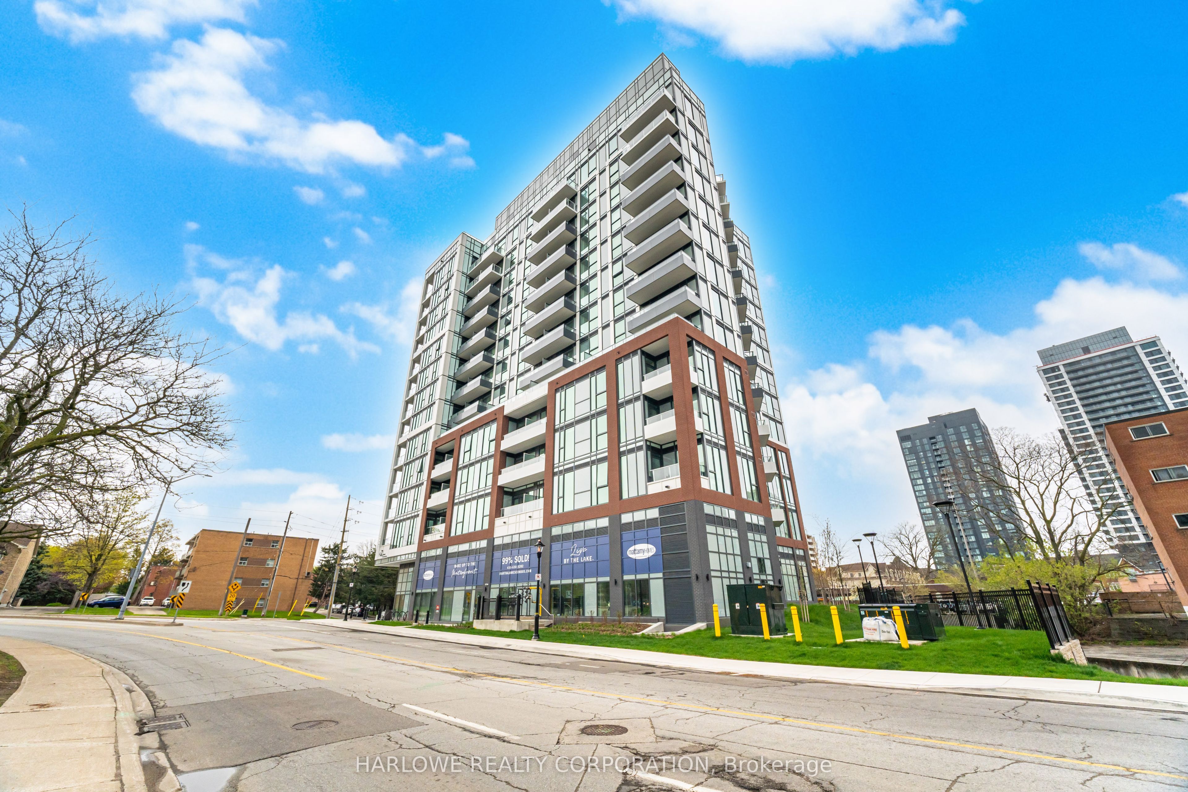
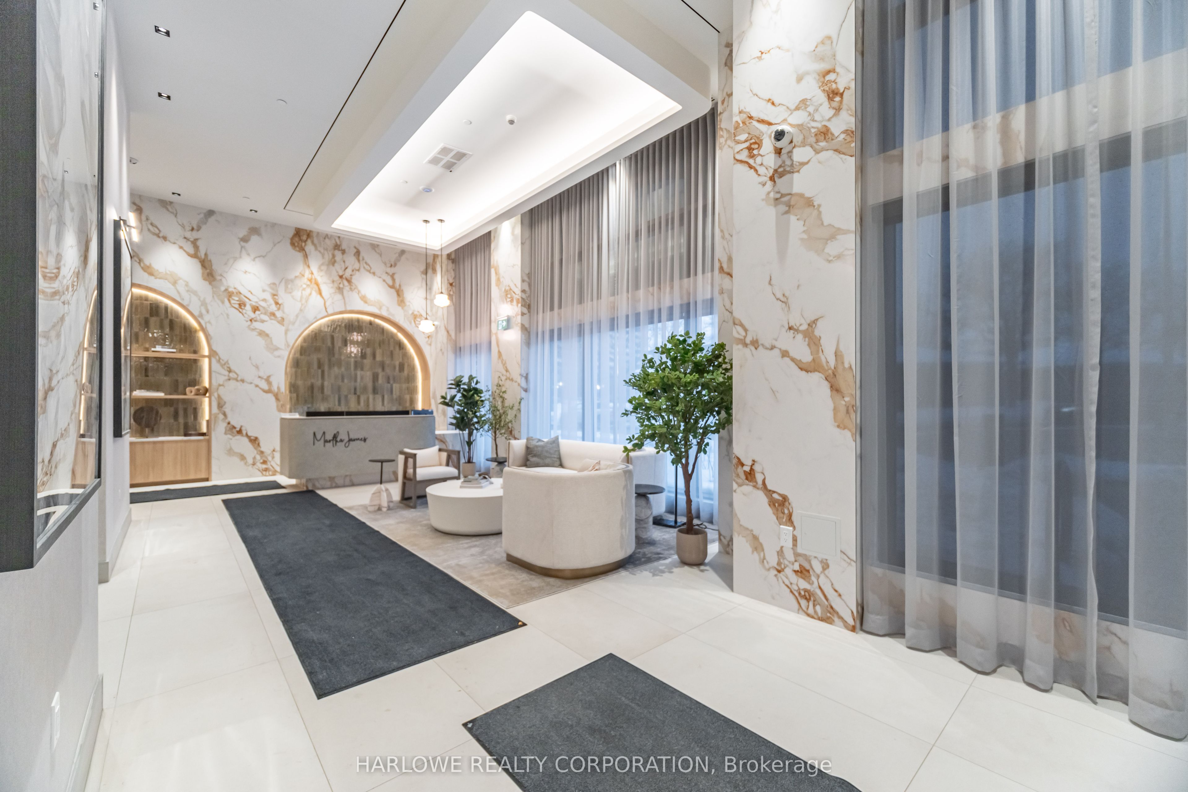
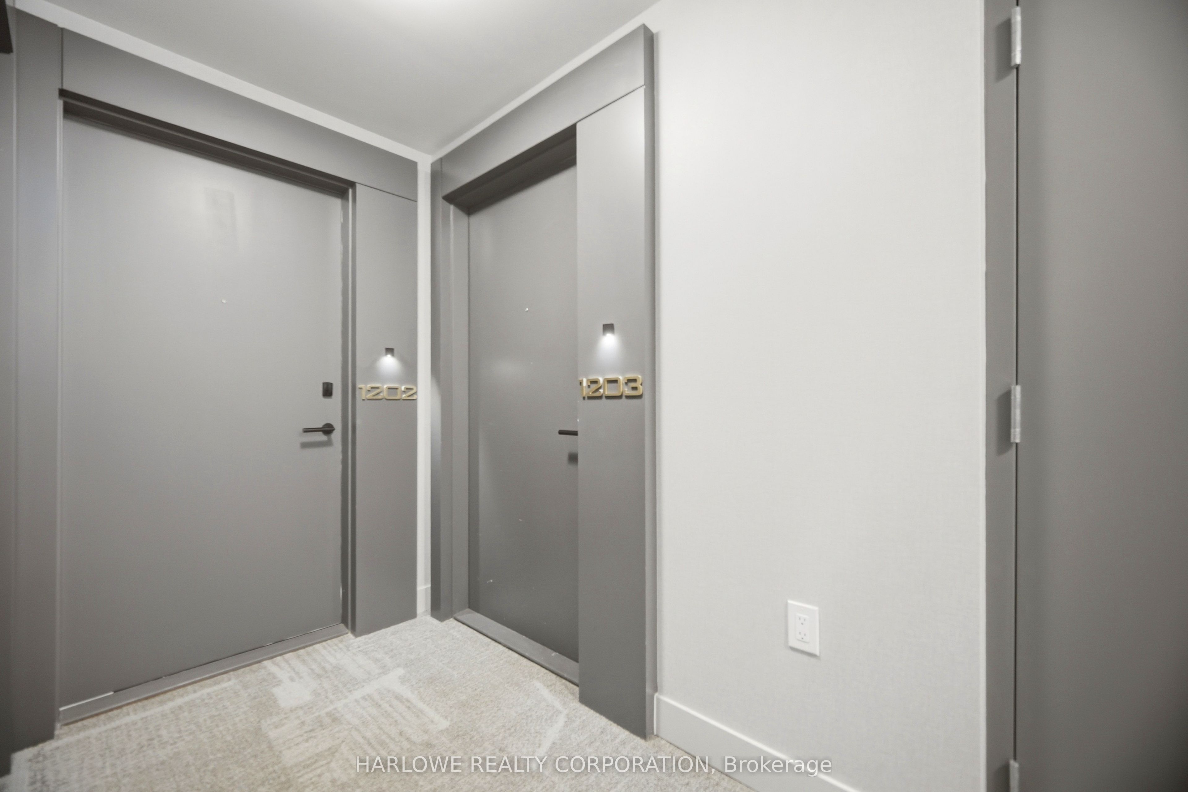
Brand-New Corner Suite By Mattamy Homes At Martha James Condos!This Elite 2-Bedroom Plus Study Residence Showcases Stunning Northeast Panoramic Views And A Thoughtfully Designed 860 Sq. Ft. Layout With Two Separate Bedrooms Each Offering Their Own Windows, A Private Ensuite Off The Primary Bedroom With A Frameless Glass Shower, And A Versatile Dedicated Study. Enjoy Soaring 9-Foot Ceilings, An Airy Private Balcony, And A Premium Integrated Living Room Media Wall.Experience Resort-Style Amenities Featuring An Inspiring Rooftop Lounge, Fully Equipped Gym, And Stylized Event Spaces. Superbly Located In The Heart Of Downtown Burlington, Walking Distance To The Scenic Lakefront, Chic Cafes, Elegant Boutiques, And Beautiful Parks! Includes A Parking Space And A Storage Locker. *The listing price incorporates an estimated amount for the temporary Ontario enhanced new housing HST rebate. This pricing assumes that the rebate is fully enacted as anticipated and that the purchaser meets all eligibility criteria. If the purchaser is not eligible, the rebate will not apply and the purchaser may be responsible for a higher purchase price without the benefit of the rebate.
Property Information
Building Details
Features & Amenities
Financials & Fees
Inclusions & Exclusions
Includes Manual Roller Shades, Contemporary Bath Pkg At Main Bathroom and Ensuite Bath, Media Wall In Living Room, 3' Long Fixed Glass Panel In Main Bathroom and Frameless Glass Shower At Ensuite Bath, Advantage Color Package, 1 Capped Ceiling Outlet In Living Room, Interior Door Style-Lincoln, Tub-Austin Soaker and Align Bath Plumbing Fixtures In Main Bathroom and Align Bath Plumbing Fixtures In Ensuite Bath*
Location
Similar Properties
View More
Source: Toronto Regional Real Estate Board (TRREB), via PropTx Innovations Inc.
The data relating to real estate on this website comes in part from the MLS® data feed of PropTx Innovations Inc. The information is deemed reliable but is not guaranteed accurate by PropTx.
The information provided herein must only be used by consumers that have a bona fide interest in the purchase, sale or lease of real estate and may not be used for any commercial purpose or any other purpose.
© 2026 PropTx Innovations Inc. All rights reserved. MLS®, REALTOR® and the associated logos are owned or controlled by The Canadian Real Estate Association (CREA).