1 Sedgewick Circle
About This Home
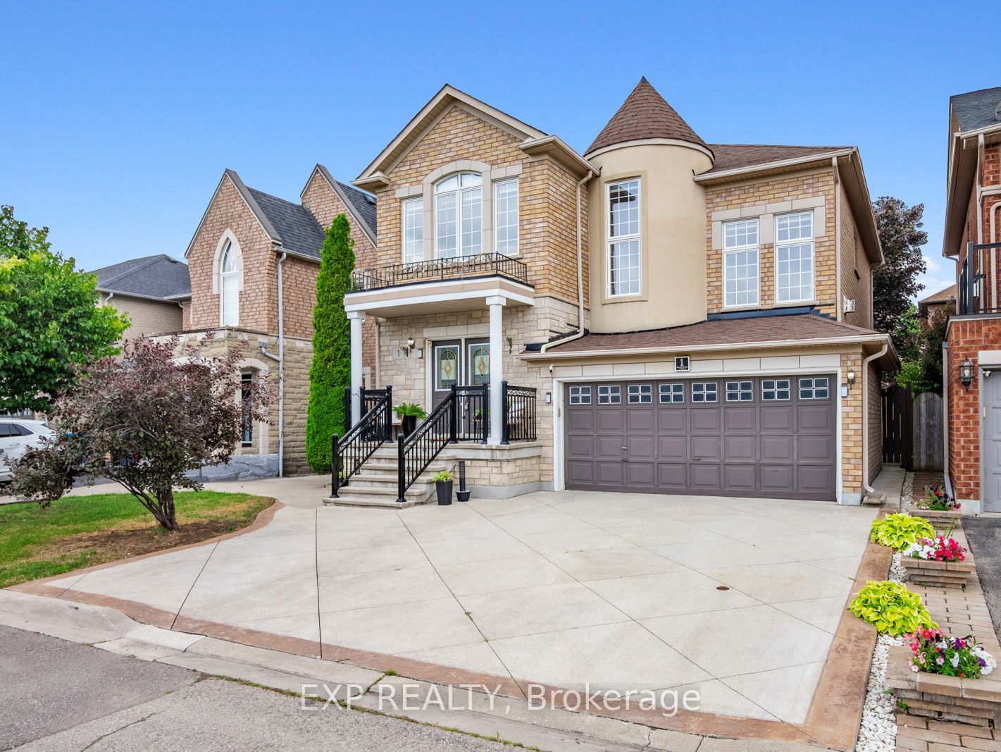
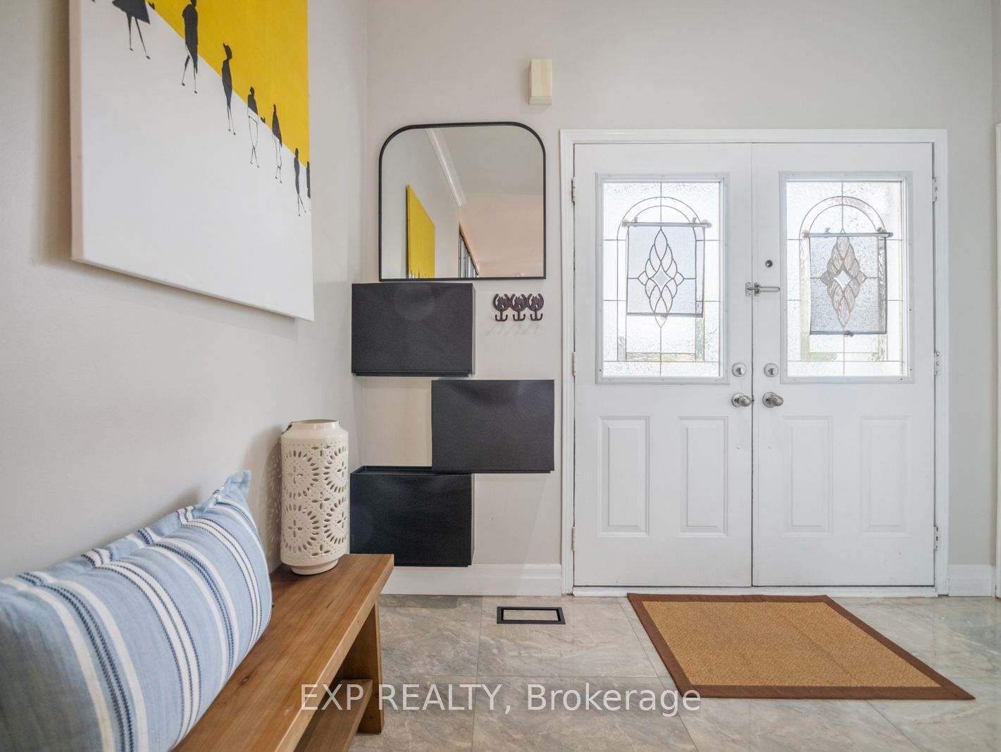
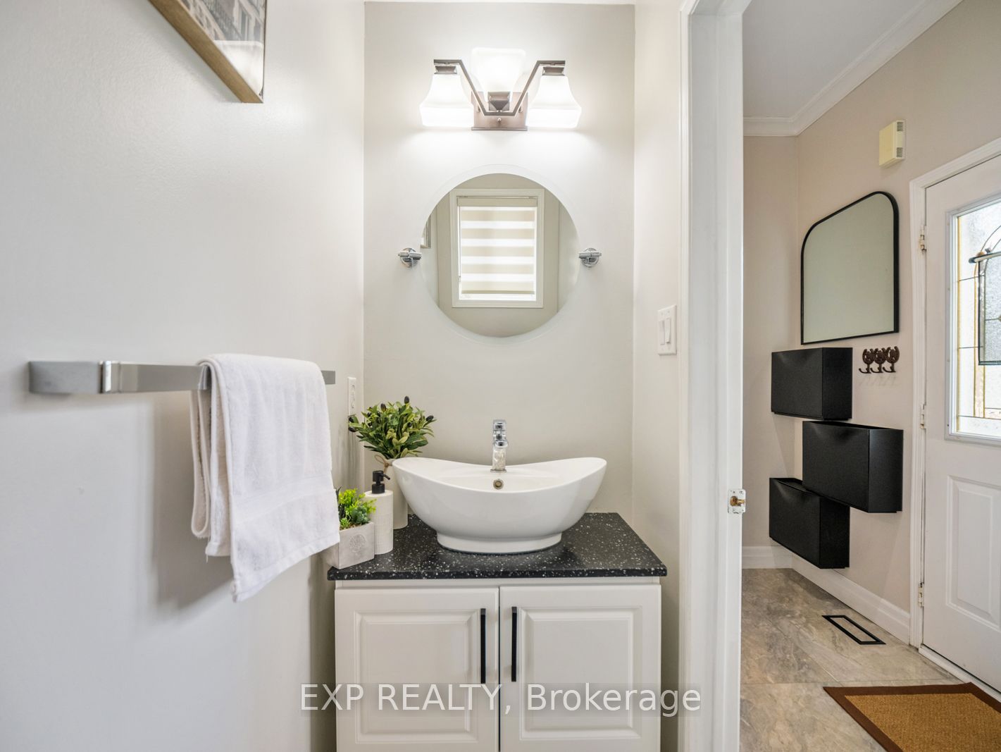
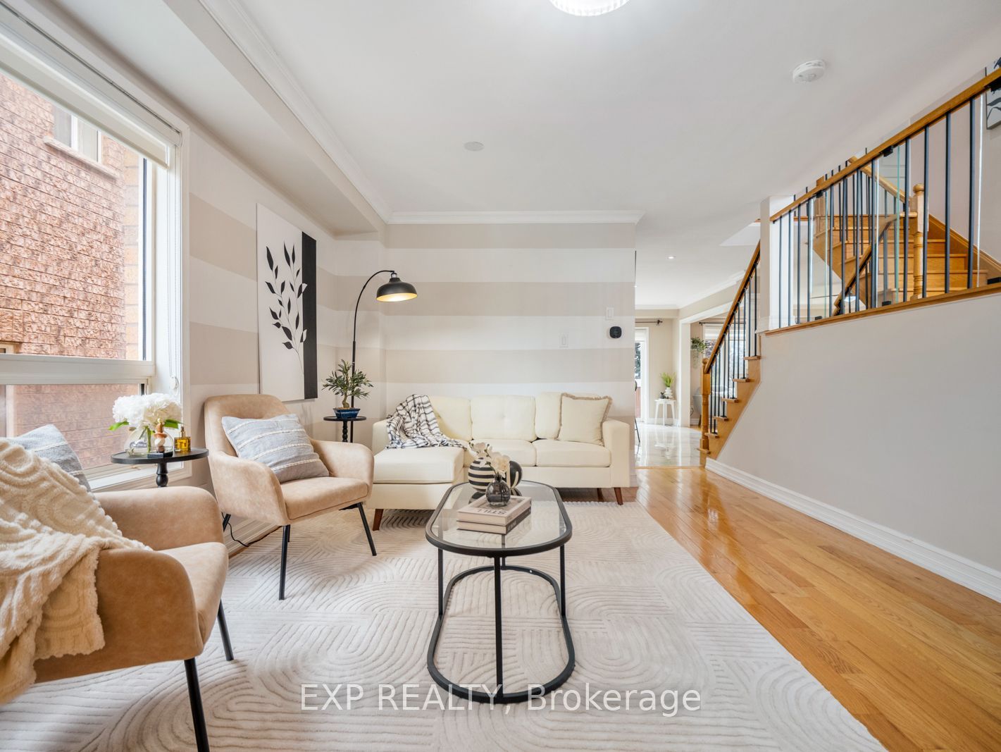
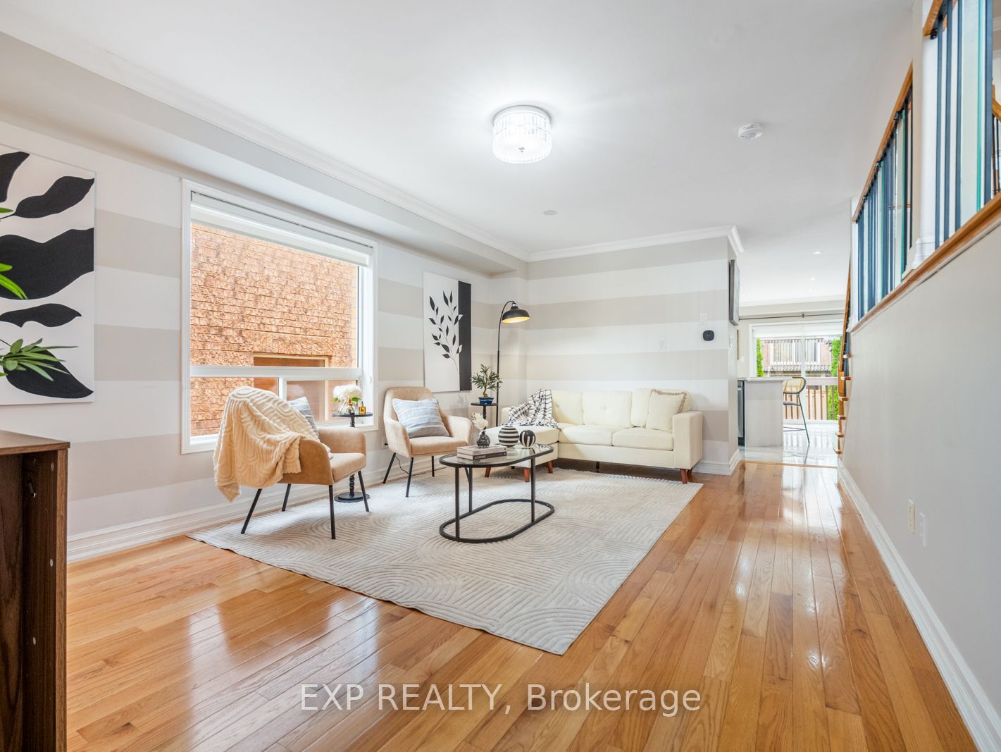
Beautifully Upgraded 2,220 Sq Ft Family Home in the Sought-After Cassie Campbell Community! This bright and spacious home features gleaming hardwood flooring, pot lights throughout, and a stunning upgraded kitchen with quartz countertops, tiled floors, abundant storage, and newer stainless steel appliances. The versatile upper-level family room with soaring ceilings offers the perfect flex space, while the sun-filled primary retreat impresses with a cathedral ceiling and a spa-inspired ensuite - soaker tub, glass standing shower with marble-look tile, and custom niches. Elegant imported tile finishes carry through the foyer and both upgraded bathrooms. The finished basement offers two additional rooms and a full 3-piece bath - ideal for extended family, a home office, or rec space. Major mechanicals done: Furnace (2022), A/C (2021), Roof (2018). Steps to top-rated schools including Edenbrook Hill PS and Cheyne Middle School, and just 1.4 km to Cassie Campbell Community Centre. Move-in ready in a family-friendly pocket!
Property Information
Building Details
Features & Amenities
Financials & Fees
Inclusions & Exclusions
S/S Fridge, S/S Stove, S/S dishwasher, Clothes washer / dryer. All existing light fixtures and window coverings.
All Staging Items
Location
Similar Properties
View More
Source: Toronto Regional Real Estate Board (TRREB), via PropTx Innovations Inc.
The data relating to real estate on this website comes in part from the MLS® data feed of PropTx Innovations Inc. The information is deemed reliable but is not guaranteed accurate by PropTx.
The information provided herein must only be used by consumers that have a bona fide interest in the purchase, sale or lease of real estate and may not be used for any commercial purpose or any other purpose.
© 2026 PropTx Innovations Inc. All rights reserved. MLS®, REALTOR® and the associated logos are owned or controlled by The Canadian Real Estate Association (CREA).