16 Hasker Road
About This Home
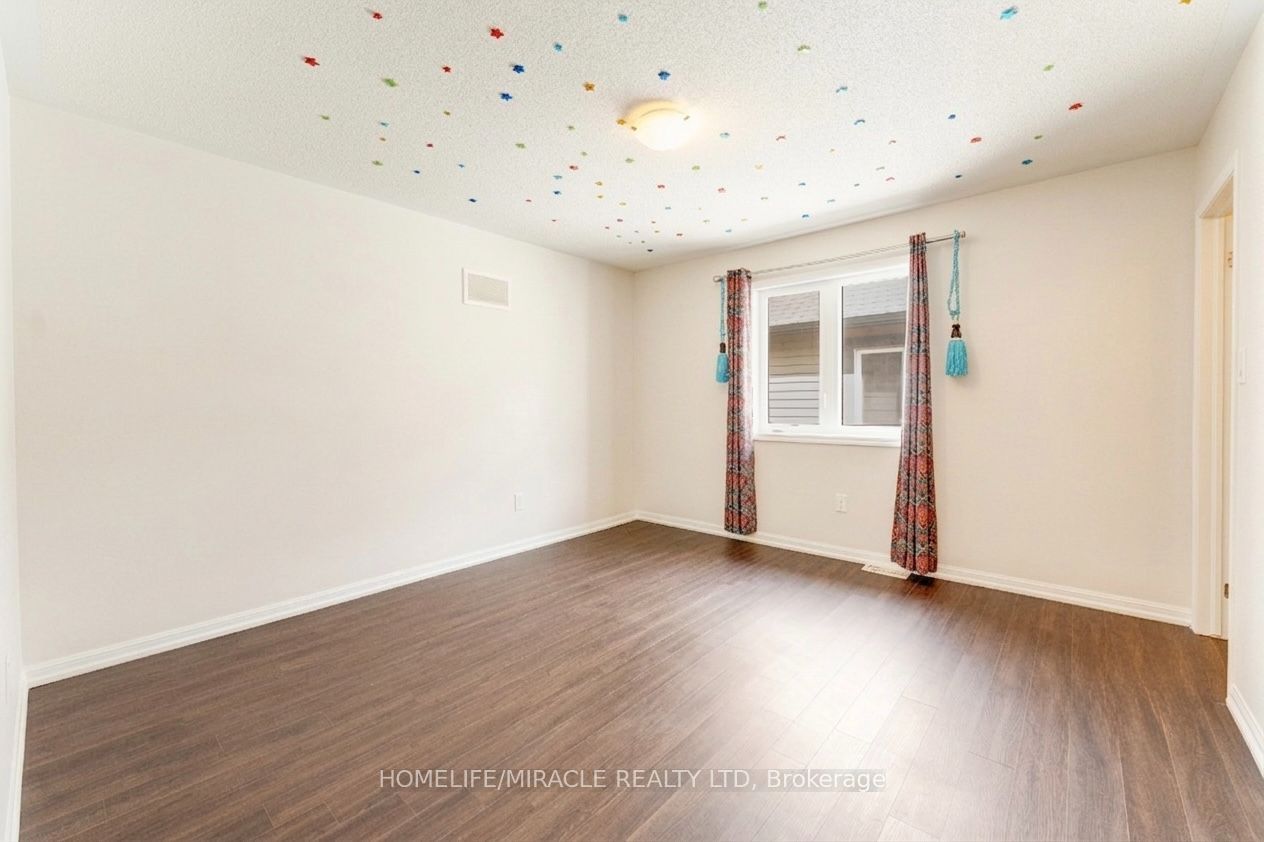
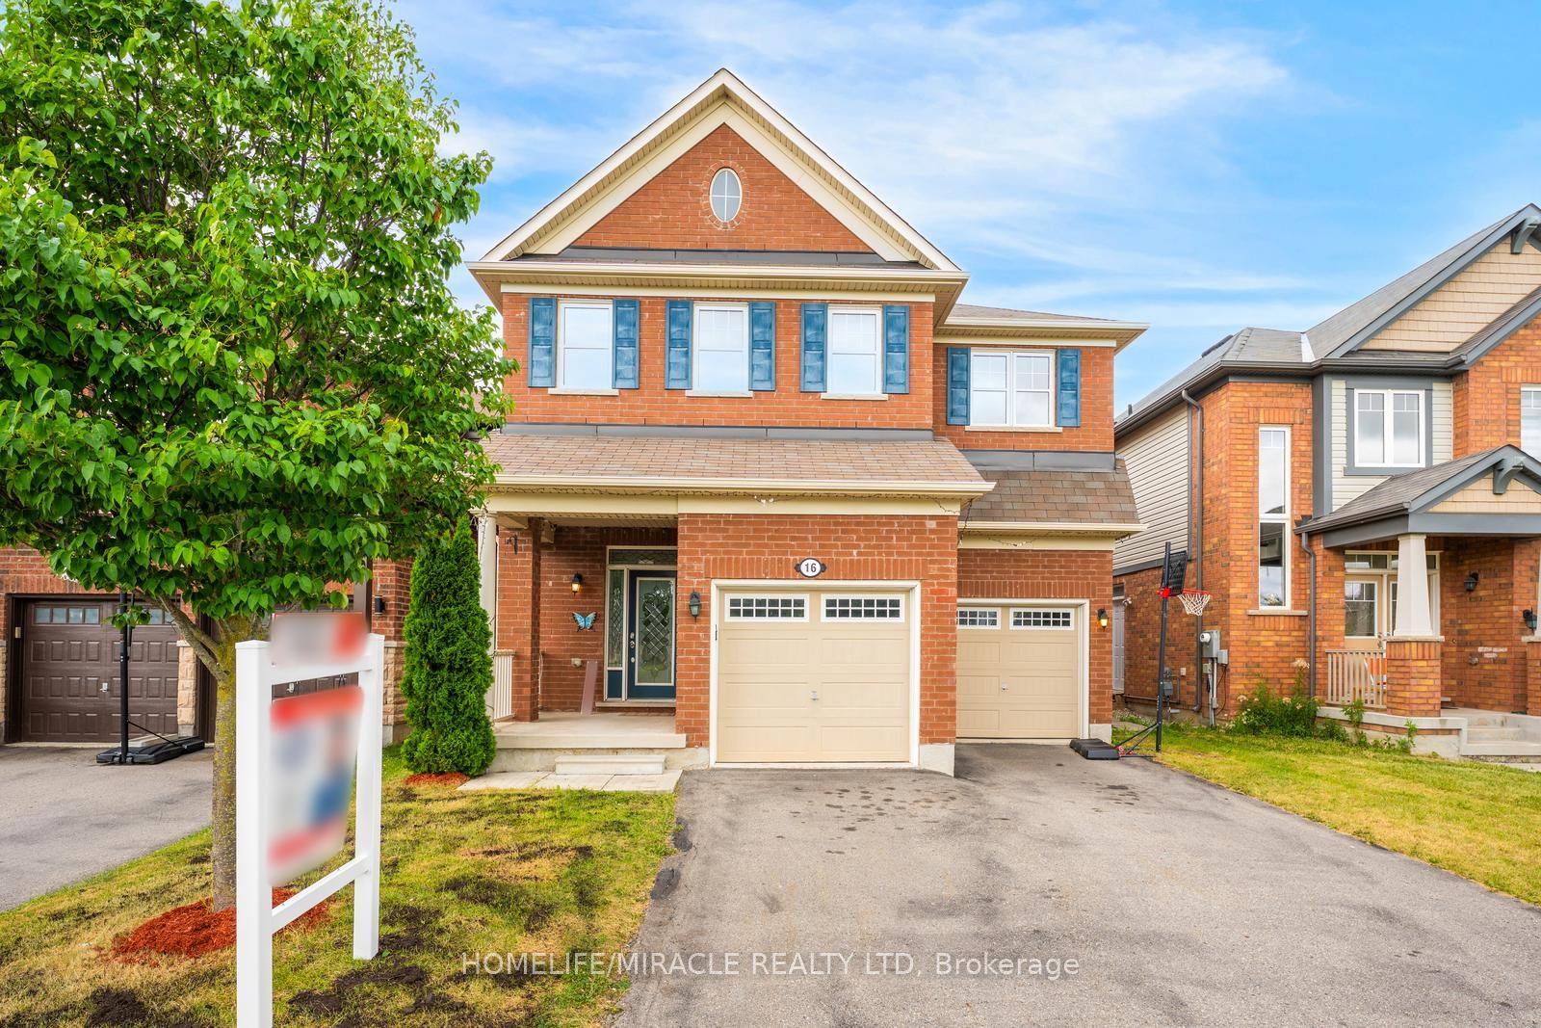
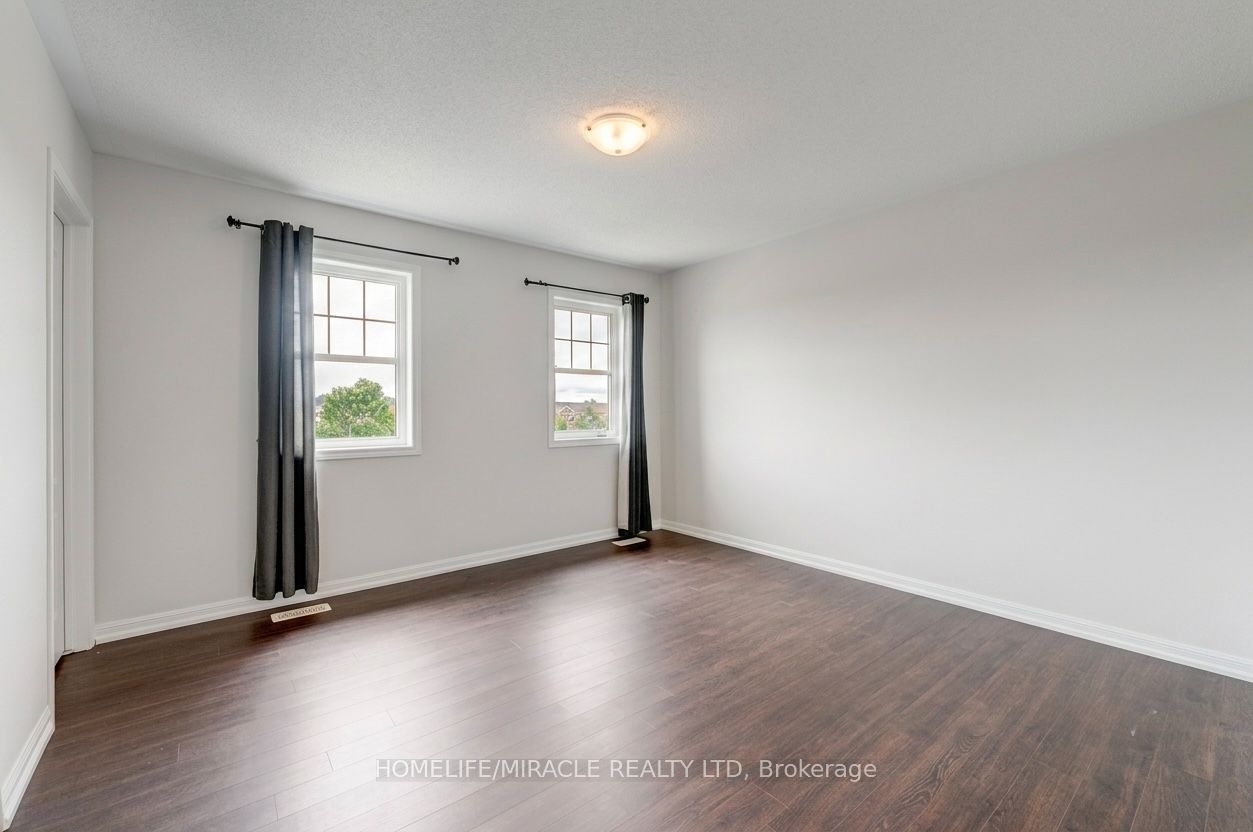
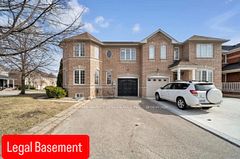
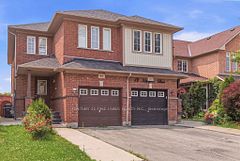
Welcome to 16 Hasker Road, a beautifully maintained 4-bedroom family home in one of Brampton's most sought-after neighborhoods. Situated on a premium pie-shaped lot with no sidewalk and directly fronting onto a park, this bright northeast-facing home offers exceptional curb appeal, added privacy, and extra parking. Designed for modern family living, the home features 9-ft ceilings on the main floor, separate living and family rooms, and a versatile bonus room that can be used as a home office, guest room, or main-floor bedroom. The spacious kitchen flows seamlessly into the dining and family areas, creating the perfect setting for everyday living and entertaining. Upstairs, you'll find 4 generously sized bedrooms, each with its own walk-in closet, including a spacious primary retreat with ensuite. Enjoy the added convenience of a second-floor laundry room, making daily chores effortless. Two full bathrooms and a main-floor powder room complete the functional layout. The fully finished basement provides additional living space with a large recreation room, ideal for a home theatre, gym, games room, children's play area, extended family living, or future income potential. Step outside to a private backyard featuring a huge patio, perfect for summer entertaining, family gatherings, or simply relaxing outdoors. Ideally located close to top-rated schools, parks, shopping, public transit, and major highways, this move-in-ready home offers the perfect combination of space, comfort, and convenience. An exceptional opportunity for growing families-don't miss your chance to call 16 Hasker Road your new home!
Property Information
Building Details
Features & Amenities
Financials & Fees
Inclusions & Exclusions
Stove, Fridge, Washer, Dryer, Dishwasher & All ELF's.
Location
Similar Properties
View More
Source: Toronto Regional Real Estate Board (TRREB), via PropTx Innovations Inc.
The data relating to real estate on this website comes in part from the MLS® data feed of PropTx Innovations Inc. The information is deemed reliable but is not guaranteed accurate by PropTx.
The information provided herein must only be used by consumers that have a bona fide interest in the purchase, sale or lease of real estate and may not be used for any commercial purpose or any other purpose.
© 2026 PropTx Innovations Inc. All rights reserved. MLS®, REALTOR® and the associated logos are owned or controlled by The Canadian Real Estate Association (CREA).