#412 - 4003 Kilmer Drive
About This Home
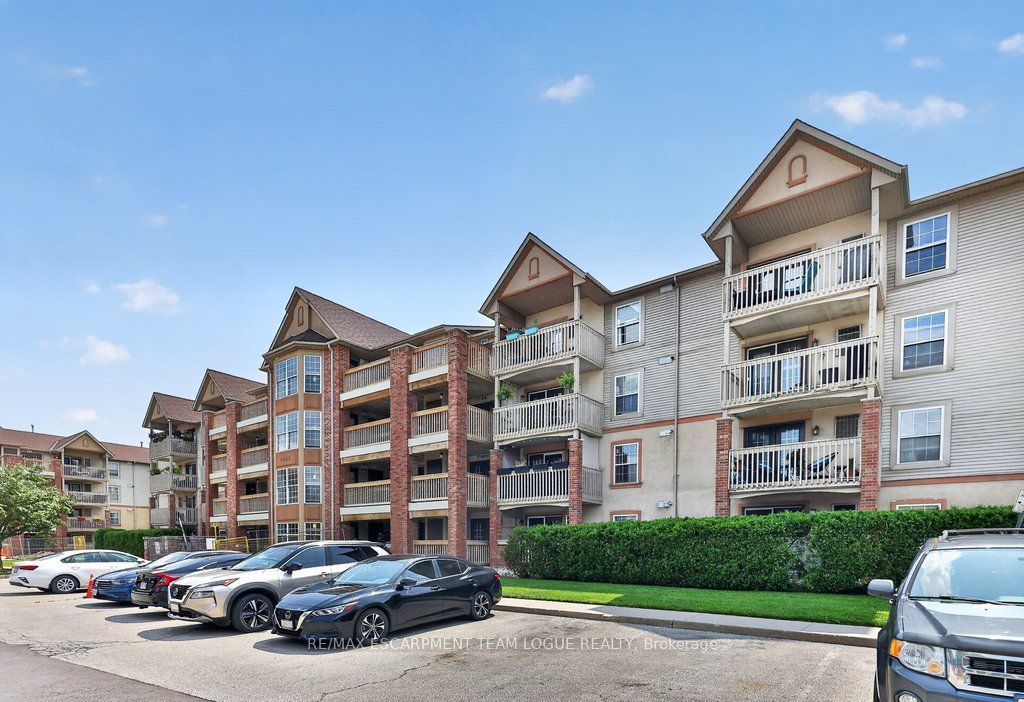
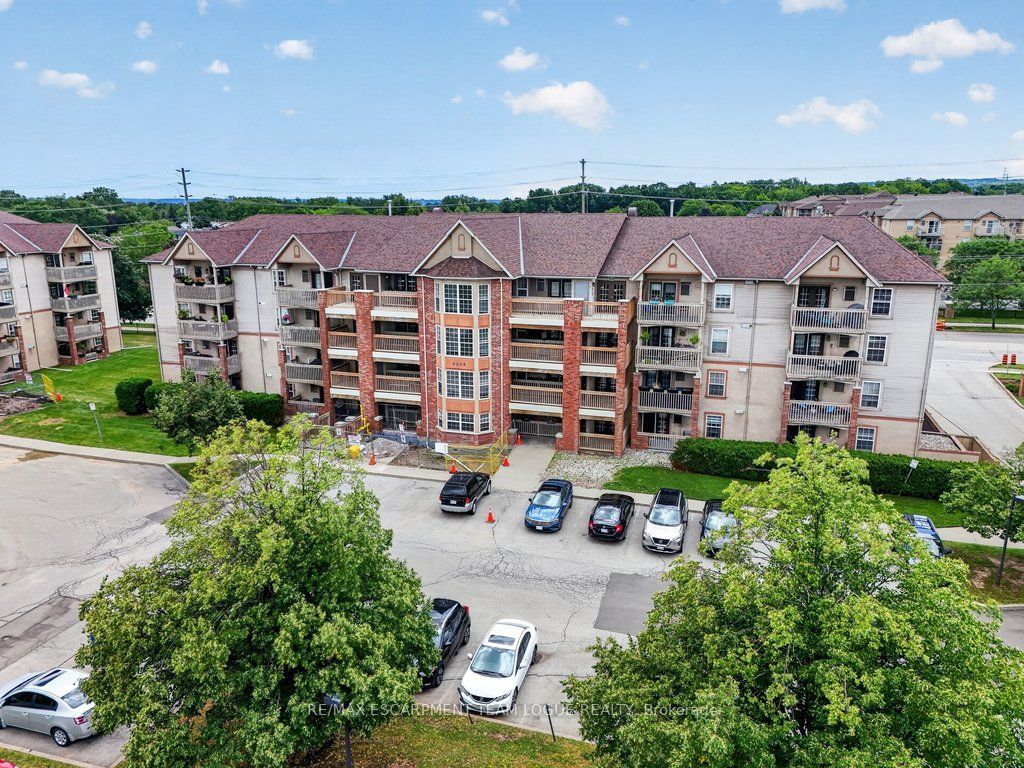
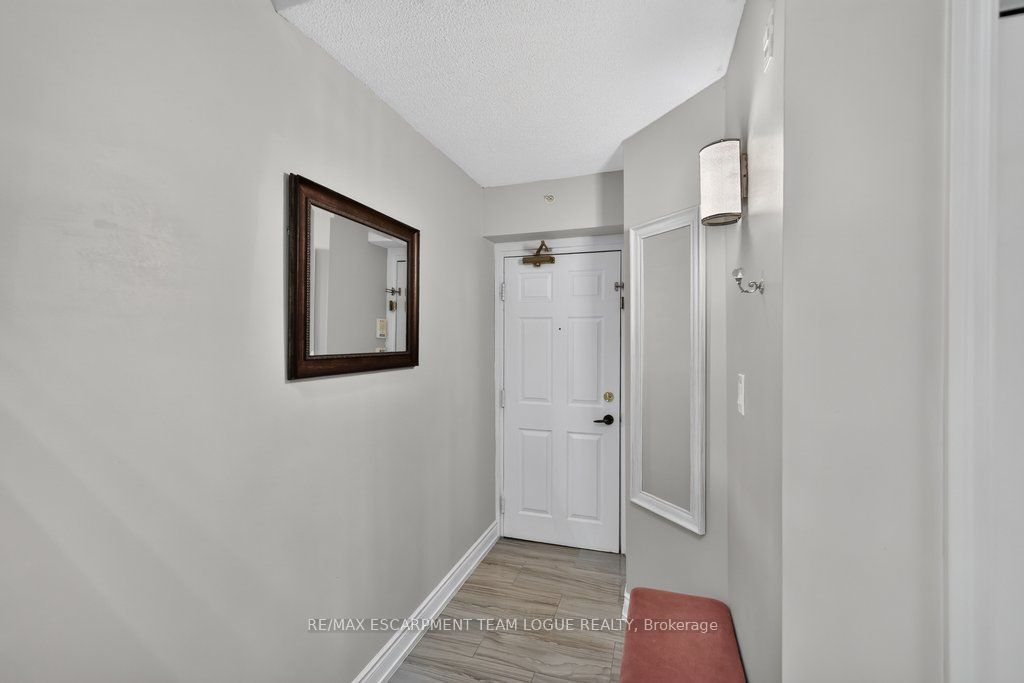
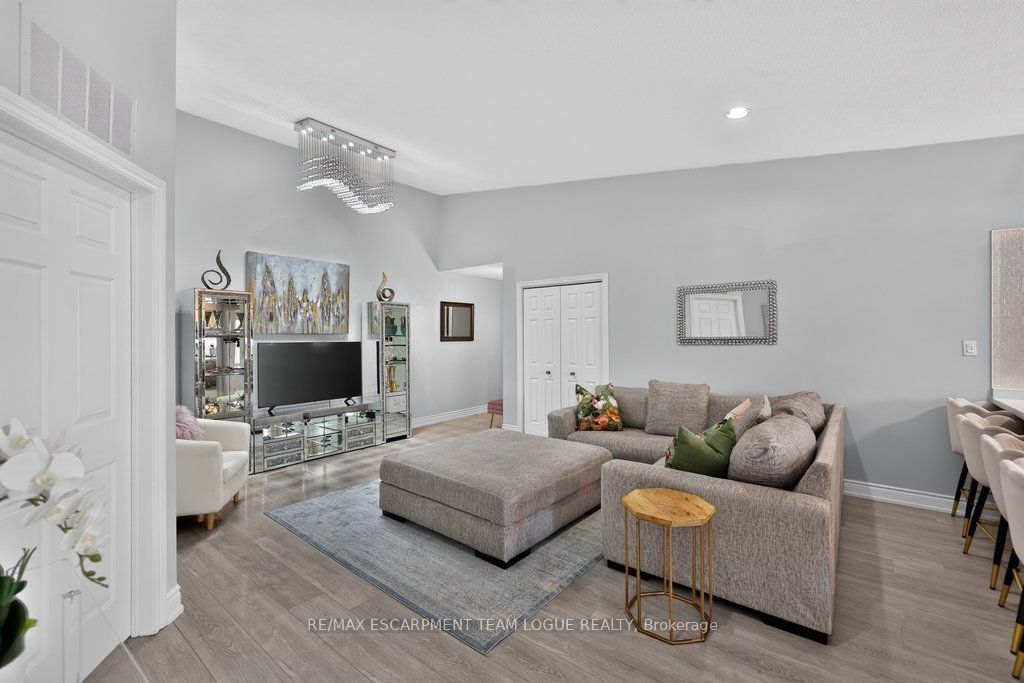
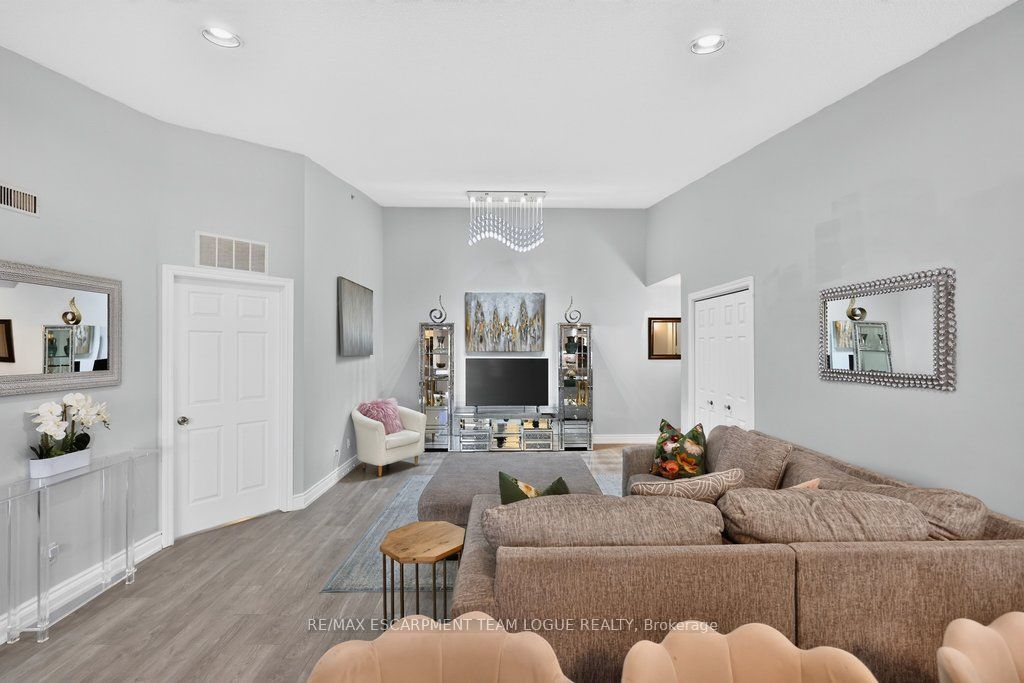
Welcome home to this exceptional top-floor corner unit, offering the perfect blend of style, comfort, and convenience in one of Burlington's sought-after Tansley neighbourhood. Beautifully renovated and meticulously maintained, this 2-bedroom, 2-bathroom (2 parking space) unit is truly move-in ready. From the moment you step inside, you'll appreciate the soaring 12-foot vaulted ceilings that create a bright and spacious feel throughout. The sun-filled living and dining area is the heart of the home, flowing effortlessly into the updated white kitchen featuring Caesarstone countertops, peninsula seating, a mother-of-pearl backsplash, stainless steel appliances, and abundant storage. Step out to your private balcony-the perfect place to enjoy your morning coffee or BBQing on a summer evening. In-suite laundry, ample closet space, wide-plank flooring, California shutters, modern lighting, and updated hardware add a cohesive, contemporary touch throughout with not a detail spared. The spacious primary suite comfortably accommodates king-sized furniture and features a bright and private 4-piece ensuite. The unit also features a generously sized second bedroom with its own closet space and a beautifully renovated main bathroom with a glass walk-in shower. With two owned parking spaces, a storage locker, and plenty of visitor parking, this unit truly checks every box. Ideally situated just steps from schools, Tansley Woods Park and Community Centre, pickleball courts, walking trails, shopping, restaurants, and public transit, with quick access to the QEW, 407, and GO Transit for effortless commuting.
Property Information
Building Details
Features & Amenities
Financials & Fees
Inclusions & Exclusions
fridge, stove, dishwasher, washer, dryer, all electrical light fixtures, all window coverings, all bathroom mirrors, window seat cushion, microwave
Location
Similar Properties
View More
Source: Toronto Regional Real Estate Board (TRREB), via PropTx Innovations Inc.
The data relating to real estate on this website comes in part from the MLS® data feed of PropTx Innovations Inc. The information is deemed reliable but is not guaranteed accurate by PropTx.
The information provided herein must only be used by consumers that have a bona fide interest in the purchase, sale or lease of real estate and may not be used for any commercial purpose or any other purpose.
© 2026 PropTx Innovations Inc. All rights reserved. MLS®, REALTOR® and the associated logos are owned or controlled by The Canadian Real Estate Association (CREA).