2069 Schoolmaster Circle
About This Home
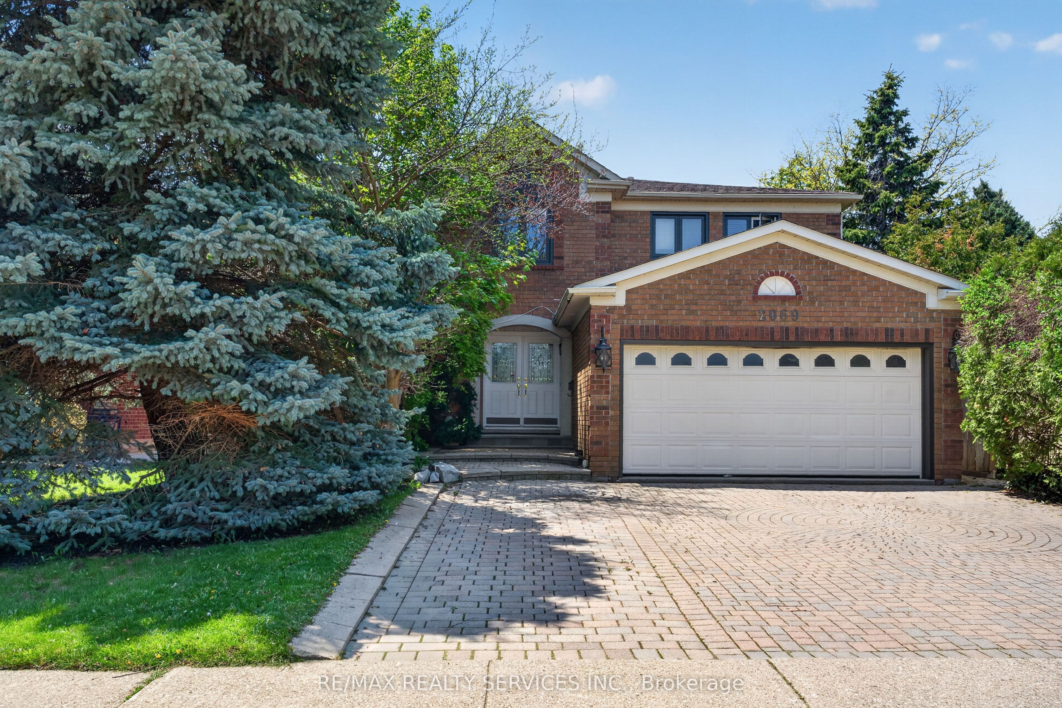
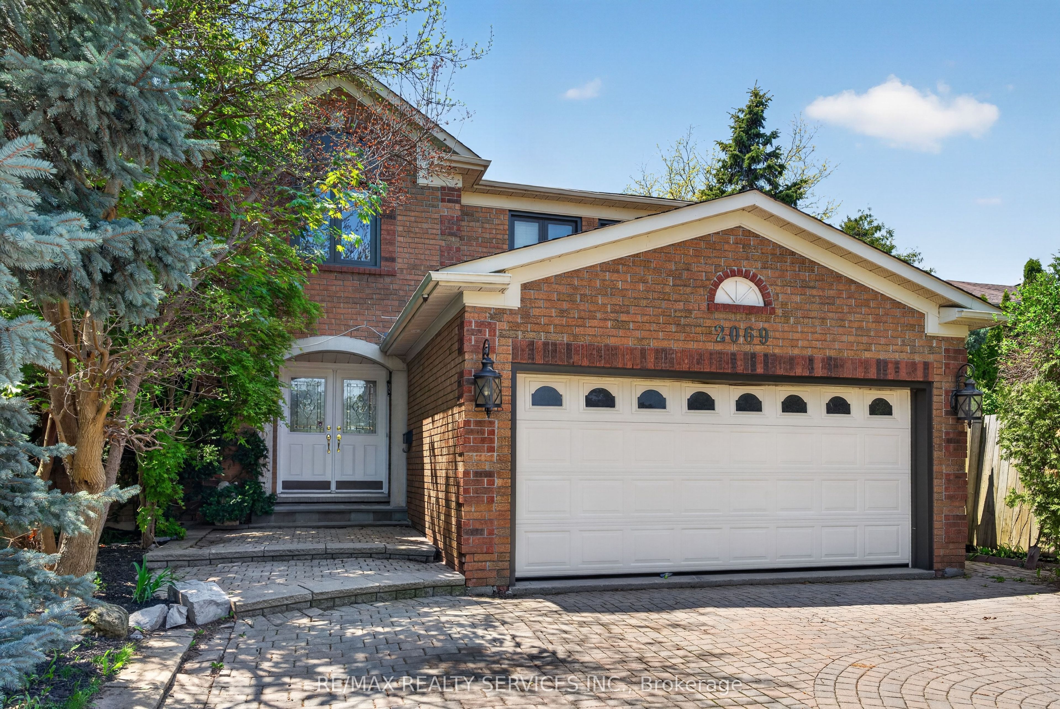
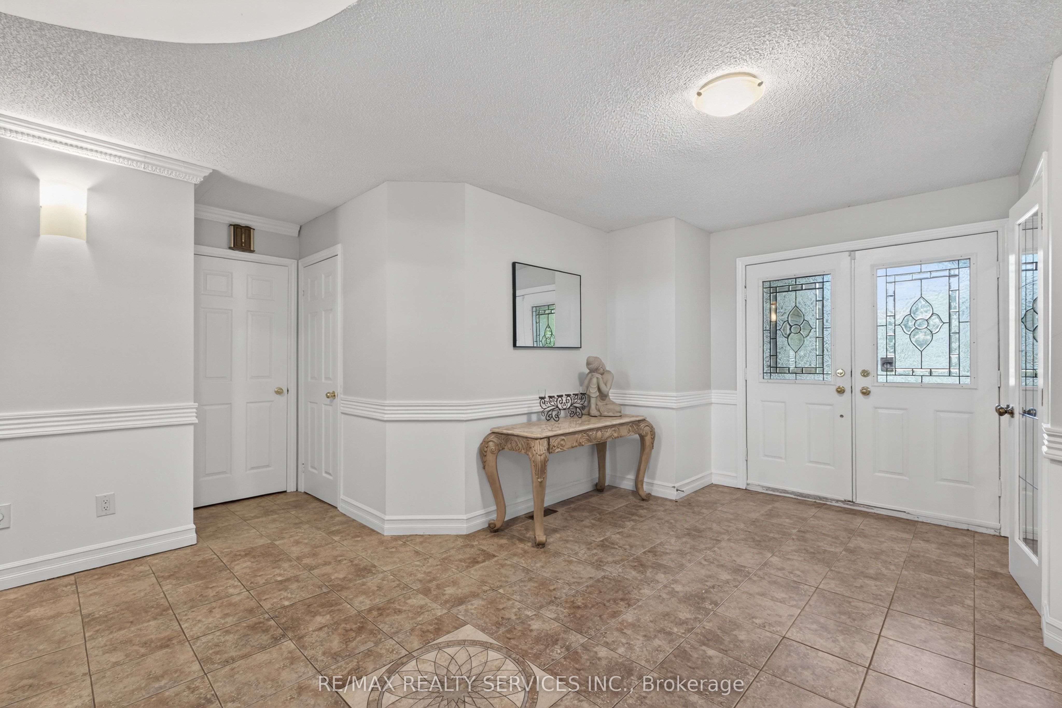
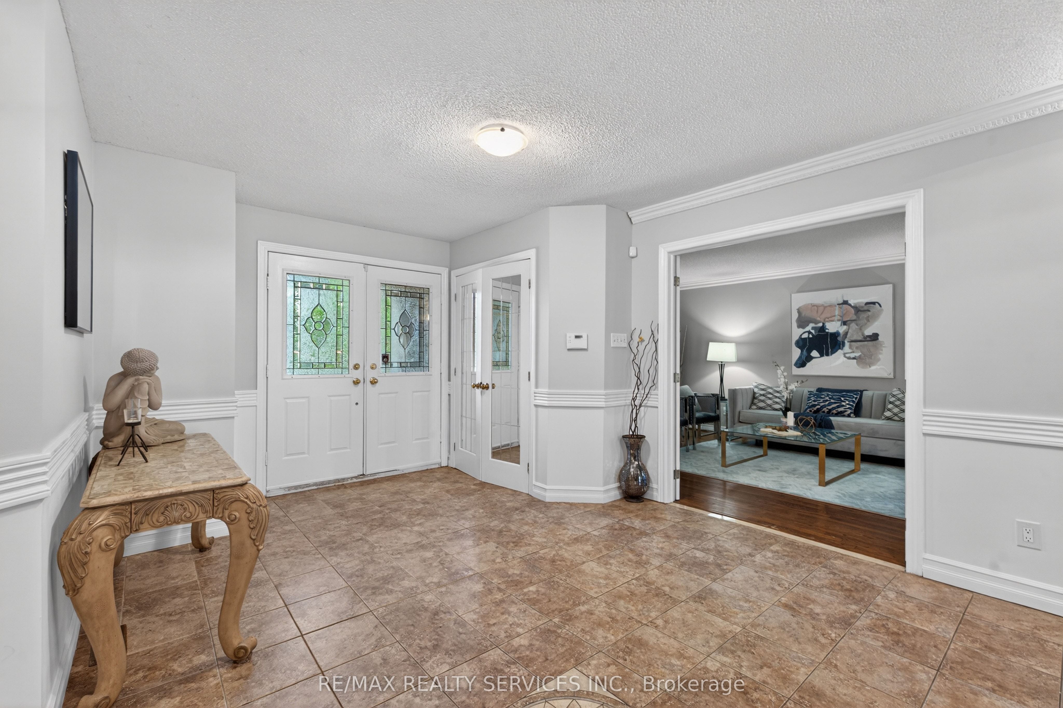
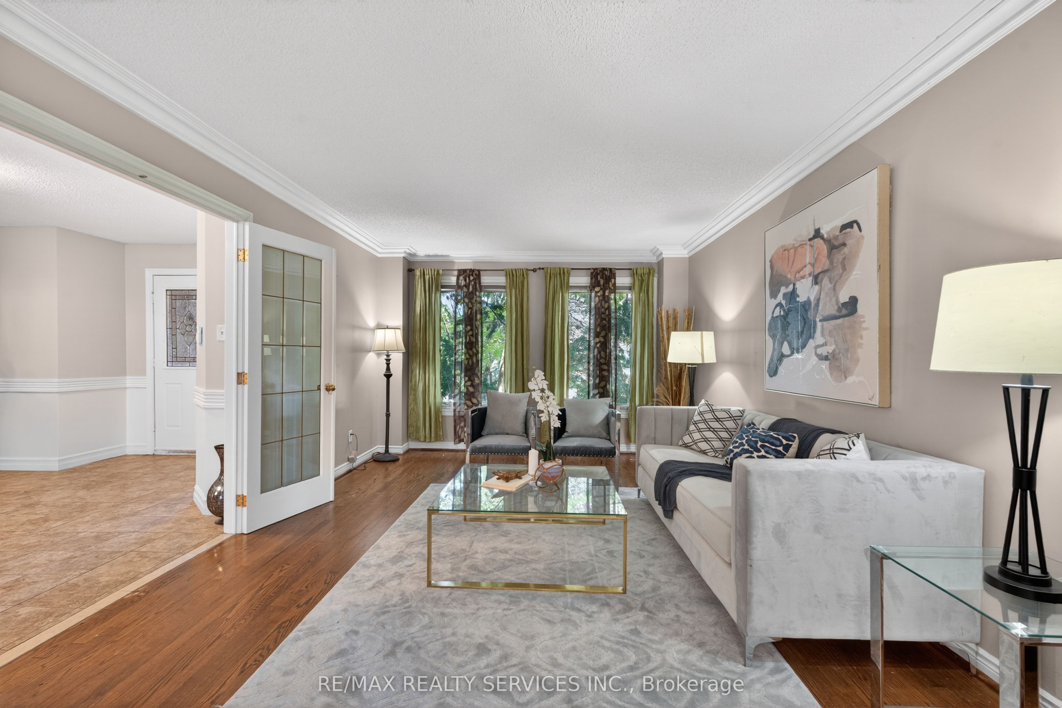
Welcome to Glen Abbey's finest. Tucked on a quiet, child-safe court surrounded by majestic mature trees, this spectacular 3,802 sq ft detached home offers an exceptional blend of natural privacy, tranquility, and meticulously renovated living space. Inside, soaring ceilings and sundrenched principal rooms set the tone, framed by elegant cornice mouldings and fresh designer finishes. The layout delivers exceptional versatility - a formal living room, a warm family room anchored by a fireplace, and a main floor den ideal for a home office. The chef's kitchen impresses with custom cabinetry, built-in stainless steel appliances including a double oven, granite countertops, and sleek ceramic flooring. The fully finished basement is built for entertaining, featuring updated flooring and a premium wet bar - perfect for a home theatre or games room. Outside, enjoy ultimate privacy in your professionally landscaped yard, with an extra-wide interlock driveway and scenic nature trails just steps away. Perfectly situated for families and commuters alike - minutes to major highways, top-ranked Abbey Park High School, and year-round outdoor living at your doorstep. Turnkey, timeless, and move-in ready. This is Glen Abbey at its absolute best.
Property Information
Building Details
Features & Amenities
Financials & Fees
Inclusions & Exclusions
S/S Fridge, Double Oven, Gas Stove, Built-in Mircowave, Dishwasher, White Washer & Dryer. All existing window coverings, all existing Elfs. HWT (Owned)
Location
Similar Properties
View More
Source: Toronto Regional Real Estate Board (TRREB), via PropTx Innovations Inc.
The data relating to real estate on this website comes in part from the MLS® data feed of PropTx Innovations Inc. The information is deemed reliable but is not guaranteed accurate by PropTx.
The information provided herein must only be used by consumers that have a bona fide interest in the purchase, sale or lease of real estate and may not be used for any commercial purpose or any other purpose.
© 2026 PropTx Innovations Inc. All rights reserved. MLS®, REALTOR® and the associated logos are owned or controlled by The Canadian Real Estate Association (CREA).