31 Keane Avenue
About This Home
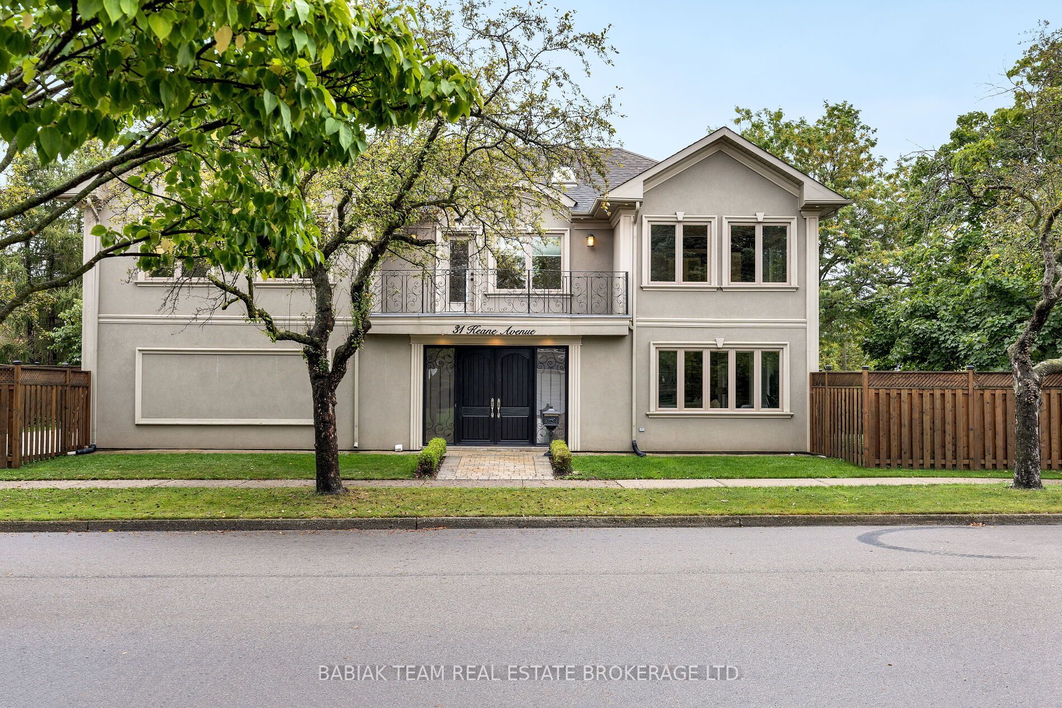
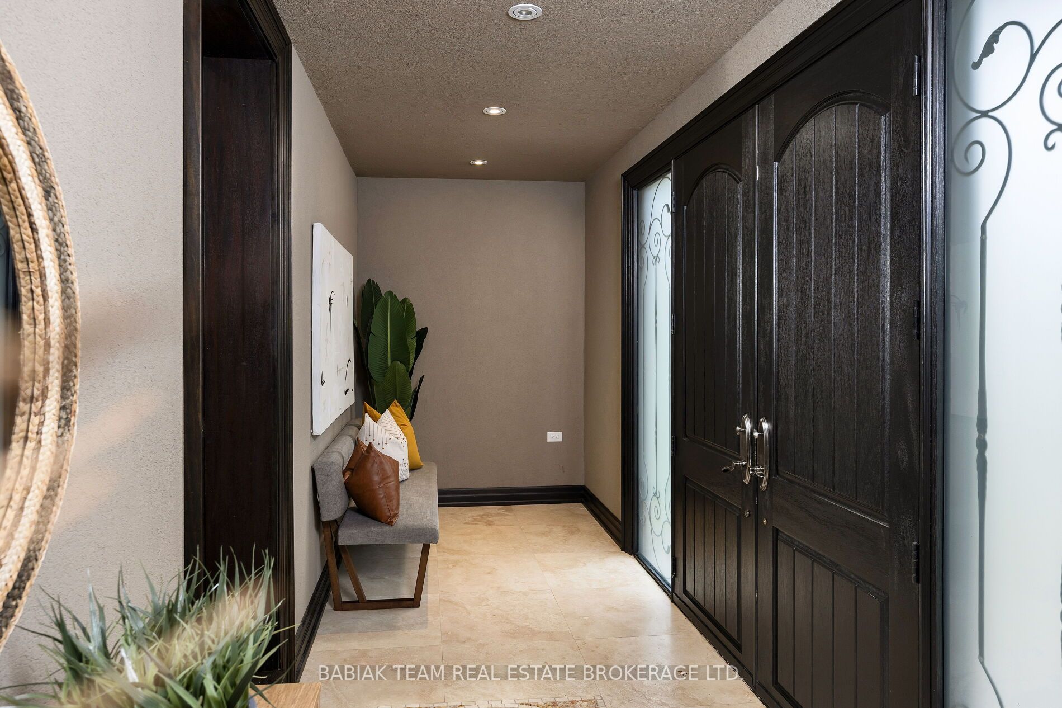
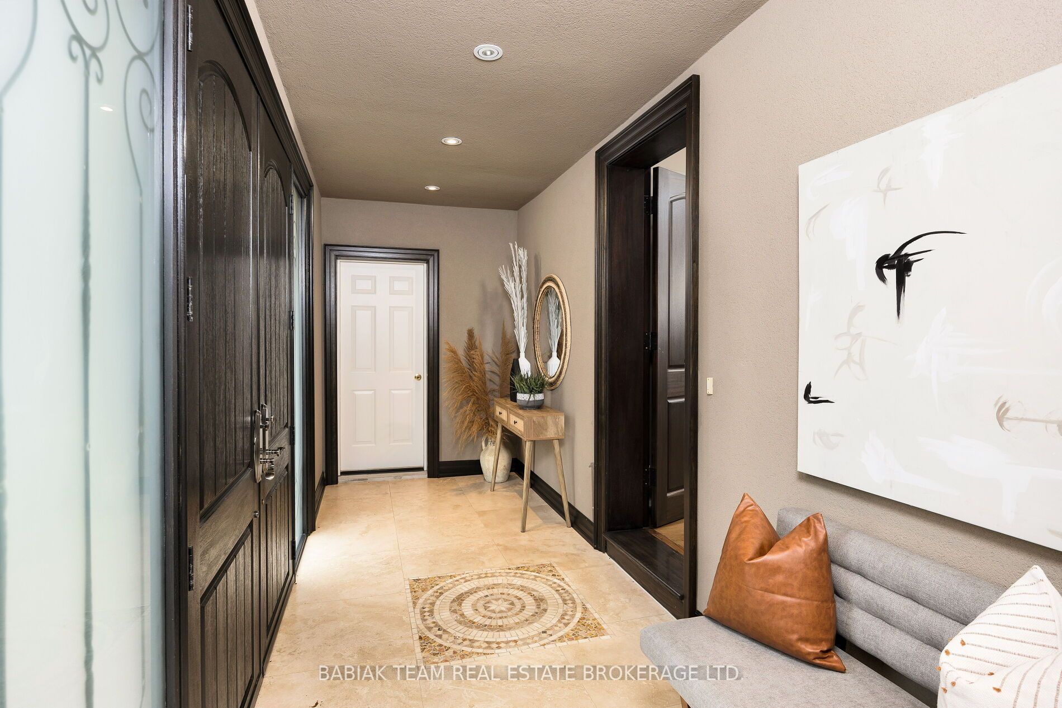
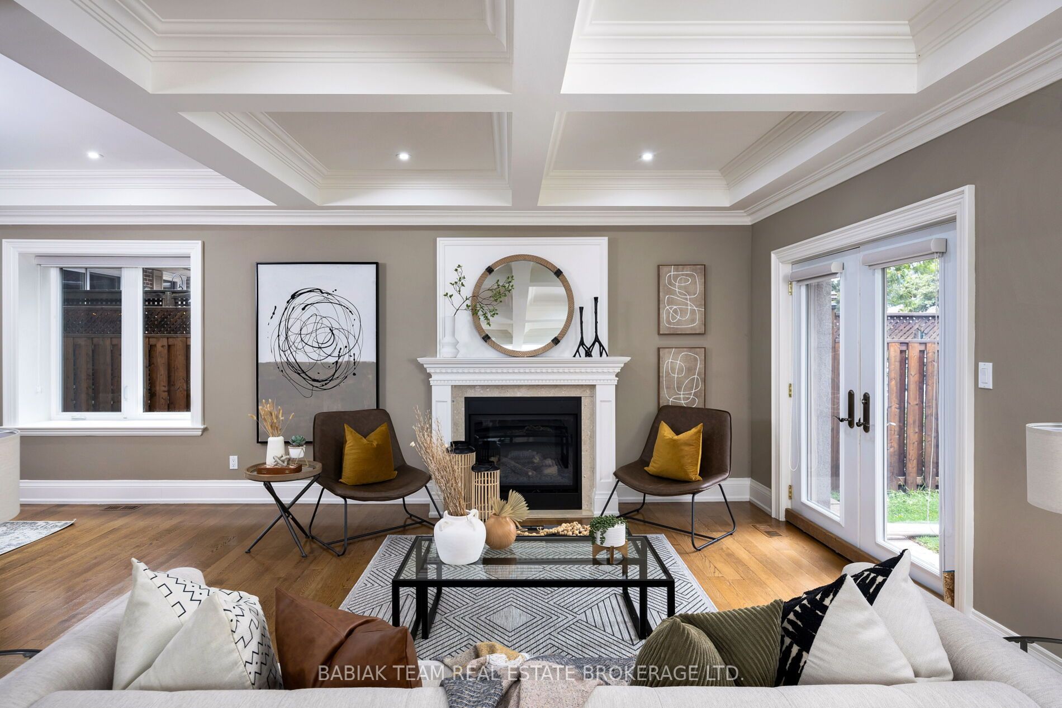
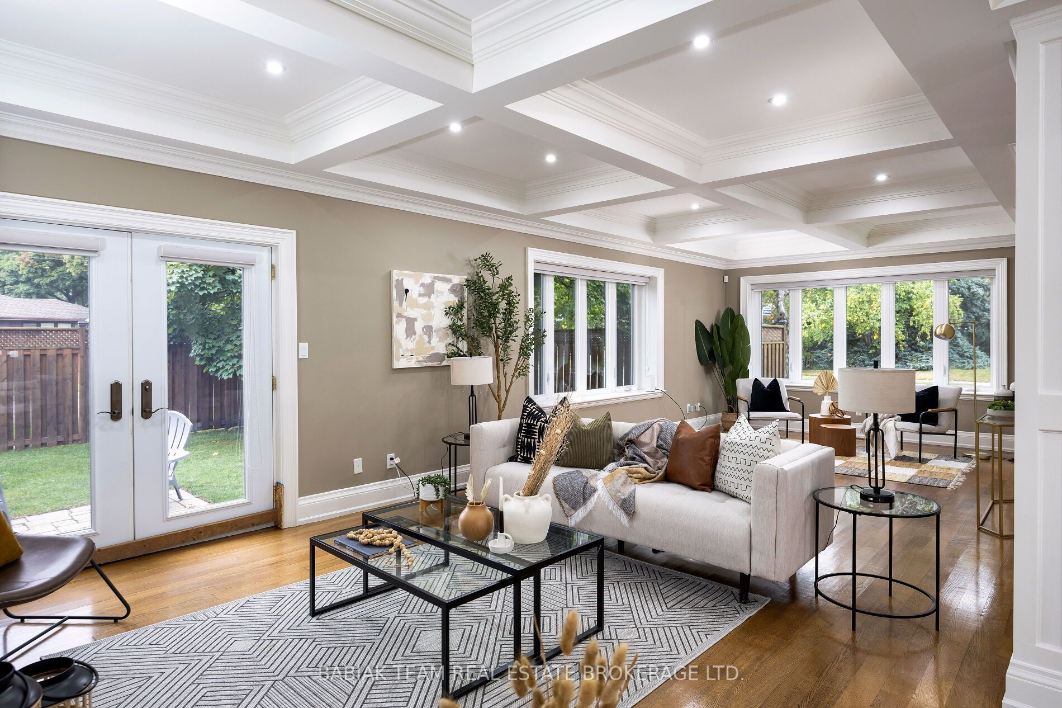
Impressive Custom Rebuild on a Quiet, Family-Friendly Street in Central Etobicoke! This exceptional move-in-ready home offers over 3,260 sq. ft. of thoughtfully designed living space on a sun-filled 50' x 130' corner lot. Designed with families in mind, it combines elegant finishes, functional living spaces, and outstanding versatility. Highlights include a stunning chef-inspired kitchen with a large centre island and Bosch stainless steel appliances, an open-concept main floor with three walkouts, a spacious living room with coffered ceilings, and a convenient main floor powder room. The home features 4+1 bedrooms and 4.5 bathrooms, including a luxurious primary retreat with a dressing room/walk-in closet and a spa-inspired 5-piece ensuite. An oversized second-floor laundry room and 9-foot ceilings on both the main and second levels add to the home's comfort and functionality. The finished lower level offers excellent flexibility with a full kitchen, making it ideal for a nanny or in-law suite. Additional features include an oversized double attached garage with direct interior access, a double private driveway, and a garden shed. Ideally located within walking distance to Glen Park, Mimico Creek ravine trails, schools, shopping, parks, TTC, and other everyday amenities, this is an exceptional opportunity to own a beautifully crafted family home in one of Central Etobicoke's most desirable neighbourhoods.
Property Information
Building Details
Features & Amenities
Financials & Fees
Inclusions & Exclusions
See Schedule B
See Schedule B
Location
Similar Properties
View More
Source: Toronto Regional Real Estate Board (TRREB), via PropTx Innovations Inc.
The data relating to real estate on this website comes in part from the MLS® data feed of PropTx Innovations Inc. The information is deemed reliable but is not guaranteed accurate by PropTx.
The information provided herein must only be used by consumers that have a bona fide interest in the purchase, sale or lease of real estate and may not be used for any commercial purpose or any other purpose.
© 2026 PropTx Innovations Inc. All rights reserved. MLS®, REALTOR® and the associated logos are owned or controlled by The Canadian Real Estate Association (CREA).