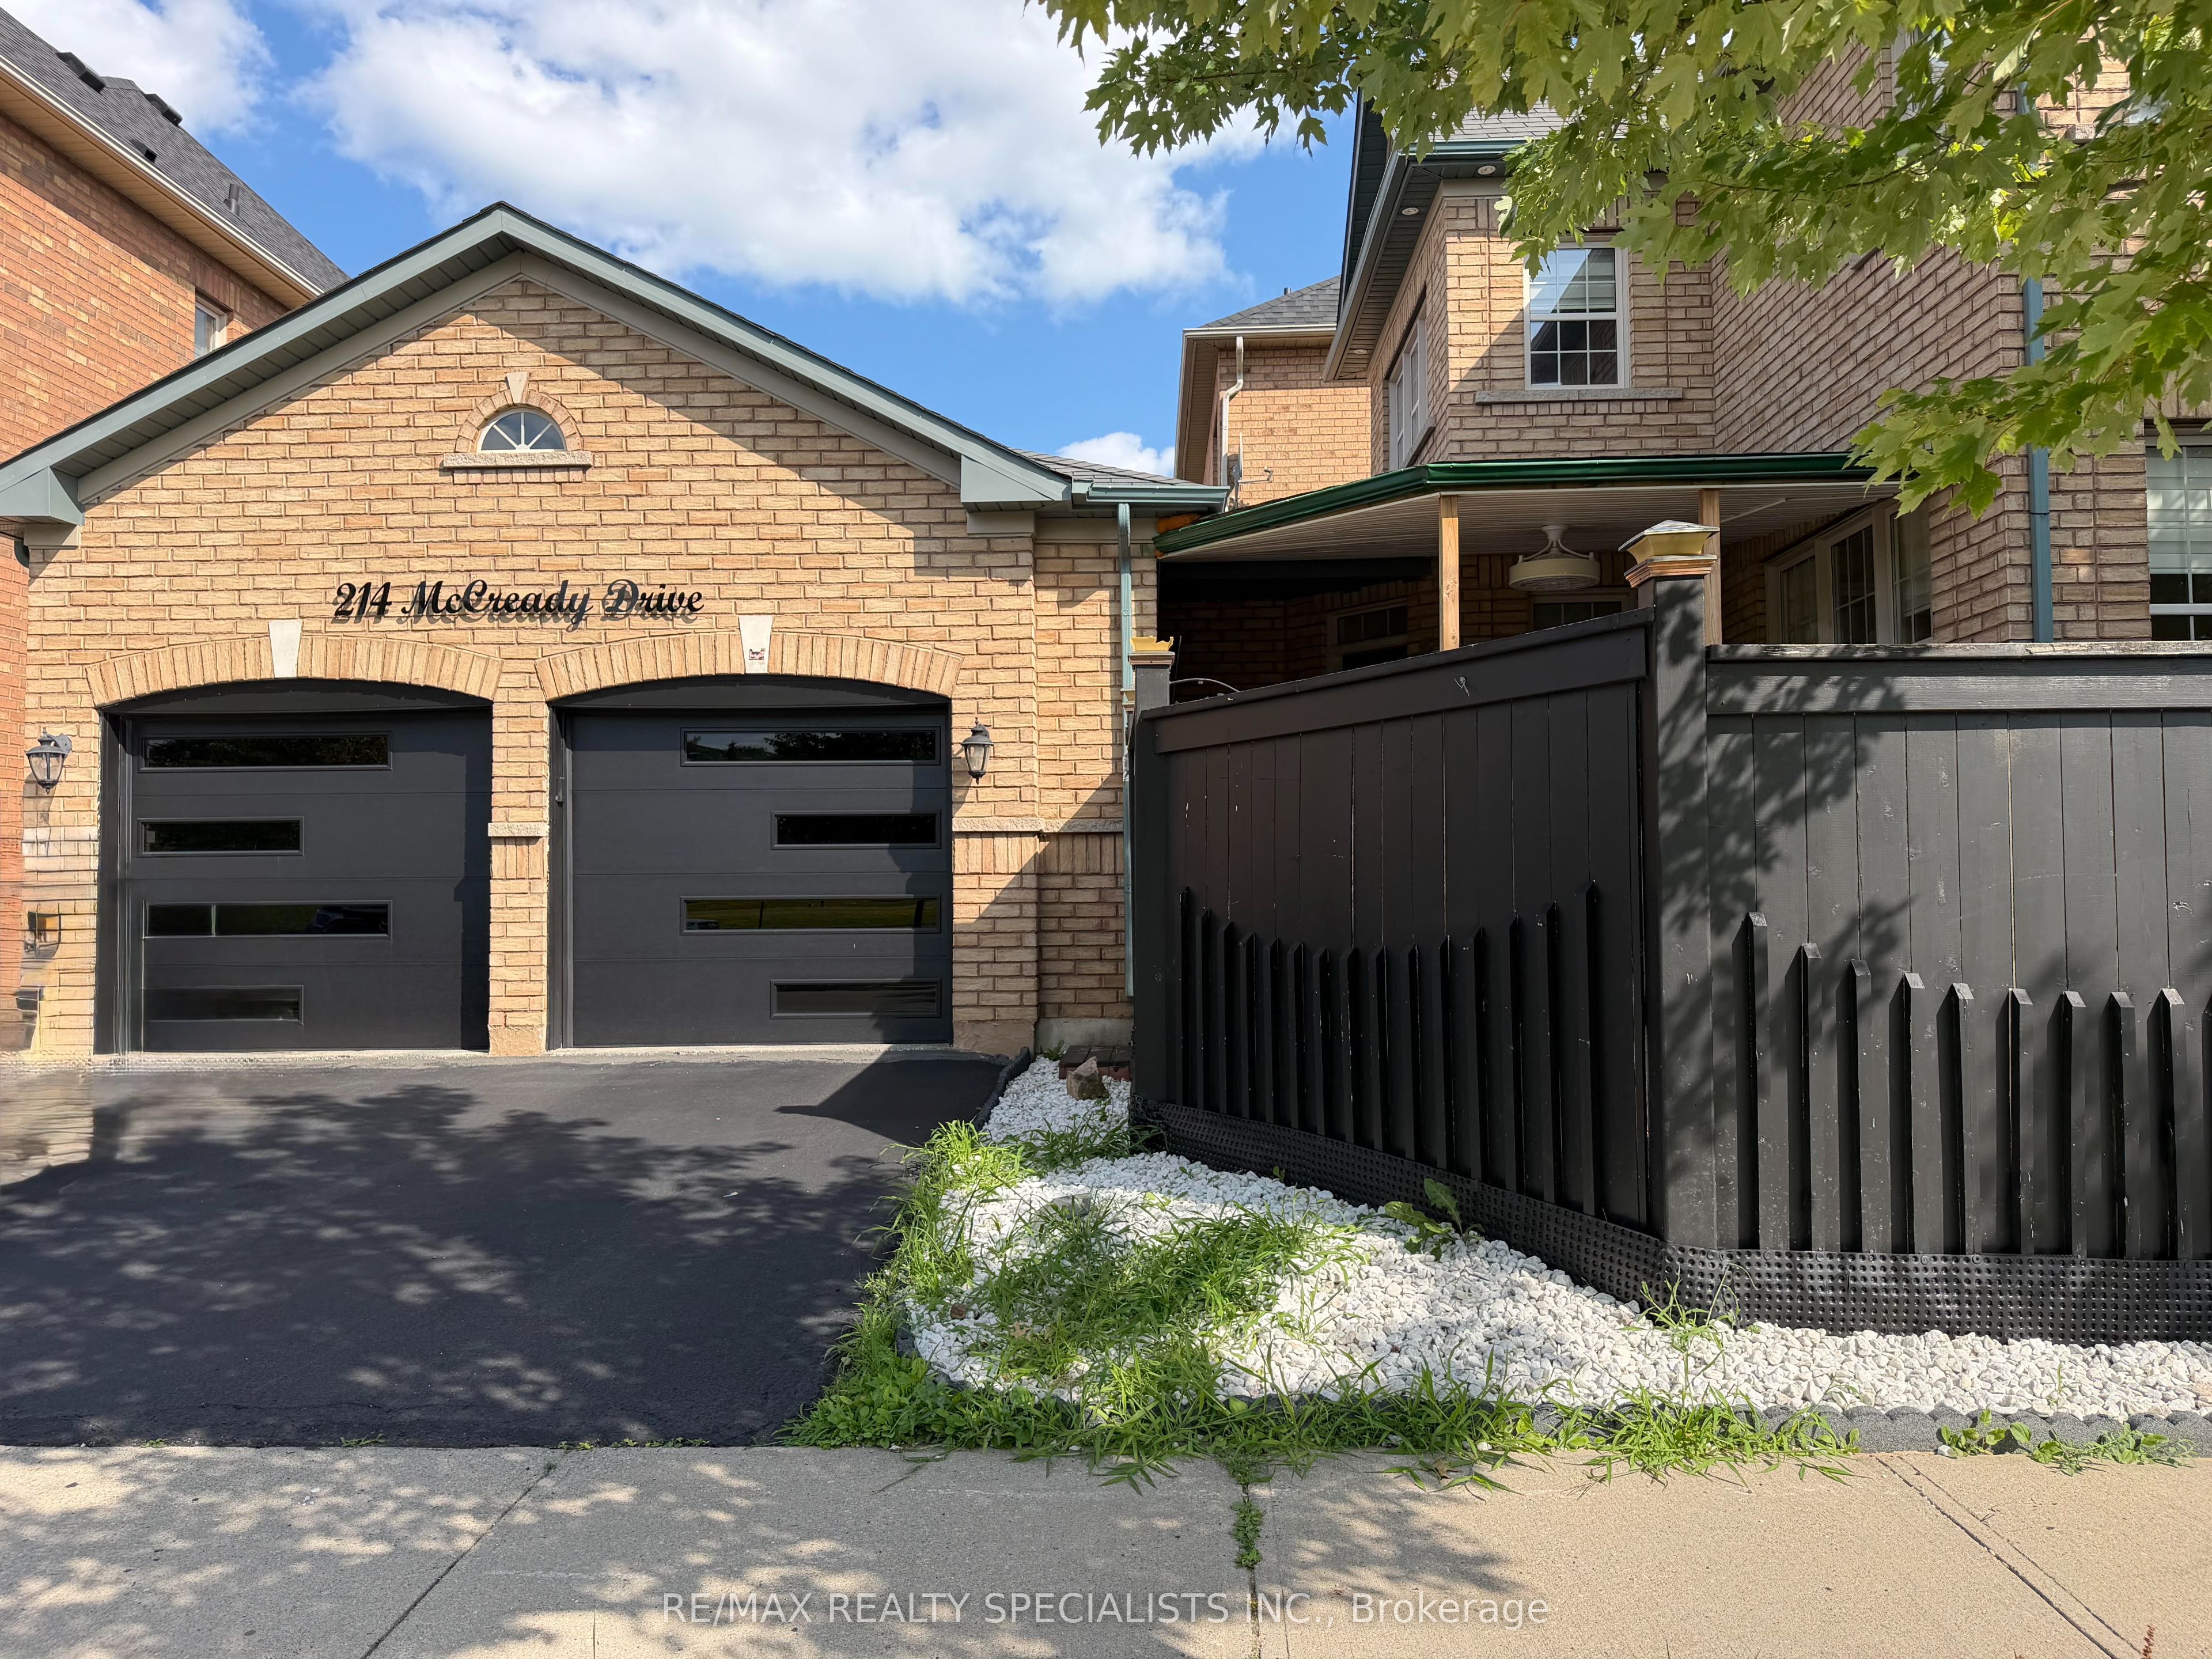
214 Mccready Drive
About This Home
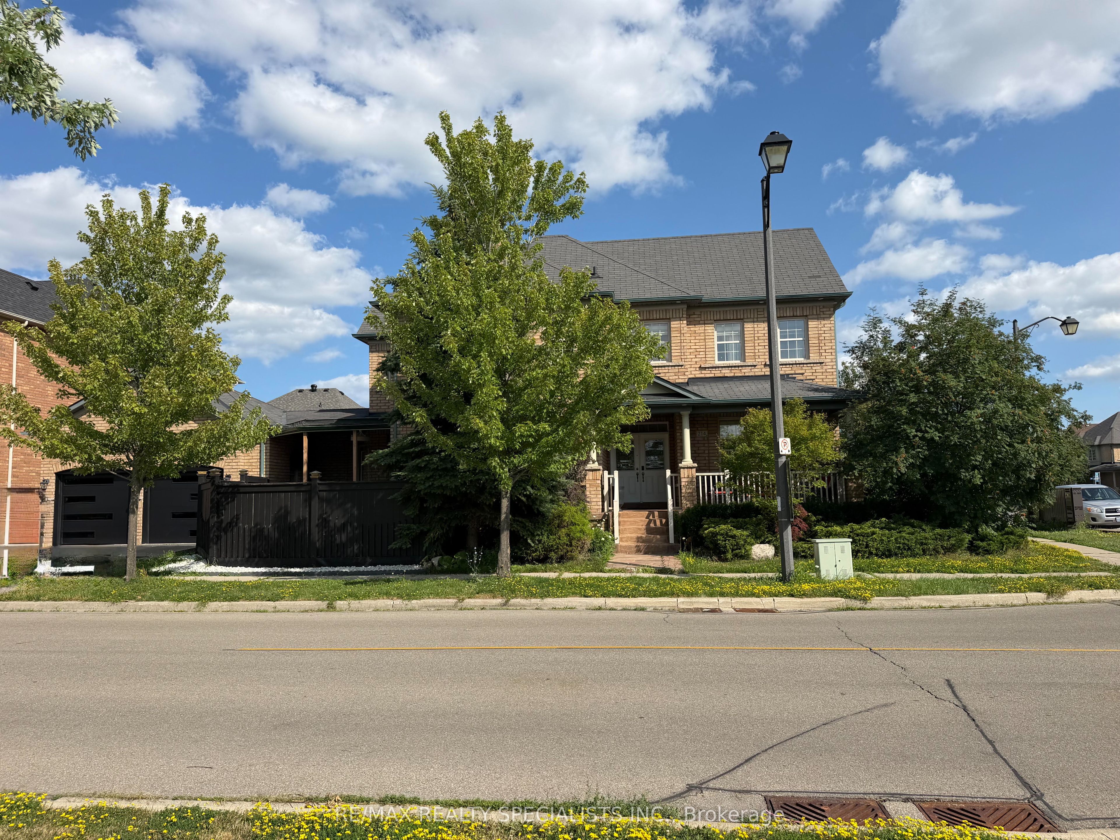
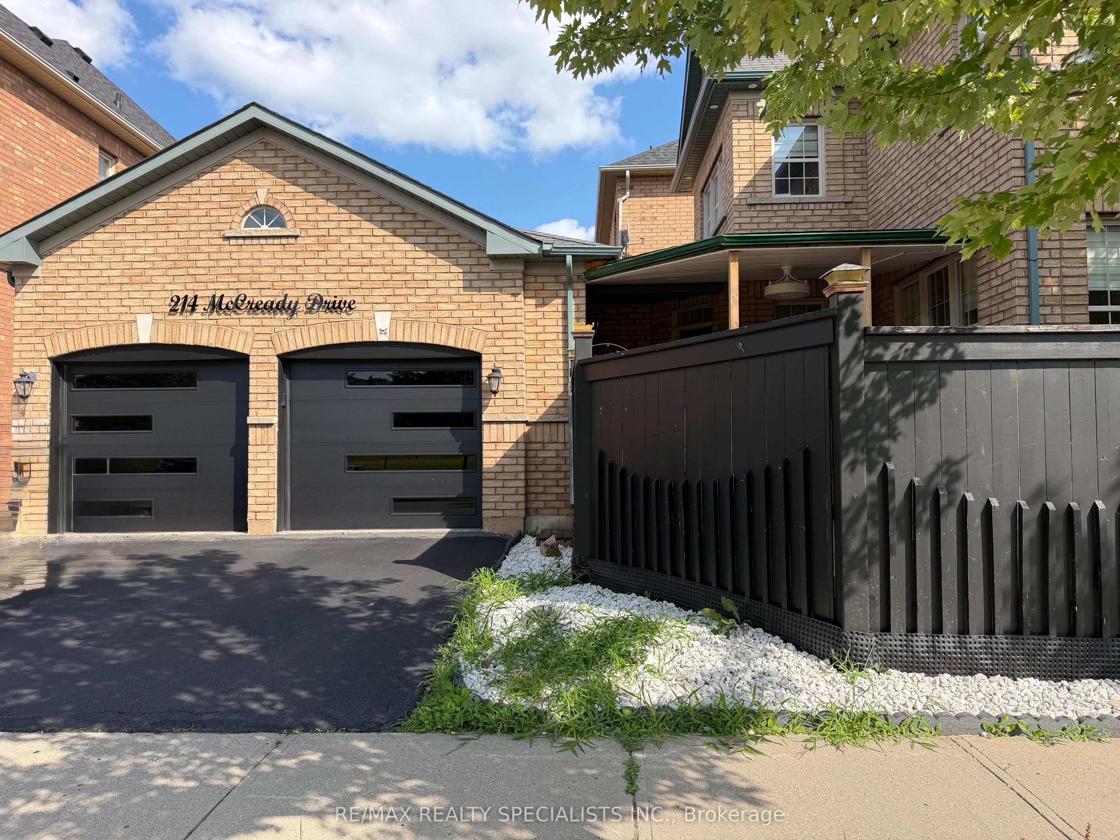
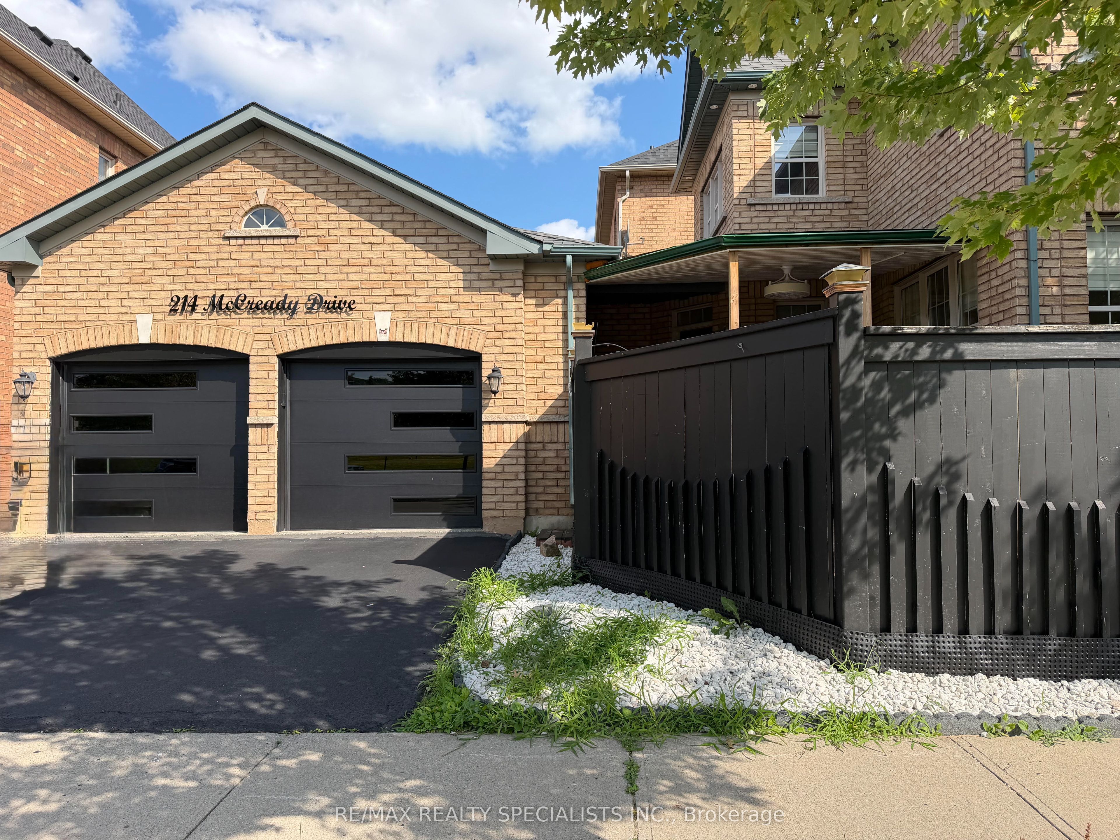
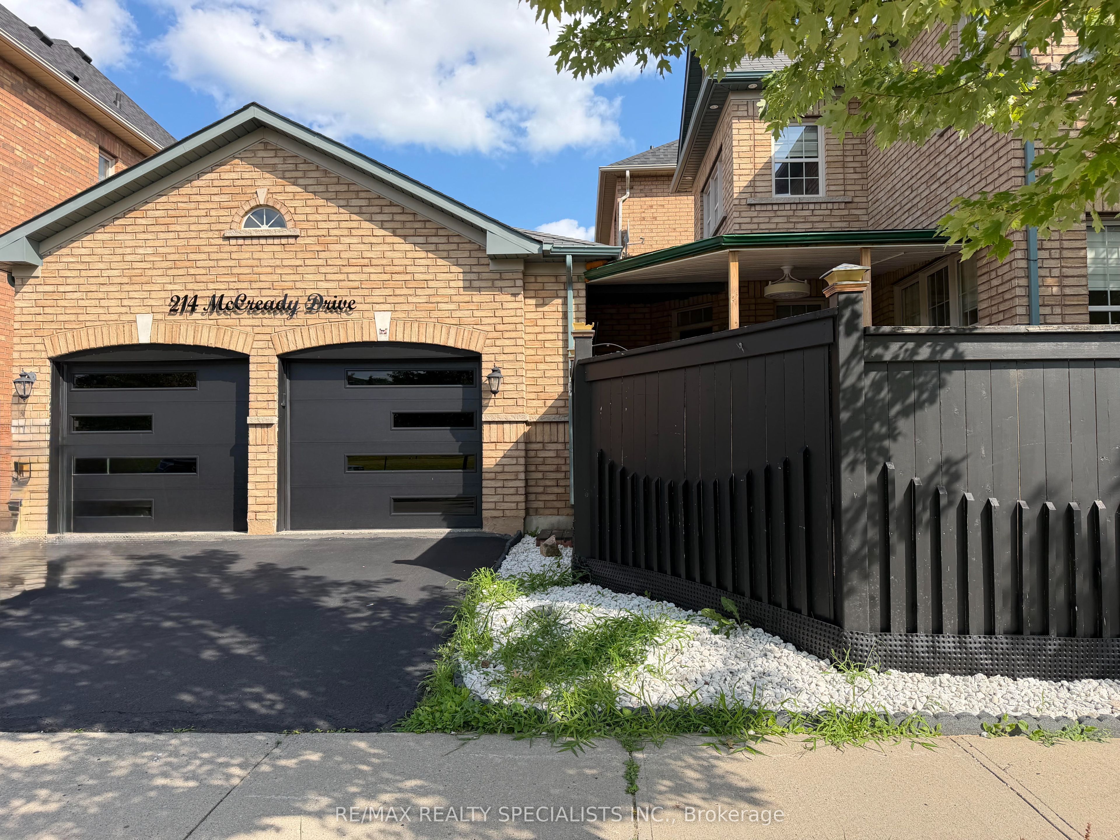
Welcome to this fully upgraded 4-bedroom, 4-bathroom corner detached home in Milton's sought-after Scott neighbourhood. Offering over 2500 sq. ft. off living area. A professionally finished basement with a full bathroom, this home features Formal Living&Dining, a spacious family-sized kitchen with a centre island over look a bright family room with a cozy gas fireplace, and a functional layout designed for comfortable everyday living. The generous primary bedroom includes a 5-piece ensuite and walk-in closet, while the additional bedrooms offer plenty of space for family or guests. Carpet Free Home. Pot Lights Through out The House. Enjoy a private driveway, attached double car garage, and a fully finished basement providing additional living and entertaining space with lots of windows. Conveniently located close to parks, top-rated schools, shopping, public transit, and major highways, this is an excellent opportunity to leasein one of Milton's most desirable communities.
Property Information
Building Details
Features & Amenities
Inclusions & Exclusions
Fridge, B/I electric cooktop, B/I wall oven, dishwasher, Front Load washer & dryer.
Location
Similar Properties
View More
Source: Toronto Regional Real Estate Board (TRREB), via PropTx Innovations Inc.
The data relating to real estate on this website comes in part from the MLS® data feed of PropTx Innovations Inc. The information is deemed reliable but is not guaranteed accurate by PropTx.
The information provided herein must only be used by consumers that have a bona fide interest in the purchase, sale or lease of real estate and may not be used for any commercial purpose or any other purpose.
© 2026 PropTx Innovations Inc. All rights reserved. MLS®, REALTOR® and the associated logos are owned or controlled by The Canadian Real Estate Association (CREA).