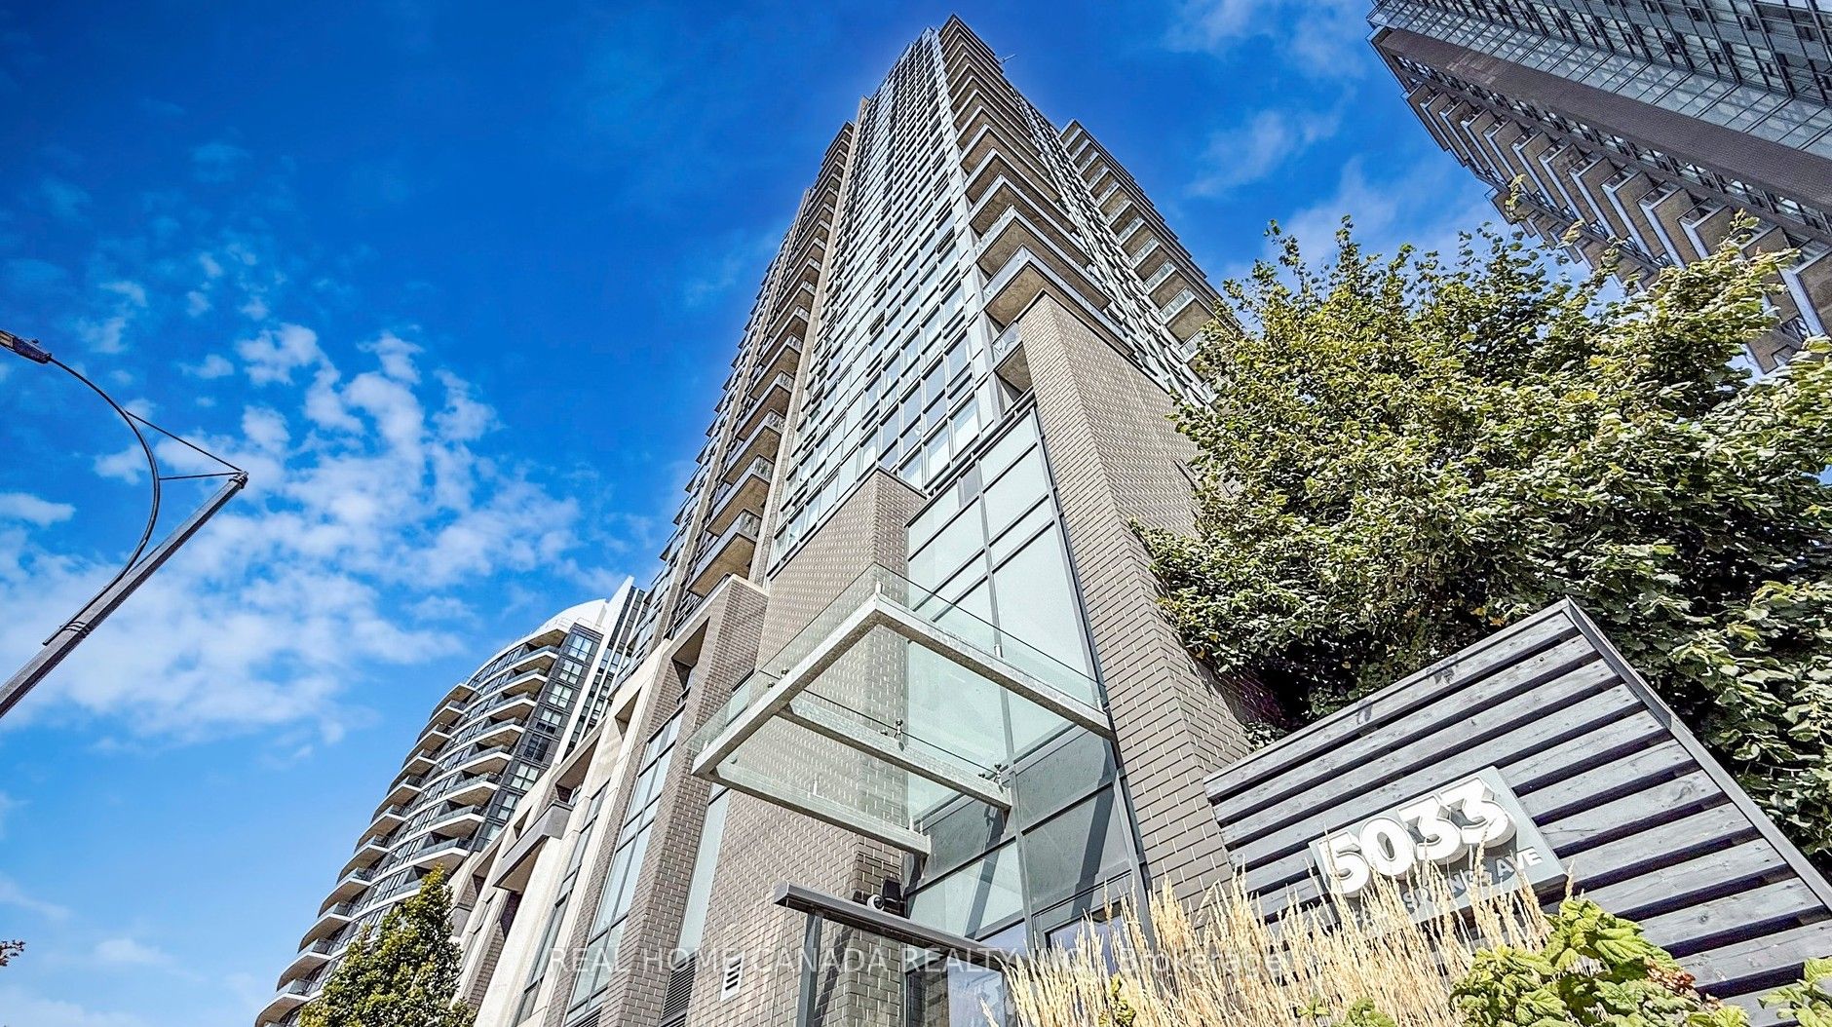
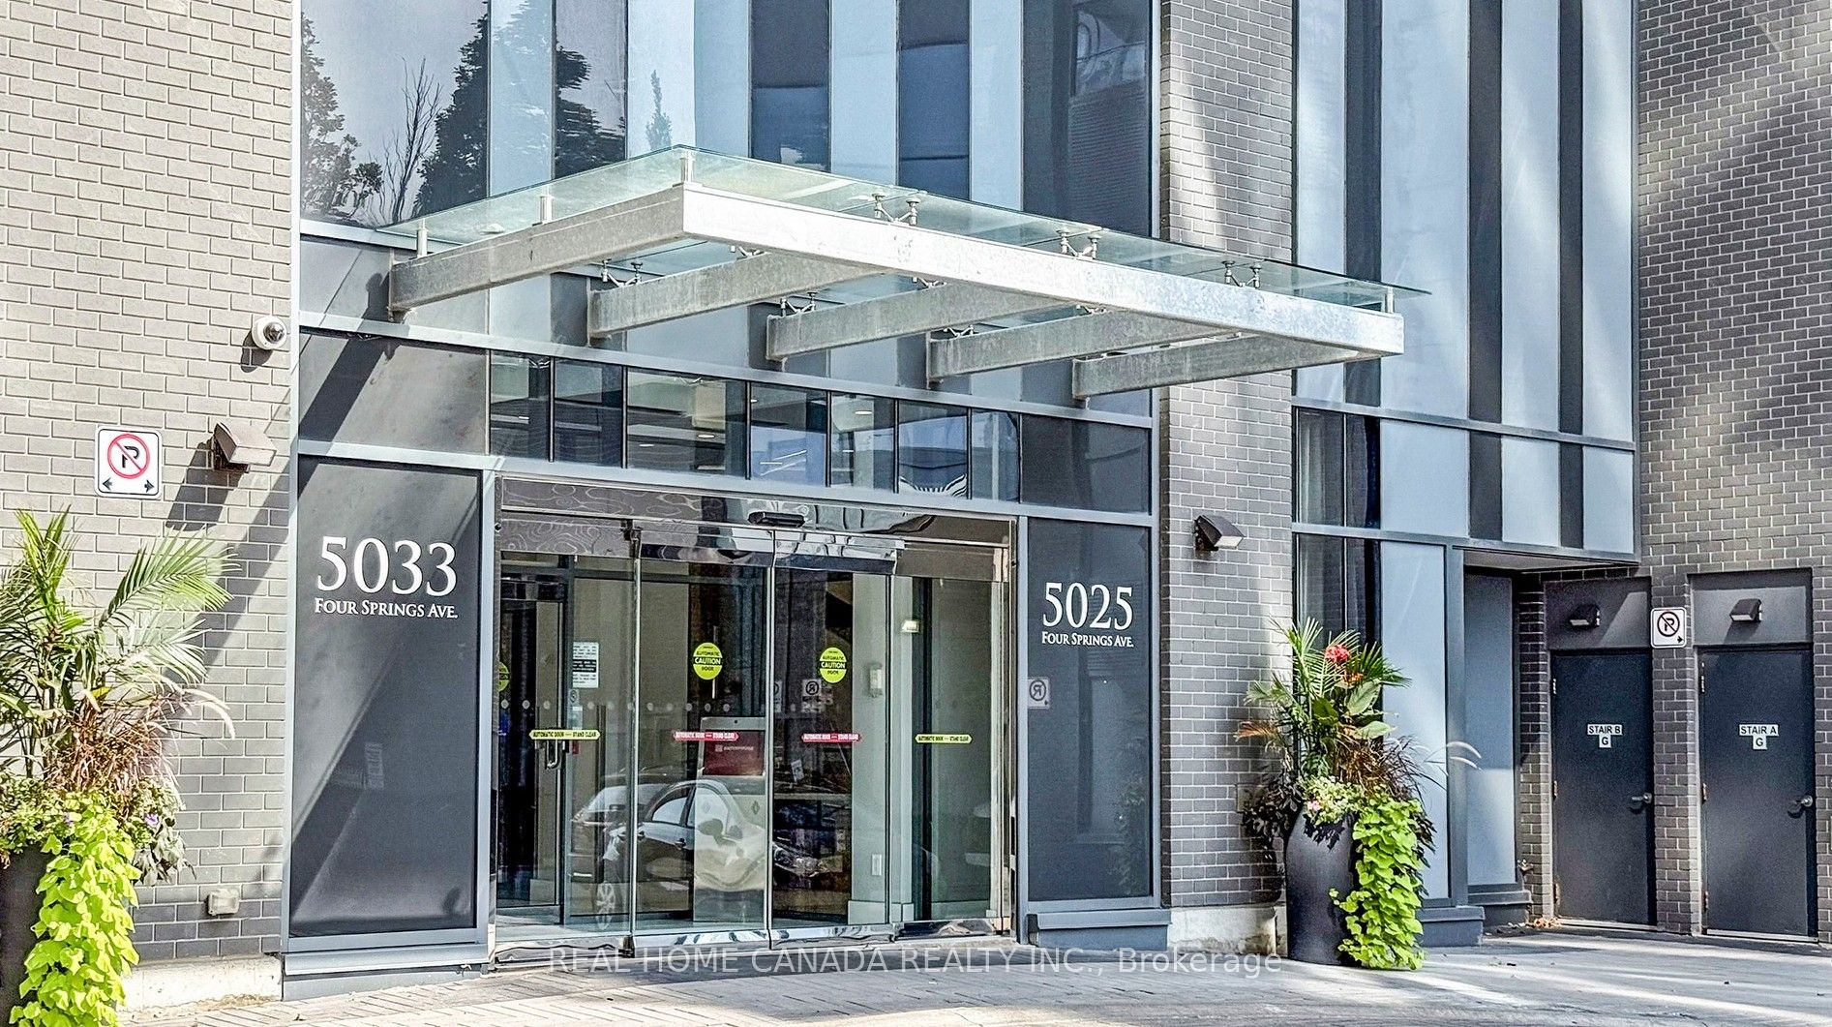
#916 - 5033 four spring Avenue
About This Home
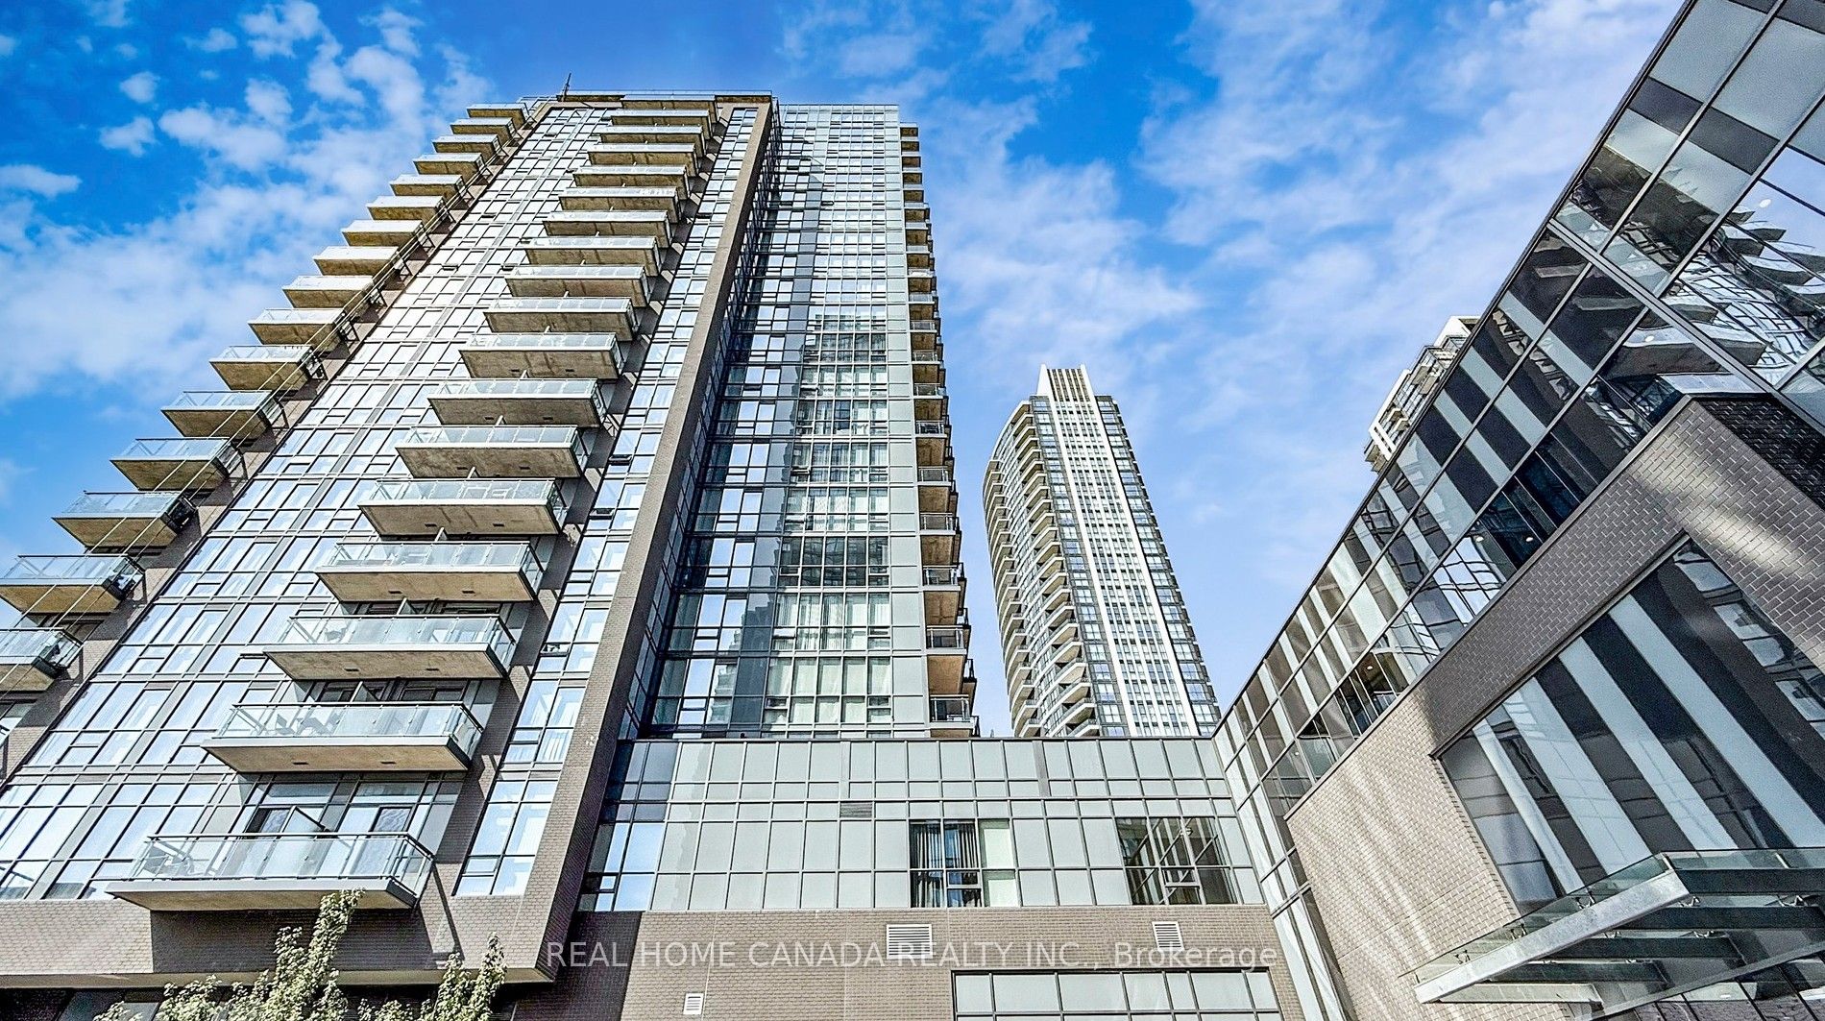
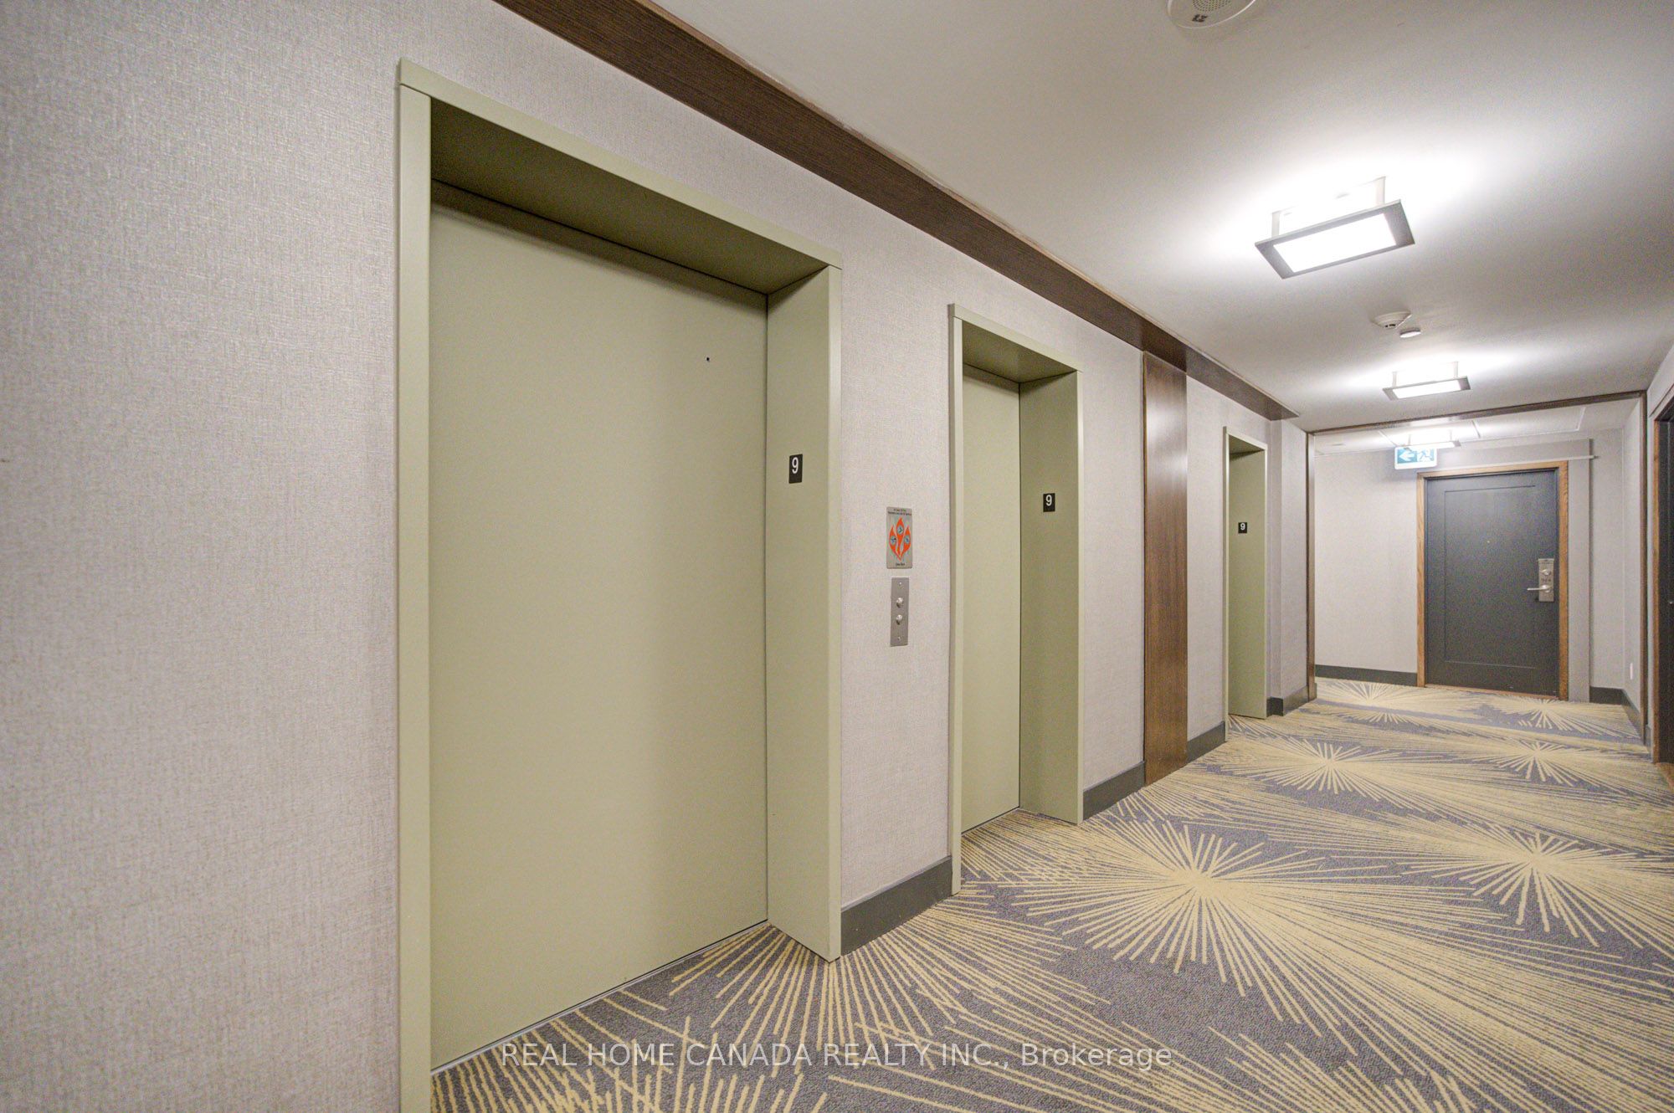
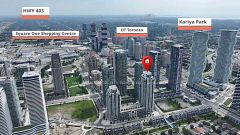
*** 10 Ft. High Ceilings, *** Stunning 1 Bedrm + Den 625 Sq Ft + 47 Sq Ft Balcony Luxury Condo, Pinnacle Uptown Amber Tower! Floor To Ceiling Windows, Laminate Floors Throughout, U style Kitchen with more cabinet, Stainless Steel Appliances, Quartz Countertop, Extra Organize Closet and Large Closet in Master Bedrm, One Parking, One Locker, State Of The Art Amenities, 24 Hr Indoor Pool, Sauna, Exercise Rm, Yoga, Party Rm, Theatre Rooms, Steps To Park, Shops, restaurants, Public Transit, Library, City Hall, Bus Terminal, the Proposed LRT Station & Schools, 5 Min To Square One Shopping mall, 3 Min To Hwy 403, Hwy 401, 10 Min To Go Train Station.
Property Information
Building Details
Features & Amenities
Financials & Fees
Inclusions & Exclusions
All Light Fixtures, S/S Appliances Include Fridge, Stove, B/I Dishwasher, The Range Microwave, White Washer/Dryer, Underground Parking And Locker Included.
Location
Similar Properties
View More
Source: Toronto Regional Real Estate Board (TRREB), via PropTx Innovations Inc.
The data relating to real estate on this website comes in part from the MLS® data feed of PropTx Innovations Inc. The information is deemed reliable but is not guaranteed accurate by PropTx.
The information provided herein must only be used by consumers that have a bona fide interest in the purchase, sale or lease of real estate and may not be used for any commercial purpose or any other purpose.
© 2026 PropTx Innovations Inc. All rights reserved. MLS®, REALTOR® and the associated logos are owned or controlled by The Canadian Real Estate Association (CREA).