#712 - 4010 Eglinton Avenue
About This Home
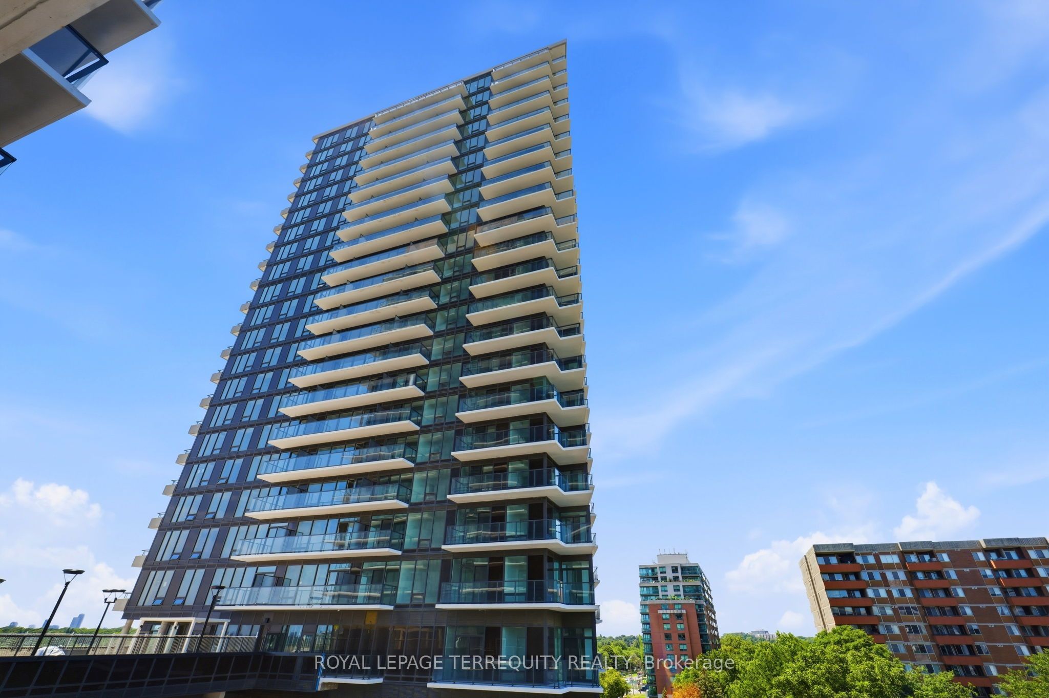
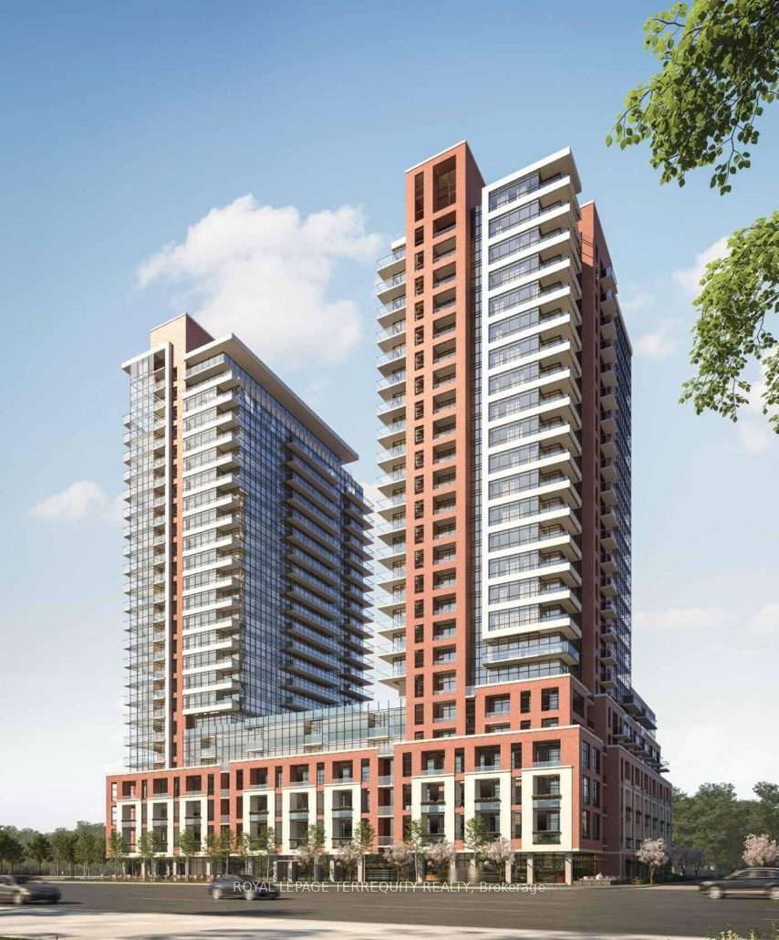
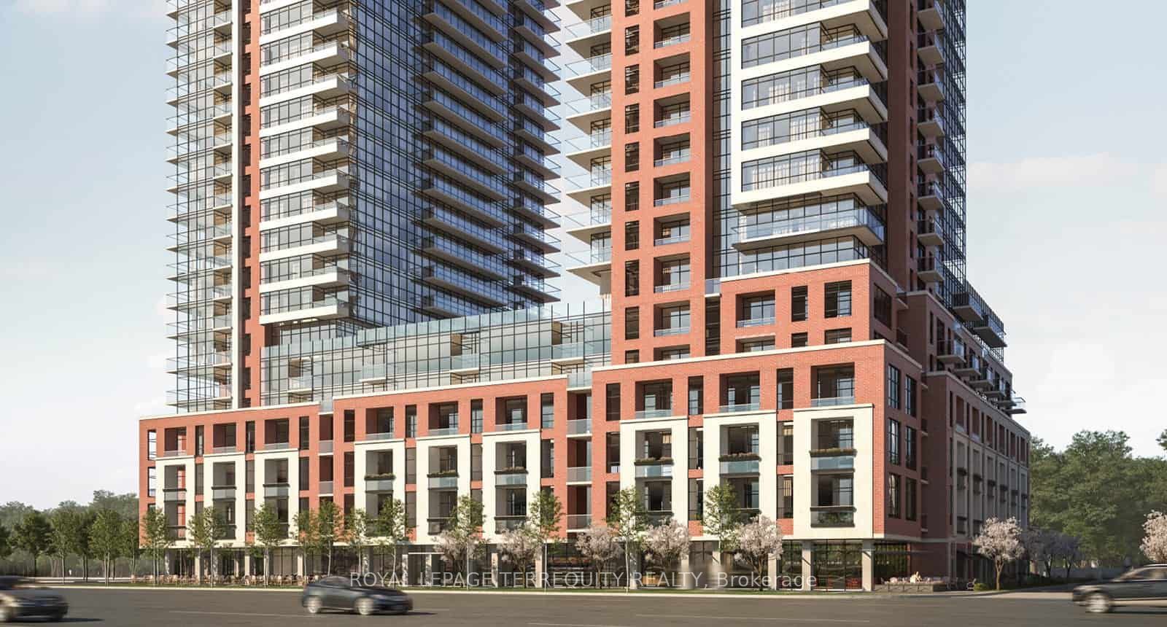
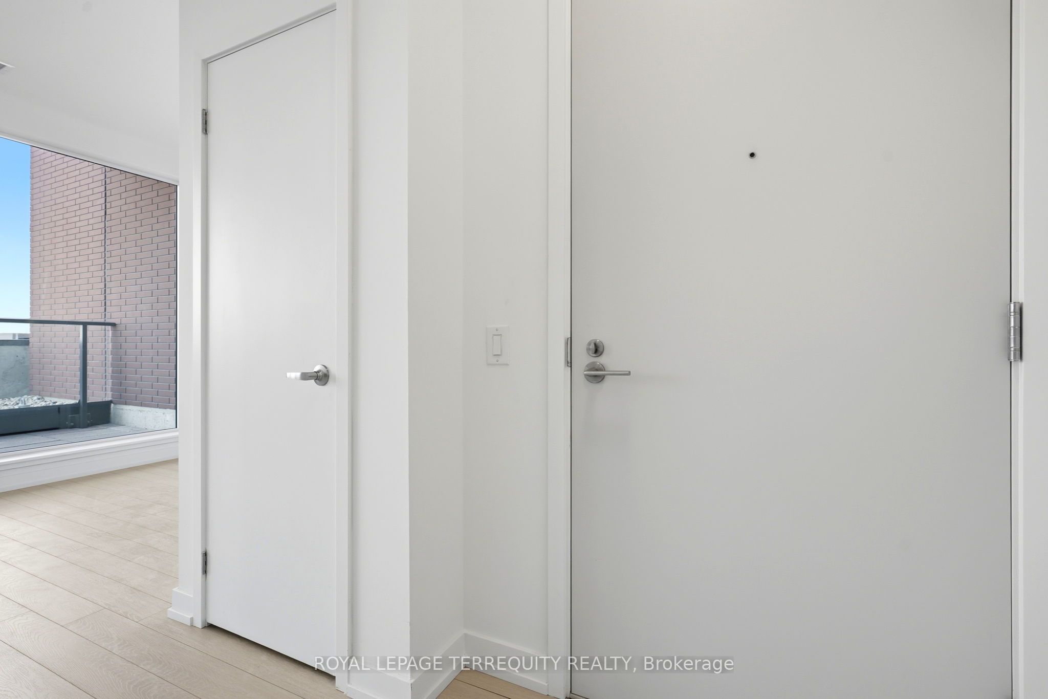
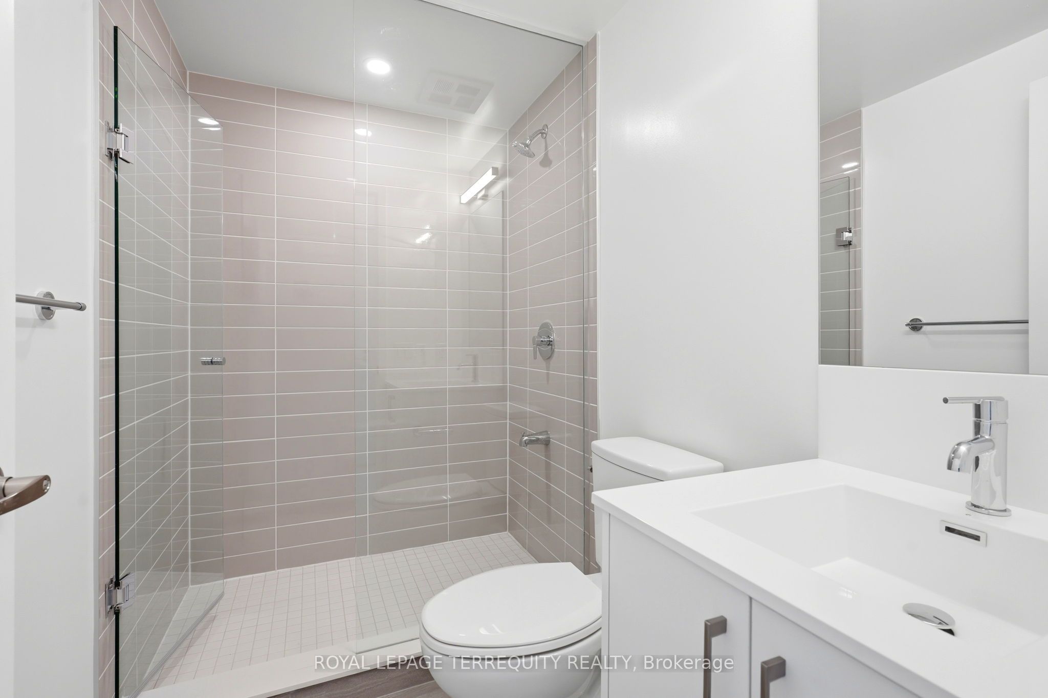
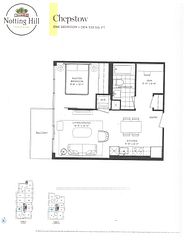
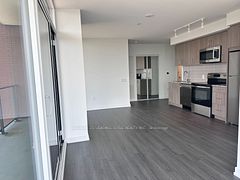
ROYAL YORK AND EGLINTON - CORNER SUITE: 2 Bedroom and 2 Bathroom suite. PRIVATE OUTDOOR SPACE - wrap around TERRACE (extension of your living space); Looking out to UNOBSTRUCTED lush ETOBICOKE Community Neighbourhood.! Entertaining compliment to your Guests, or just enjoying outdoors. Open Concept Living Room and Dining Room -- Floor to Ceiling Windows encompassing the full natural light coming into your suite. The Community boasts Parks, Community Plazas, Places of Worship and Public and Catholic Schools in walking distance. Humbertown Plaza (on Royal York) walking distance. TTC at your Doorstep, one bus to the new LRT station at Weston Rd and Keele Streets. The Extension Of the LRT to Martin Grove is well underway! Steps away to "JAMES GARDENS" ISLINGTON AND WESTON GOLF AND COUNTRY CLUBS ..... and Loads of amenity features to include an Outdoor Pool, Coffee Room, Guest Suites with a luxury lobby, a fully equipped gym, yoga room, and meeting space for work-from-home days.
Property Information
Building Details
Features & Amenities
Financials & Fees
Inclusions & Exclusions
Refrigerator, Stove, Dishwasher, Washer and Dryer.
Location
Similar Properties
View More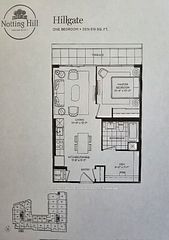
Source: Toronto Regional Real Estate Board (TRREB), via PropTx Innovations Inc.
The data relating to real estate on this website comes in part from the MLS® data feed of PropTx Innovations Inc. The information is deemed reliable but is not guaranteed accurate by PropTx.
The information provided herein must only be used by consumers that have a bona fide interest in the purchase, sale or lease of real estate and may not be used for any commercial purpose or any other purpose.
© 2026 PropTx Innovations Inc. All rights reserved. MLS®, REALTOR® and the associated logos are owned or controlled by The Canadian Real Estate Association (CREA).