21 Aveena Road
About This Home
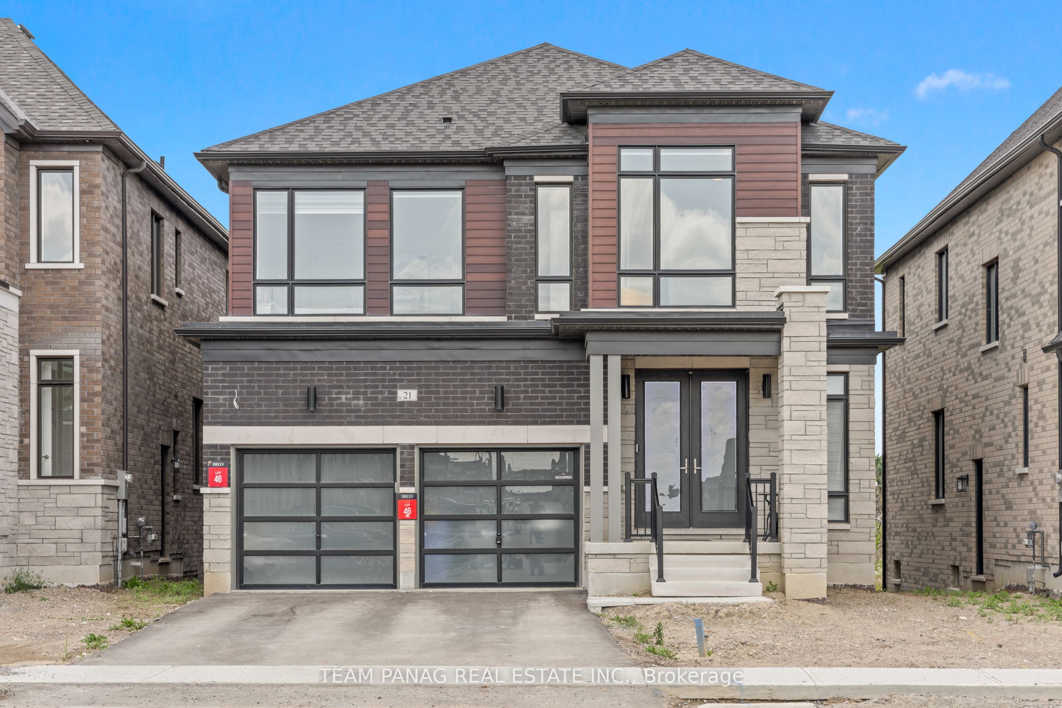
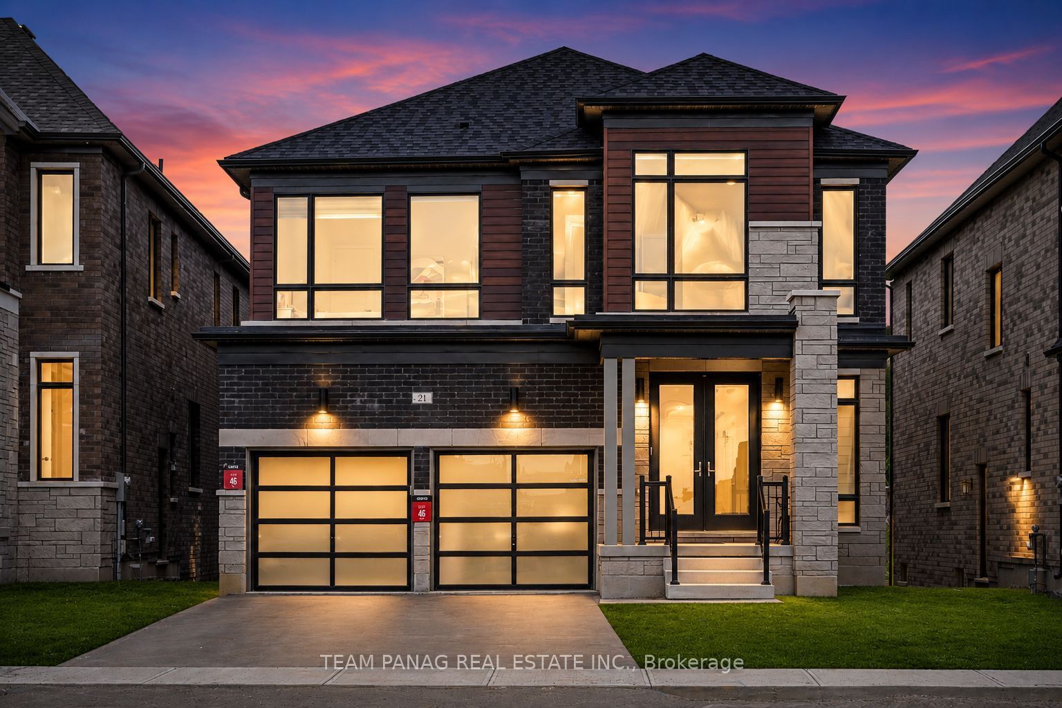
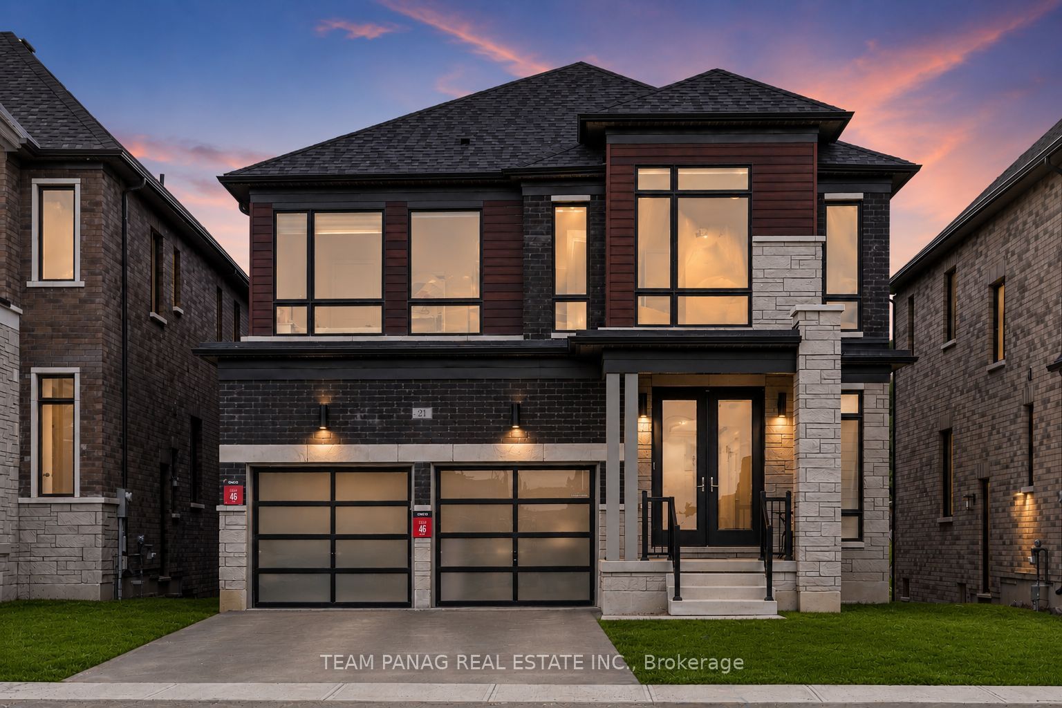
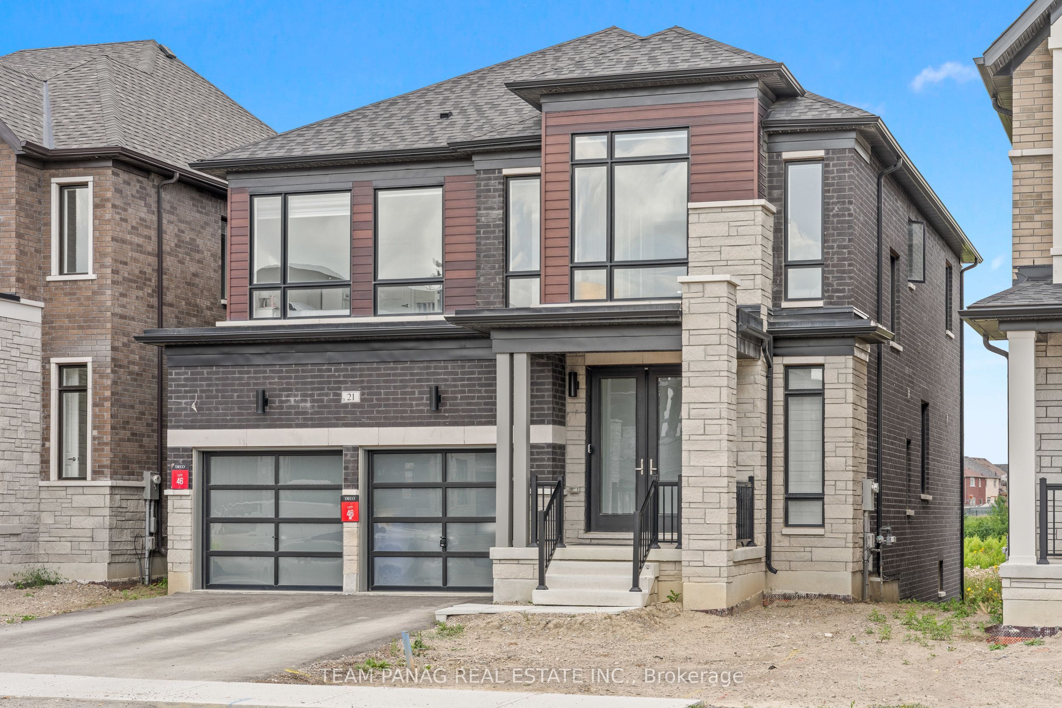
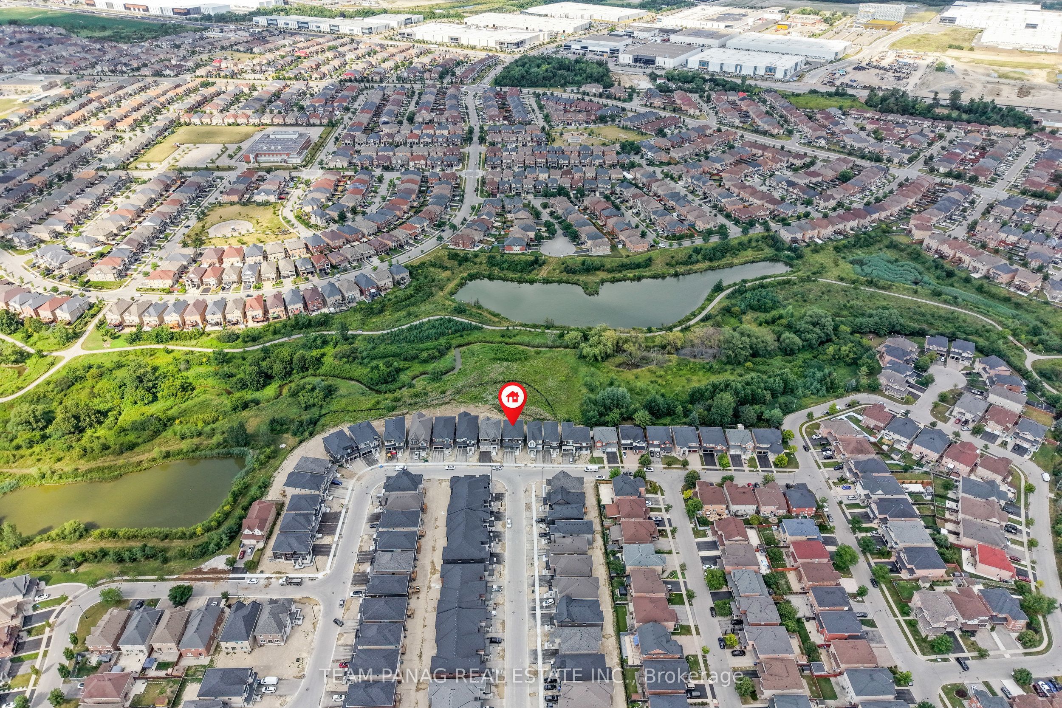
Stunning double garage detached home on a premium ravine lot with a walkout basement. Backing onto peaceful greenspace, this home features 9-ft smooth ceilings on the main floor, a den, formal dining room, and a bright family room with a fireplace. The upgraded kitchen boasts granite countertops, built-in appliances stainless steel appliances, extended cabinetry, and a stylish backsplash overlooking the ravine. The second floor offers 4 spacious bedrooms, 3 full bathrooms, 9-ft ceilings, and convenient laundry. The primary bedroom includes a luxurious ensuite with quartz countertops and a huge walk in closet. Second bedroom also offers 3 pc ensuite. Other bedrooms have semi ensuite. The unfinished walkout basement provides endless potential. Upgrades include engineered hardwood flooring, smooth ceilings, exterior pot lights, smart home package, owned tankless water heater, central A/C, ERV system, and a carpet-free interior. Premium ravine location close to parks, schools, and everyday amenities.
Property Information
Building Details
Features & Amenities
Financials & Fees
Inclusions & Exclusions
All electrical light fixtures; existing stainless steel fridge, stove and b/i dishwasher, clothes washer and dryer, All window blinds and coverings
Location
Similar Properties
View More
Source: Toronto Regional Real Estate Board (TRREB), via PropTx Innovations Inc.
The data relating to real estate on this website comes in part from the MLS® data feed of PropTx Innovations Inc. The information is deemed reliable but is not guaranteed accurate by PropTx.
The information provided herein must only be used by consumers that have a bona fide interest in the purchase, sale or lease of real estate and may not be used for any commercial purpose or any other purpose.
© 2026 PropTx Innovations Inc. All rights reserved. MLS®, REALTOR® and the associated logos are owned or controlled by The Canadian Real Estate Association (CREA).