#42 - 9800 Mclaughlin Road
About This Home
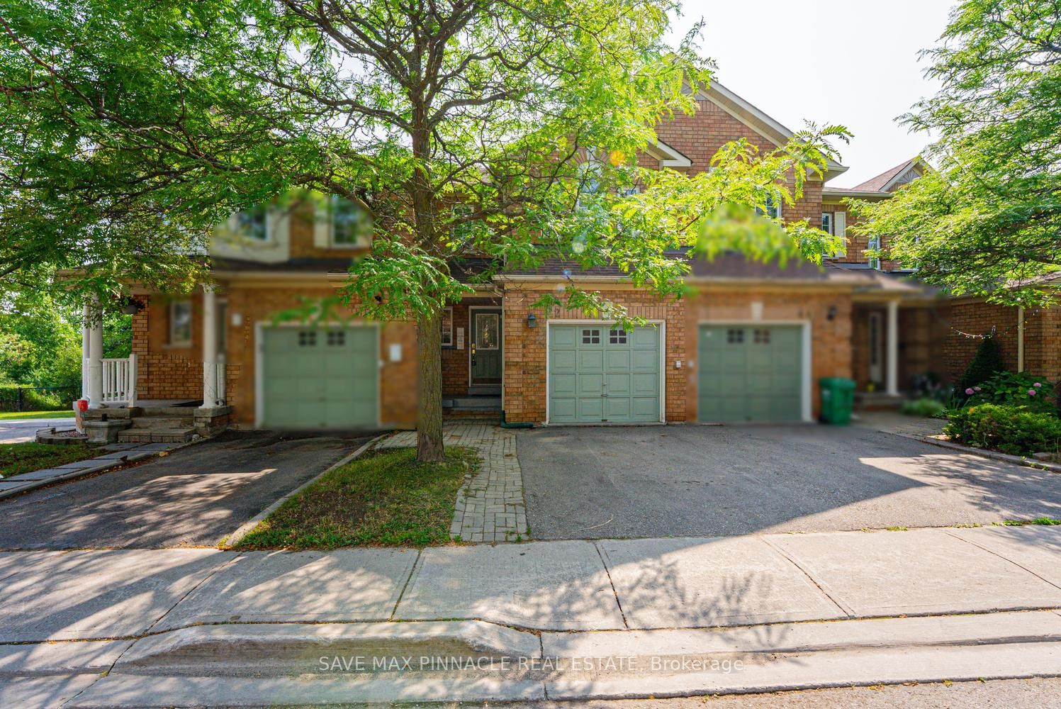
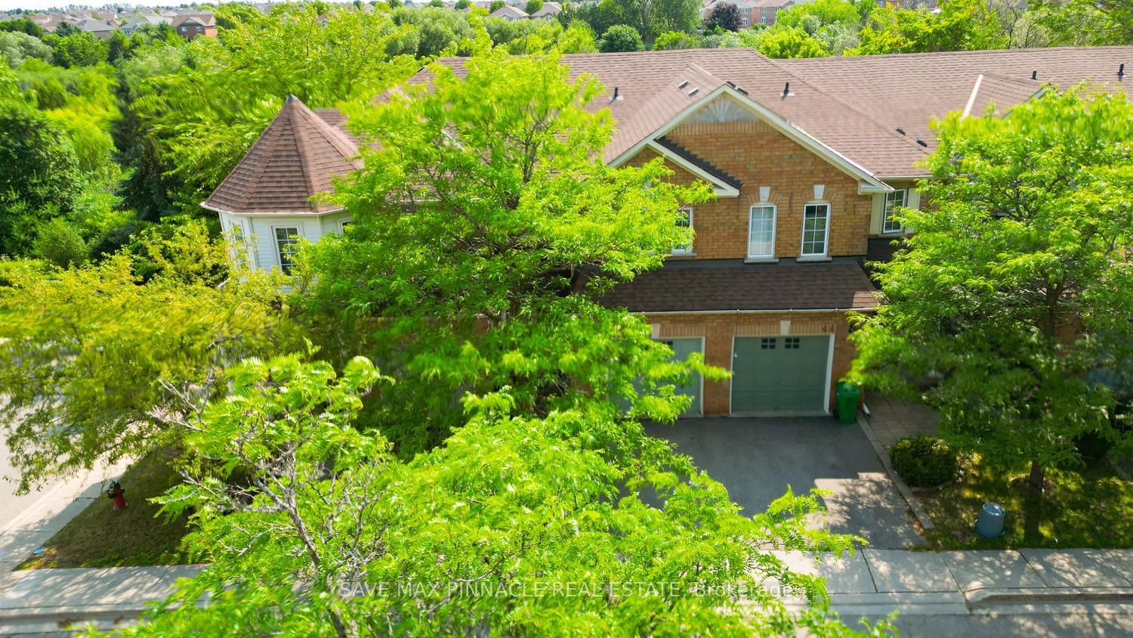
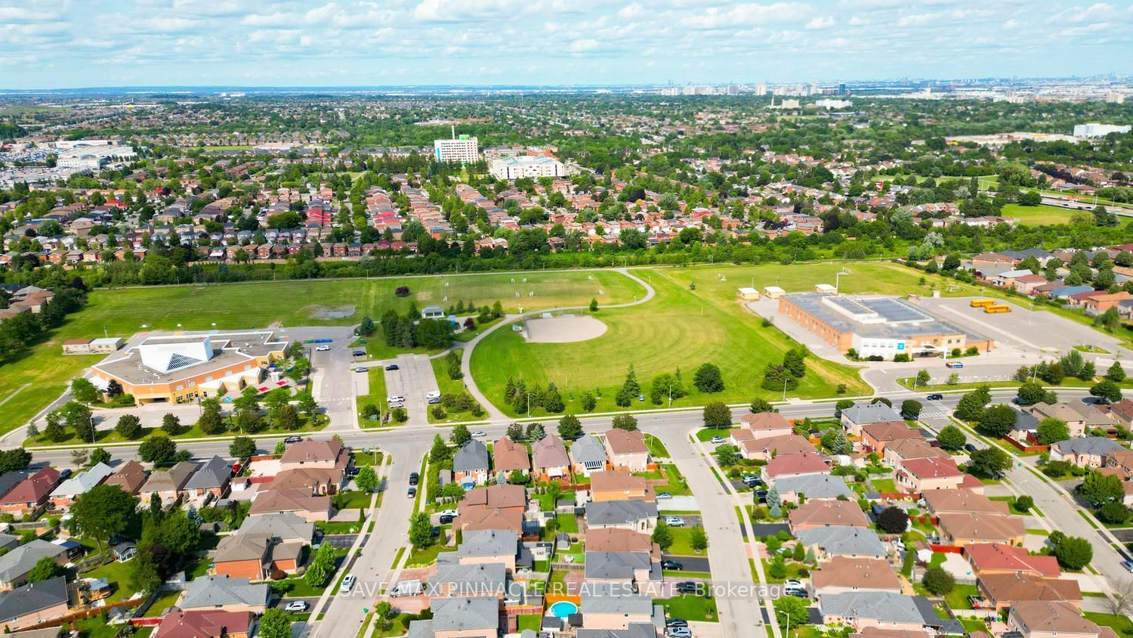
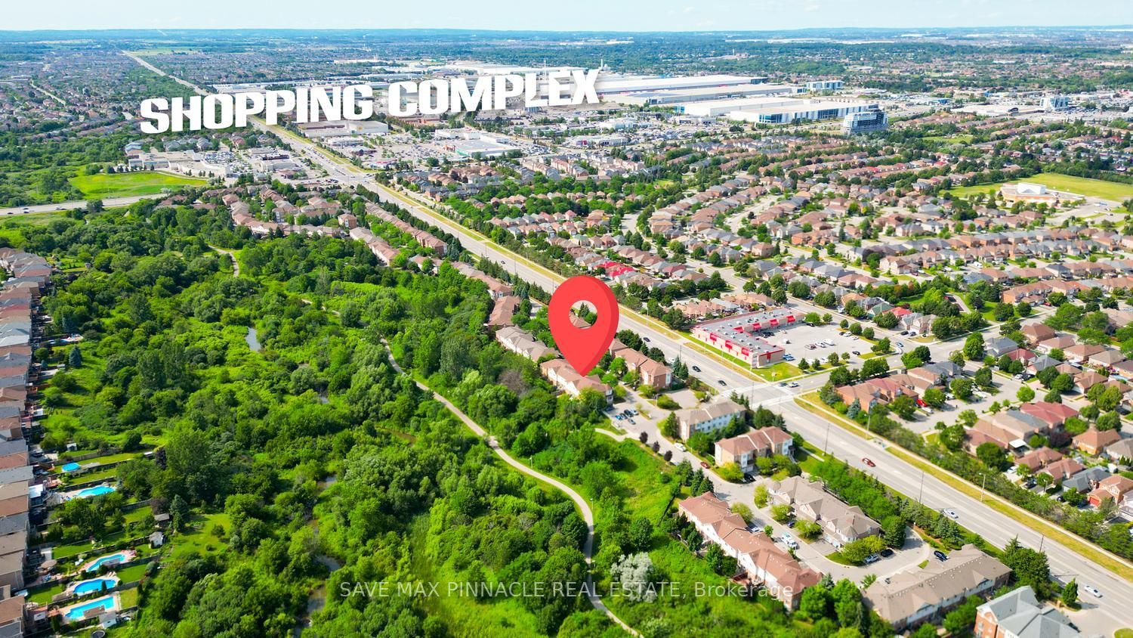
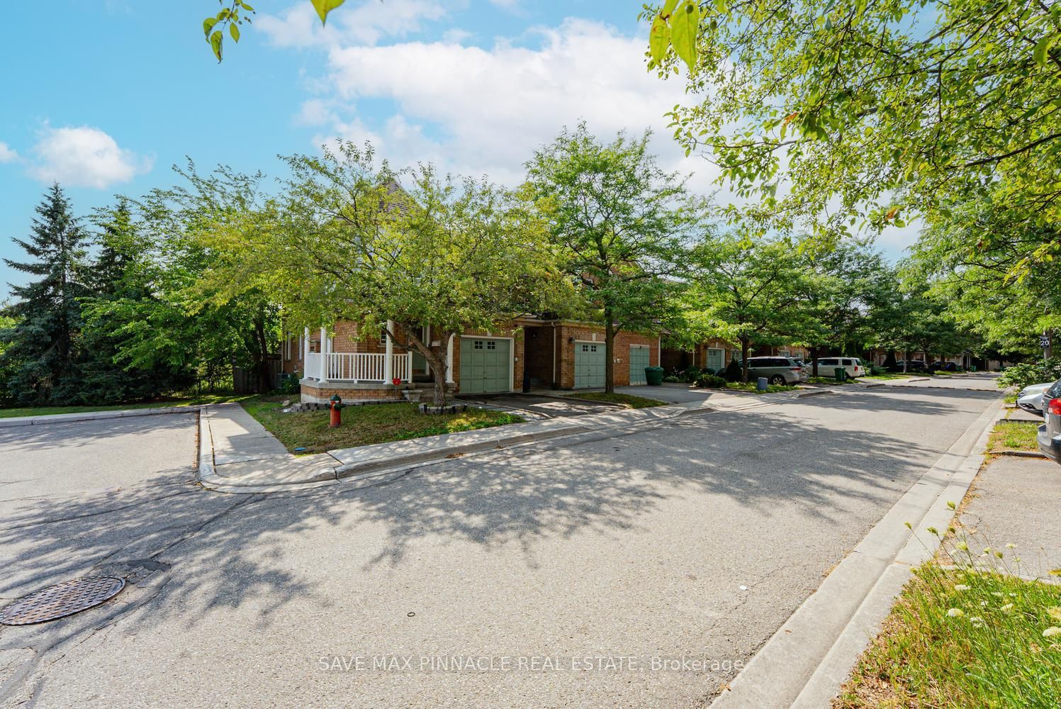
Welcome to your 3+1bed/4bath dream home in Brampton's one of most sought-after community Fletcher Creek Village! This rare gem backs directly onto the tranquil Fletcher's Creek, offering unmatched privacy, picturesque views, and direct access to lush nature trails a true retreat from the everyday hustle. This sun-filled townhome is situated in a meticulously managed complex with exceptionally low maintenance fees of only $120/month. This home offers an exceptional lifestyle whether you're a first-time buyer, planning to downsize, or looking for the perfect retirement retreat. Step inside, you'll fall in love with sun-filled, open-concept main floor featuring gleaming hardwood flooring, a spacious living and dining area and a seamless flow make this space ideal for both entertaining and family living. Eat-In kitchen Features stainless steel appliances, backsplash and a bright breakfast area with walkout to a private backyard oasis-perfect for summer BBQs and outdoor gatherings. Elegant oak stairs lead to an impressive second level featuring Generously sized 3 bedrooms and 2 Full Washrooms. Primary retreat featuring 4-piece ensuite and walk-in closet. The finished basement adds versatile living space with one bedroom, full washroom and flexibility for a recreation room, home gym, media room, children's play area providing today's lifestyle demands. Nestled in one of Brampton's most desirable family neighbourhoods, surrounded by nature, parks, walking trails, transit, schools, shopping, restaurants, and everyday conveniences, with quick access to Hwy and Go Station. This beautifully home offers the best of nature, community, and modern living. This is more than a home it's where convenience, nature, and comfort come together in perfect harmony. Truly a place you'll be proud to call home.
Property Information
Building Details
Features & Amenities
Financials & Fees
Inclusions & Exclusions
Stainless Steel Fridge(2021), S/S Dishwasher(2021), Air Conditioner(2021),New Furnace(2021),Windows(2021), Blinds(2021), Fence & Gate At Back(2021), Hardwood Floor(2021)Include: All Electrical Light Fixtures; All Existing Window Coverings; S.S Fridge, S.S Stoves; Dishwasher; Washer; Dryer; Garage Door Opener.
Location
Similar Properties
View More
Source: Toronto Regional Real Estate Board (TRREB), via PropTx Innovations Inc.
The data relating to real estate on this website comes in part from the MLS® data feed of PropTx Innovations Inc. The information is deemed reliable but is not guaranteed accurate by PropTx.
The information provided herein must only be used by consumers that have a bona fide interest in the purchase, sale or lease of real estate and may not be used for any commercial purpose or any other purpose.
© 2026 PropTx Innovations Inc. All rights reserved. MLS®, REALTOR® and the associated logos are owned or controlled by The Canadian Real Estate Association (CREA).