463 Dalhousie Gate
About This Home
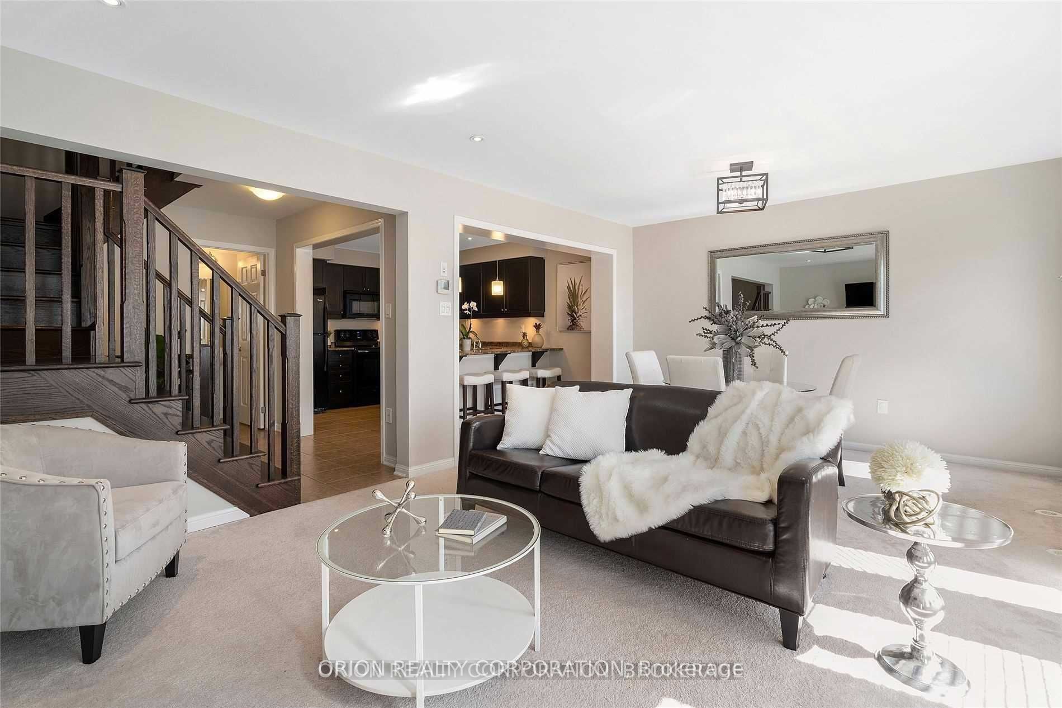
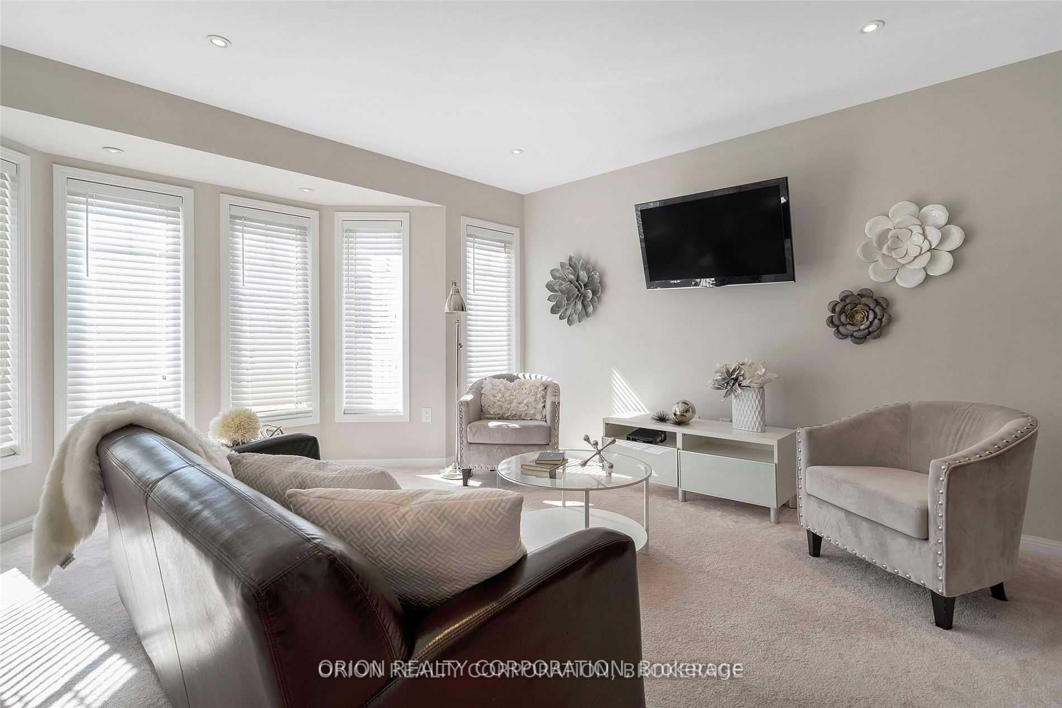
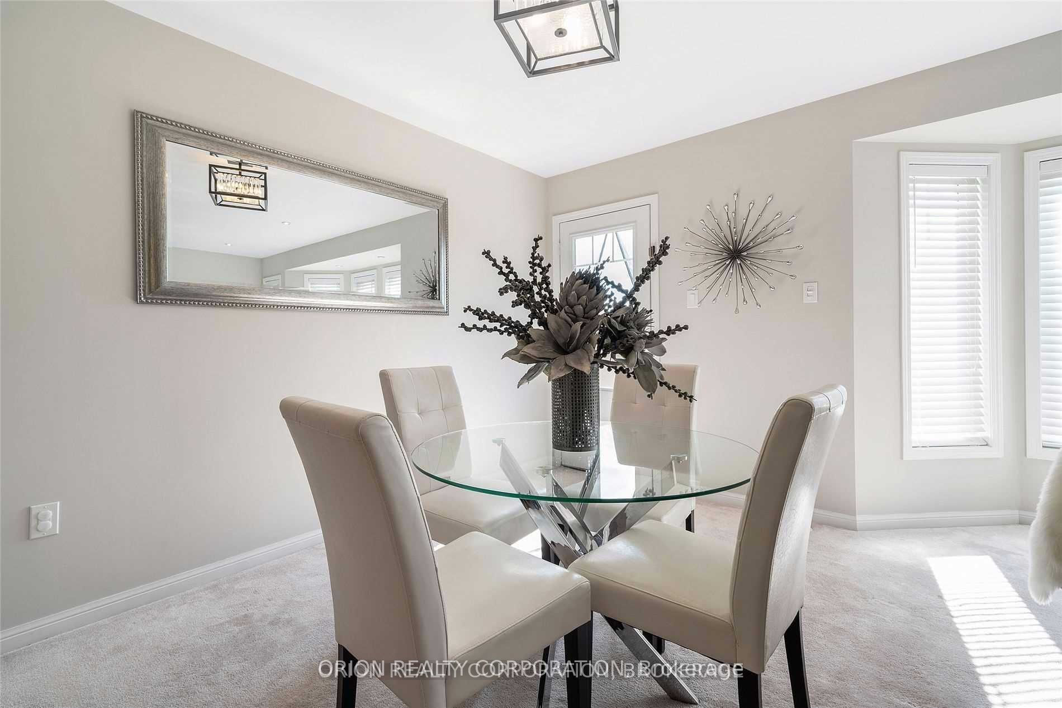
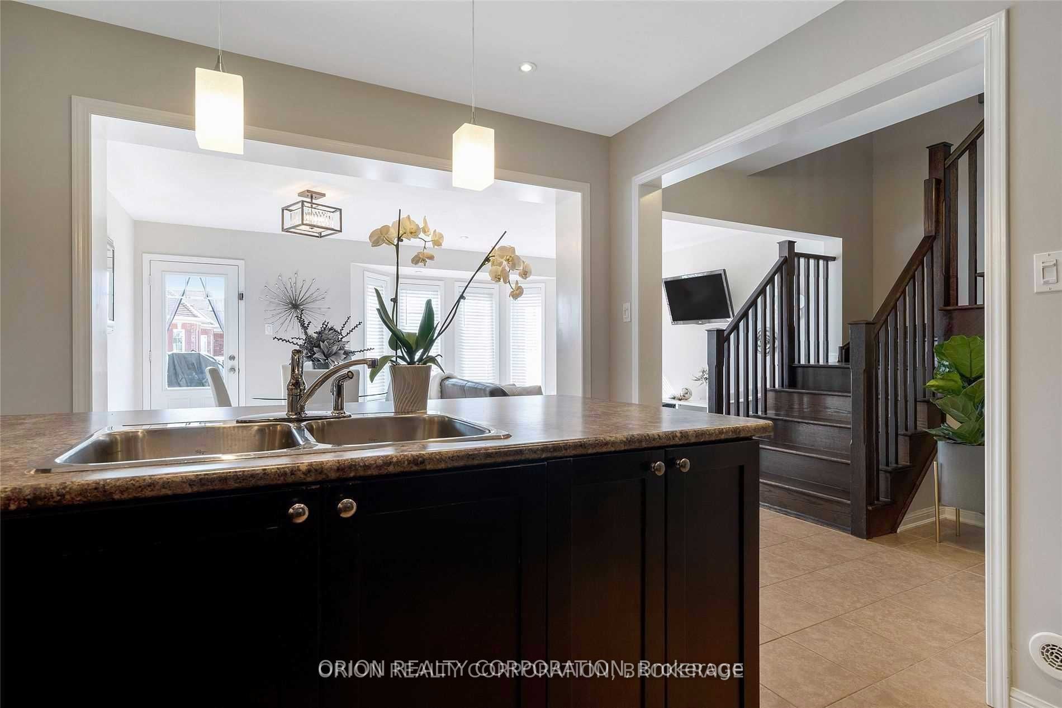
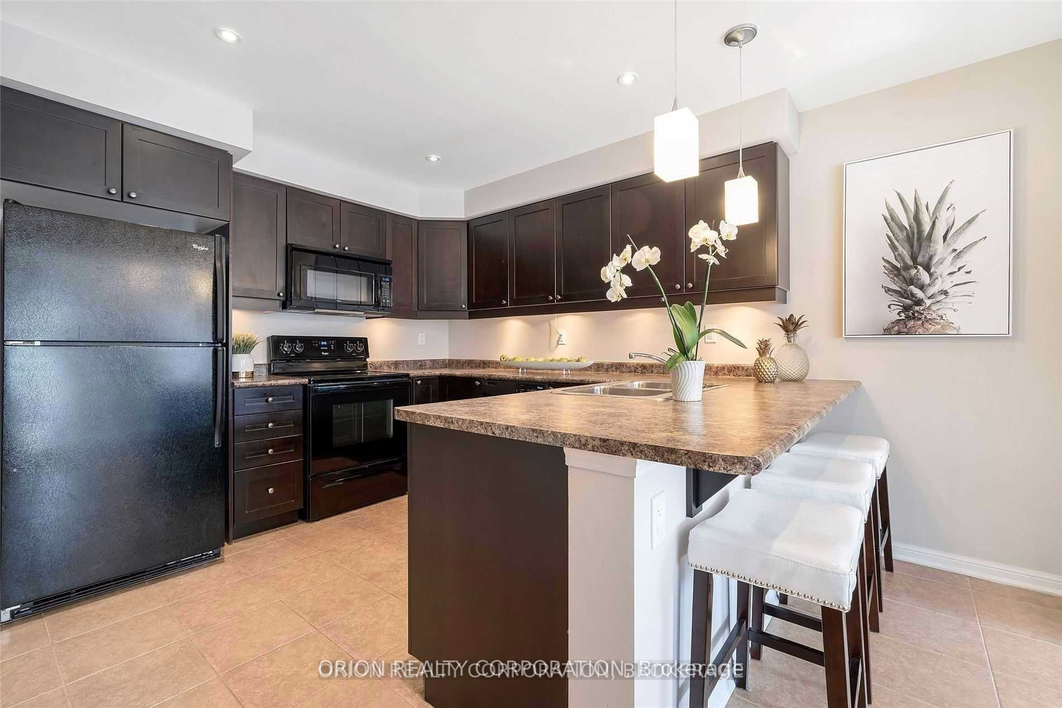
Welcome to 463 Dalhousie Gate-a beautifully updated Mattamy-built "Woodbine" townhome offering over 1,350 sq. ft. of bright, comfortable living space in Milton's desirable Willmott community. This spacious three-storey home features two generous bedrooms, three bathrooms and hardwood flooring throughout the principal living areas. The modern open-concept kitchen offers quartz countertops, a stylish backsplash, abundant cabinetry and counter space, and a large peninsula with breakfast bar. The adjoining living and dining areas are filled with natural light from an impressive bay window and provide access to one of the largest balconies available in this style of townhome-perfect for relaxing or entertaining. Upstairs, the primary bedroom features a walk-in closet and private three-piece ensuite, while the second bedroom includes a large window and ample closet space. Additional conveniences include ensuite laundry, interior garage access, a built-in single-car garage and parking for two additional vehicles on the private driveway. Ideally located close to schools, transit, shopping and everyday amenities. A wonderful place to call home! (photos taken before hardwood was installed).
Property Information
Building Details
Features & Amenities
Inclusions & Exclusions
Fridge, Stove, Washer & Dryer, Microwave-Oven, Dishwasher, Cac, Elfs And Existing Window Coverings, Potlights. Access To Garage,
Location
Similar Properties
View More
Source: Toronto Regional Real Estate Board (TRREB), via PropTx Innovations Inc.
The data relating to real estate on this website comes in part from the MLS® data feed of PropTx Innovations Inc. The information is deemed reliable but is not guaranteed accurate by PropTx.
The information provided herein must only be used by consumers that have a bona fide interest in the purchase, sale or lease of real estate and may not be used for any commercial purpose or any other purpose.
© 2026 PropTx Innovations Inc. All rights reserved. MLS®, REALTOR® and the associated logos are owned or controlled by The Canadian Real Estate Association (CREA).