1 Futura Drive
About This Home
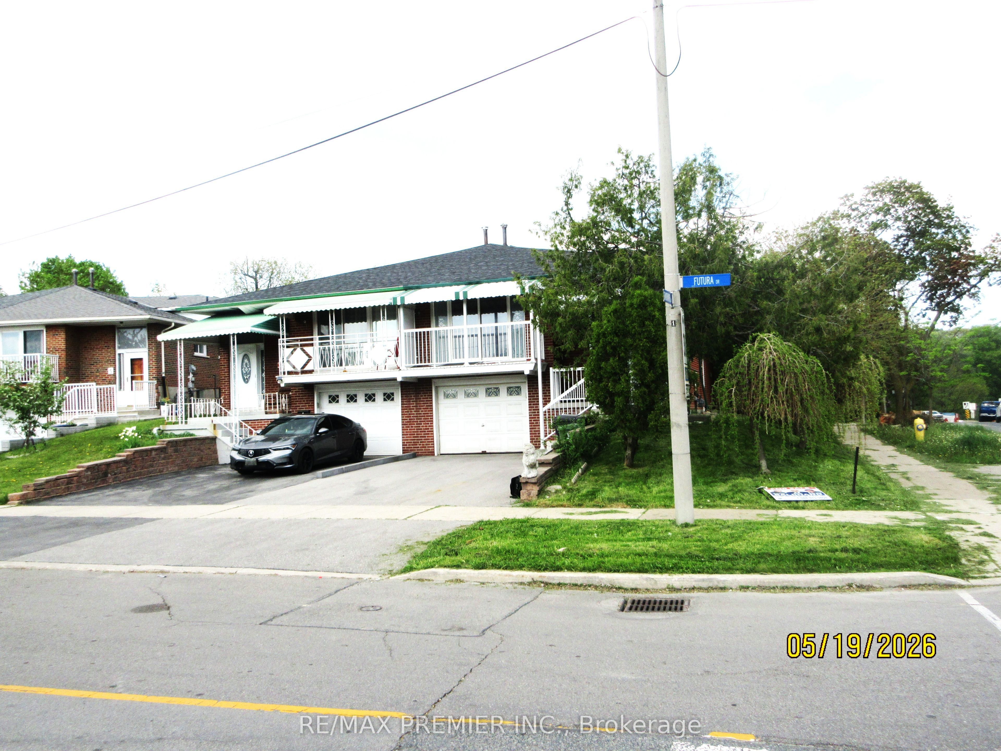
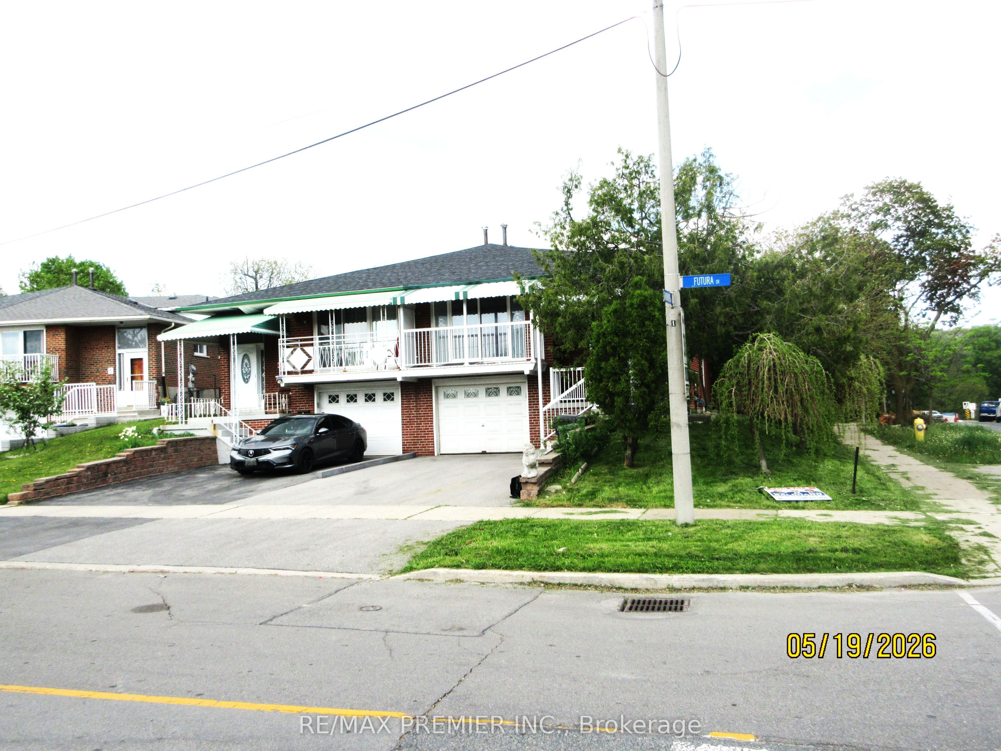
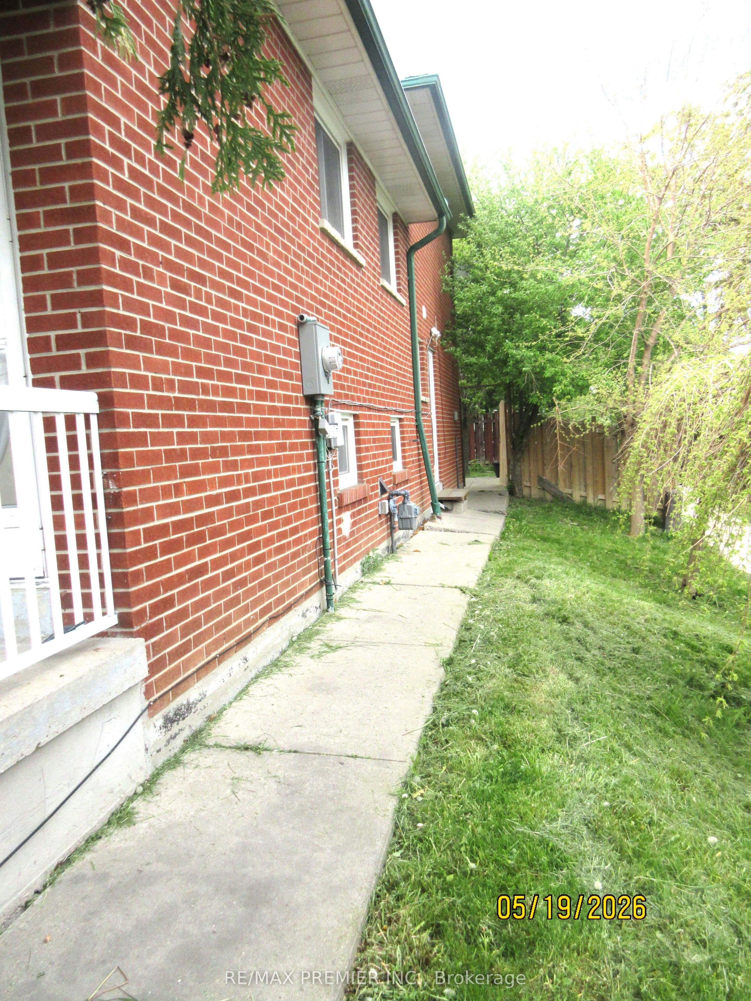
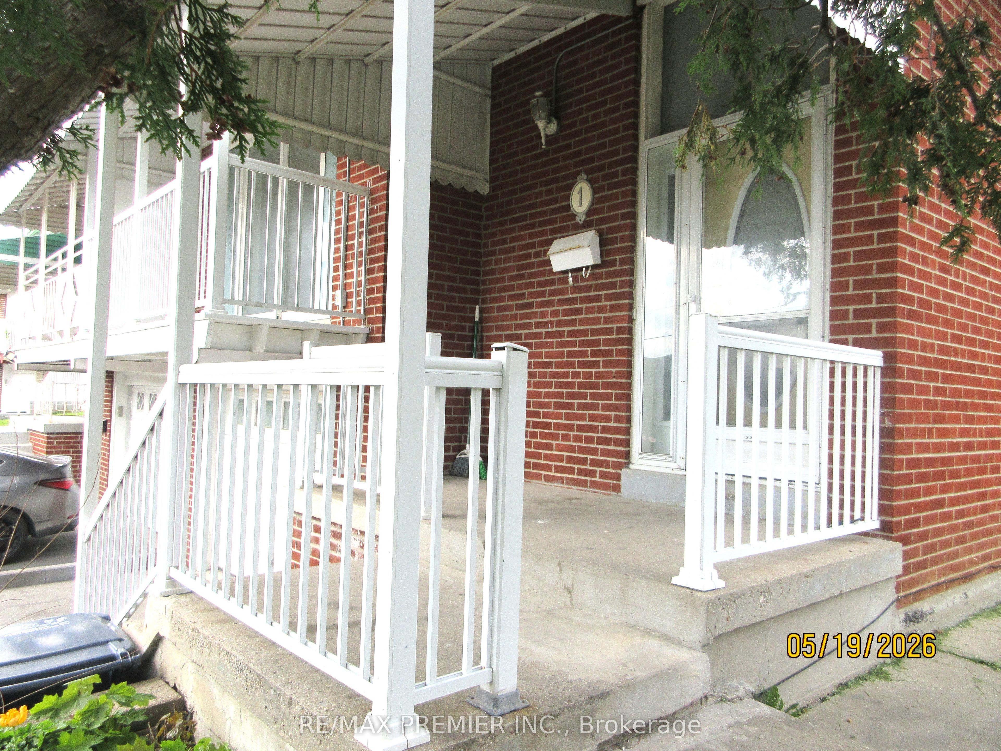
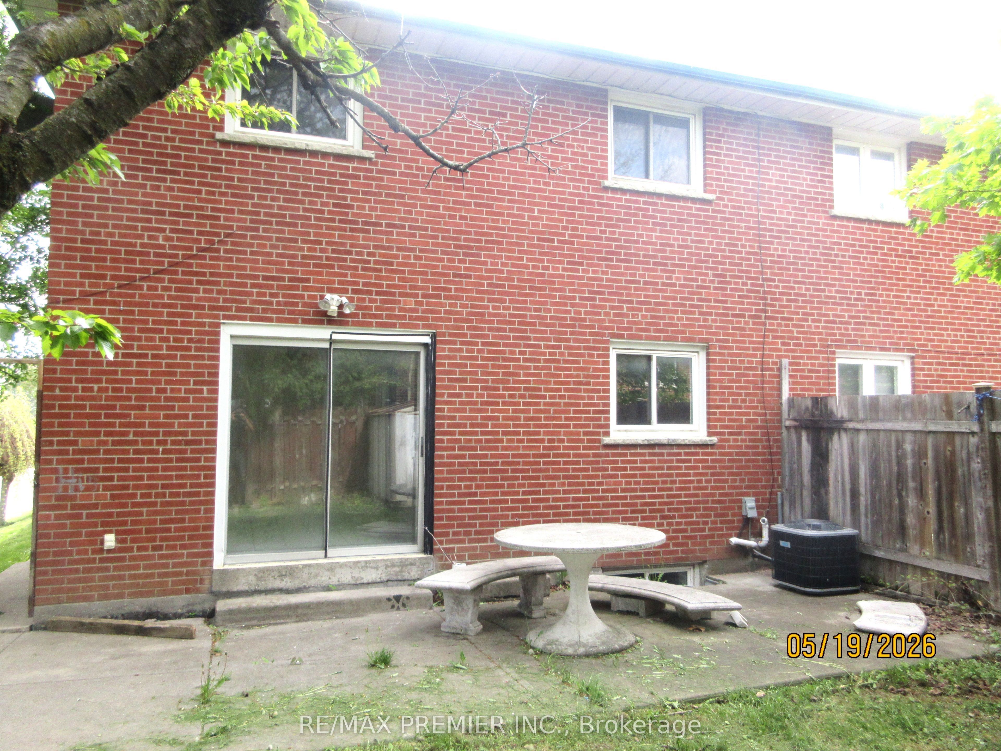
Welcome to 1 future Drive, This property presents a remarkable opportunity for both first-time buyers and investors alike, offering a spacious semi-detached 5 level backsplit residence with a basement apartment. This house is huge inside with an open concept living area, a fenced yard on a corner lot, and it's perfectly located beside the bus stop for commuters! A great opportunity for first-time buyers and investors to leverage rental income towards mortgage payments No carpet throughout, with beautiful ceramic and hardwood floors. The main floor kitchen has an eat-in area and plenty of pantry space, and the stunning living room combines with the dining area and features a walkout to a balcony. This property offers flexible layout options, with the upstairs apartment convertible to three or four bedrooms, and a spacious basement apartment with potential for additional rooms to generate extra income. This home has impressive updates including a newer roof, 100 amp panel box, driveway, and high-efficiency furnace. Come see for yourself! Conveniently located near York University with excellent access to schools, shopping, and Highway 400 and a bus stop right beside the home!
Property Information
Building Details
Features & Amenities
Financials & Fees
Inclusions & Exclusions
Fridge, stove, vent hood (upstairs as is condition) fridge, stove, vent hood, washer and dryer (downstairs as is condition)
Location
Similar Properties
View More
Source: Toronto Regional Real Estate Board (TRREB), via PropTx Innovations Inc.
The data relating to real estate on this website comes in part from the MLS® data feed of PropTx Innovations Inc. The information is deemed reliable but is not guaranteed accurate by PropTx.
The information provided herein must only be used by consumers that have a bona fide interest in the purchase, sale or lease of real estate and may not be used for any commercial purpose or any other purpose.
© 2026 PropTx Innovations Inc. All rights reserved. MLS®, REALTOR® and the associated logos are owned or controlled by The Canadian Real Estate Association (CREA).