4056 Channing Crescent
About This Home


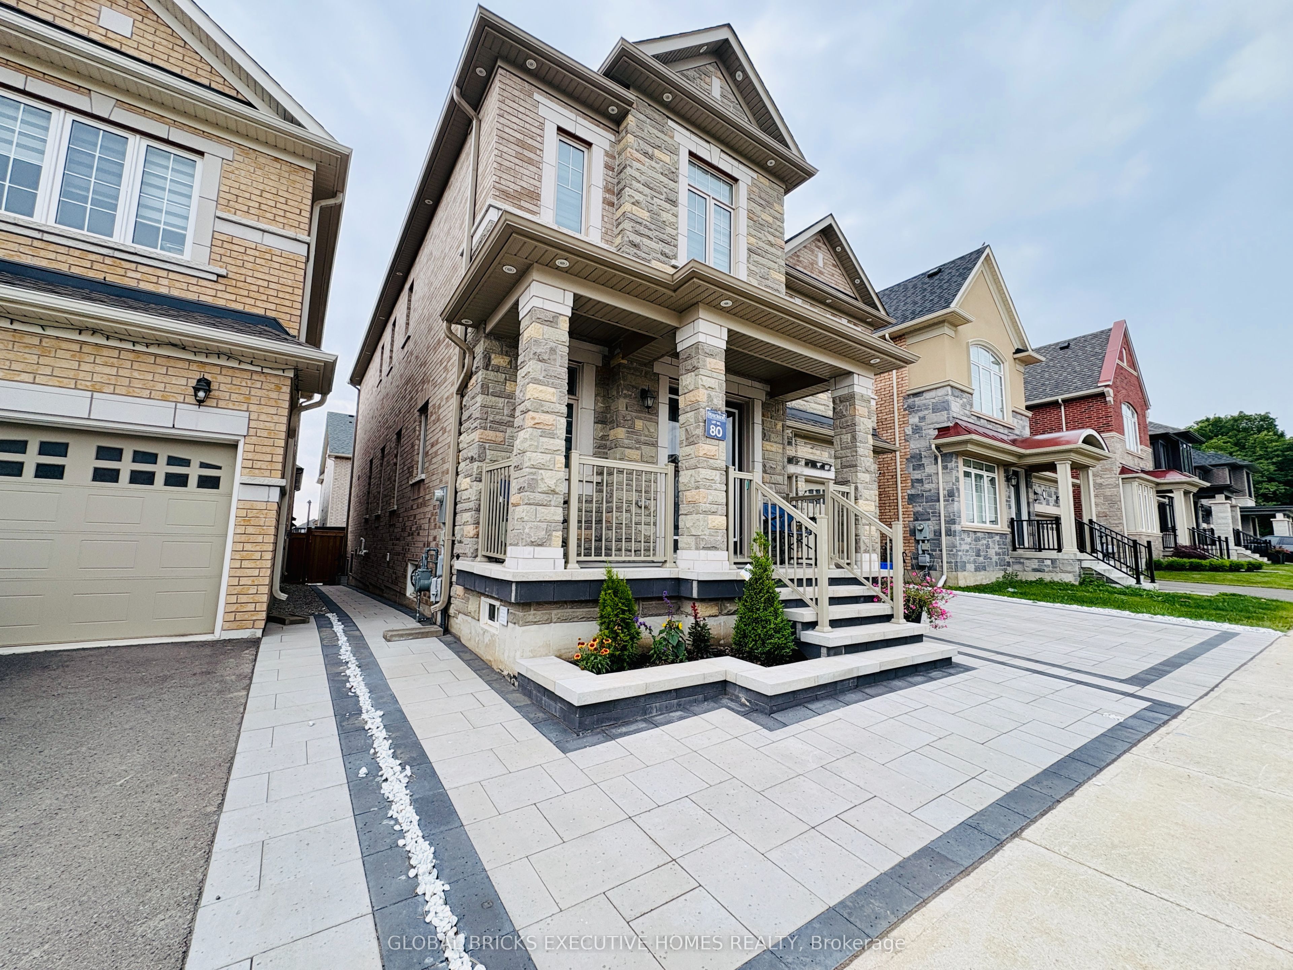
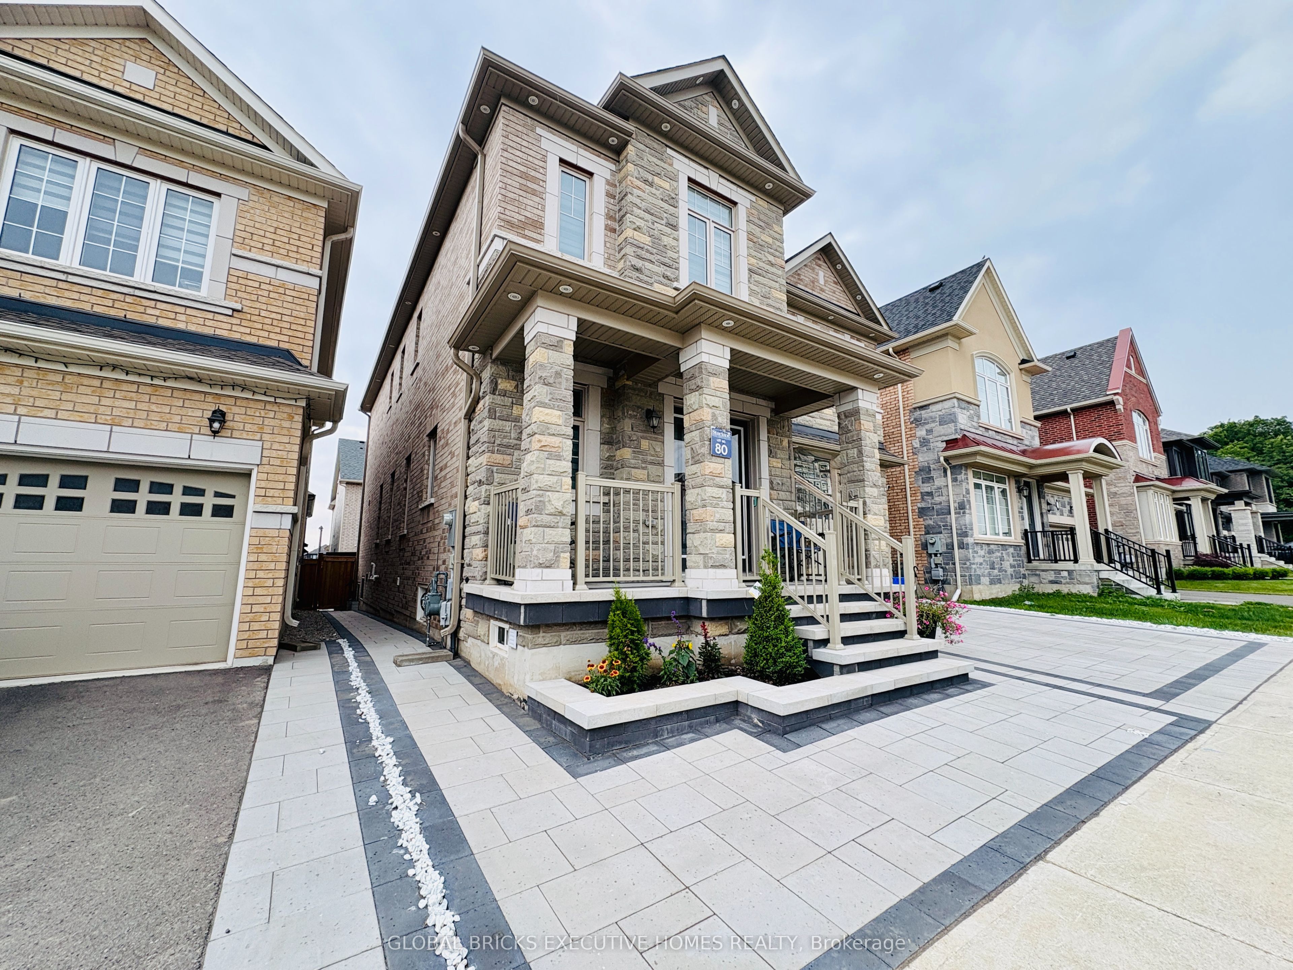
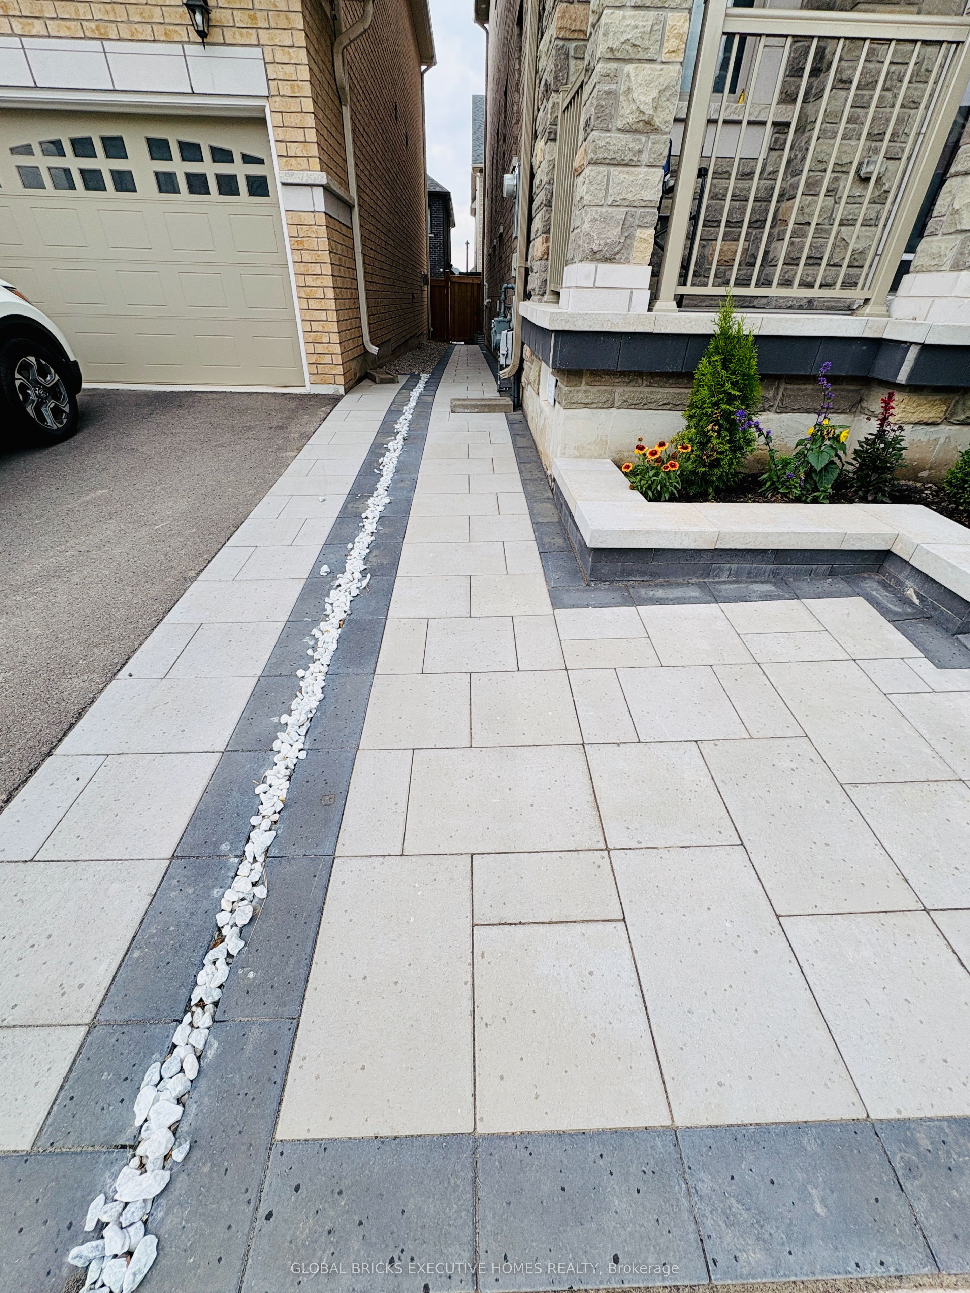
Legal basement apartment in the highly sought-after Oakville area! This spacious unit offers 2 bedrooms and 1 modern full bathroom, thoughtfully designed with a stylish open-concept layout, pot lights throughout. The modern kitchen is a showstopper with quartz counters, quartz backsplash, and stainless steel appliances. The bright and airy living and dining area is enhanced by large egress windows that flood the space with natural light and provide excellent ventilation. The primary bedroom features a large walk-in closet, while the second bedroom has a very good-sized closet. In addition, there's a convenient coat closet at the entrance, offering plenty of extra storage. Forconvenience, enjoy private ensuite laundry. The apartment also offers a separate privateentrance with fully interlocked walkway for easy access and one parking space on the driveway.Nestled in a quiet, family-friendly neighbourhood. It's ideally located close to schools, shopping, Oakville Trafalgar Hospital, and major highways including the 407, with easy access to the Trafalgar GO Station-just 20-30 minutes'drive to Downtown Toronto. Perfect for a couple, small family, or single professional looking for a modern home in one of Oakville's most desirable communities. A must-see apartment-just move in and enjoy!
Property Information
Building Details
Features & Amenities
Inclusions & Exclusions
All Elf's, Zebra Blinds, S/S Stove, S/S Fridge, Washer, Dryer, A/C, Great Location, Safe For Kids, Close to the Park, Lots Of Natural Light.
Location
Similar Properties
View More
Source: Toronto Regional Real Estate Board (TRREB), via PropTx Innovations Inc.
The data relating to real estate on this website comes in part from the MLS® data feed of PropTx Innovations Inc. The information is deemed reliable but is not guaranteed accurate by PropTx.
The information provided herein must only be used by consumers that have a bona fide interest in the purchase, sale or lease of real estate and may not be used for any commercial purpose or any other purpose.
© 2026 PropTx Innovations Inc. All rights reserved. MLS®, REALTOR® and the associated logos are owned or controlled by The Canadian Real Estate Association (CREA).