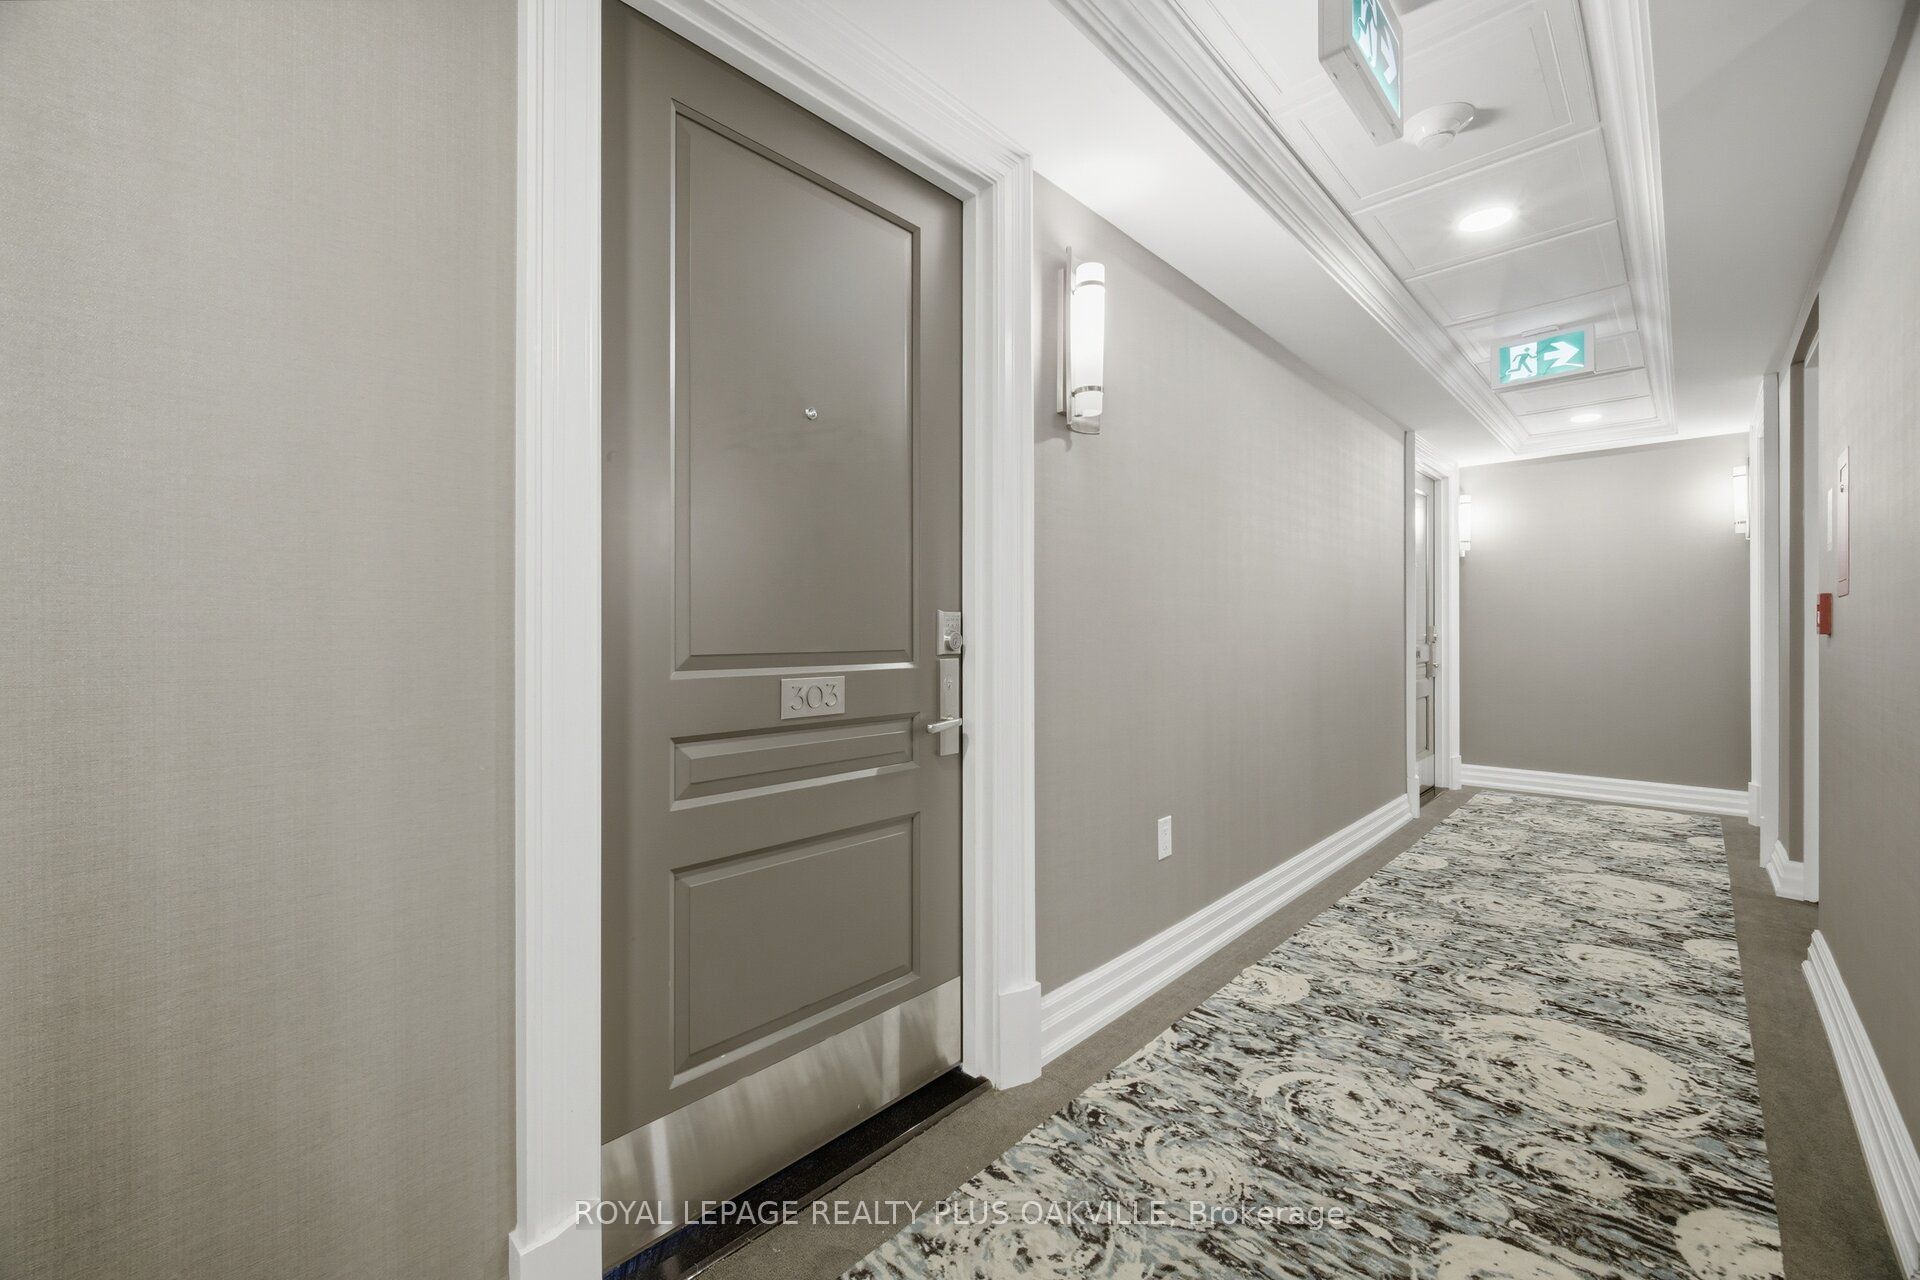
#303A - 2060 Lakeshore Road
About This Home
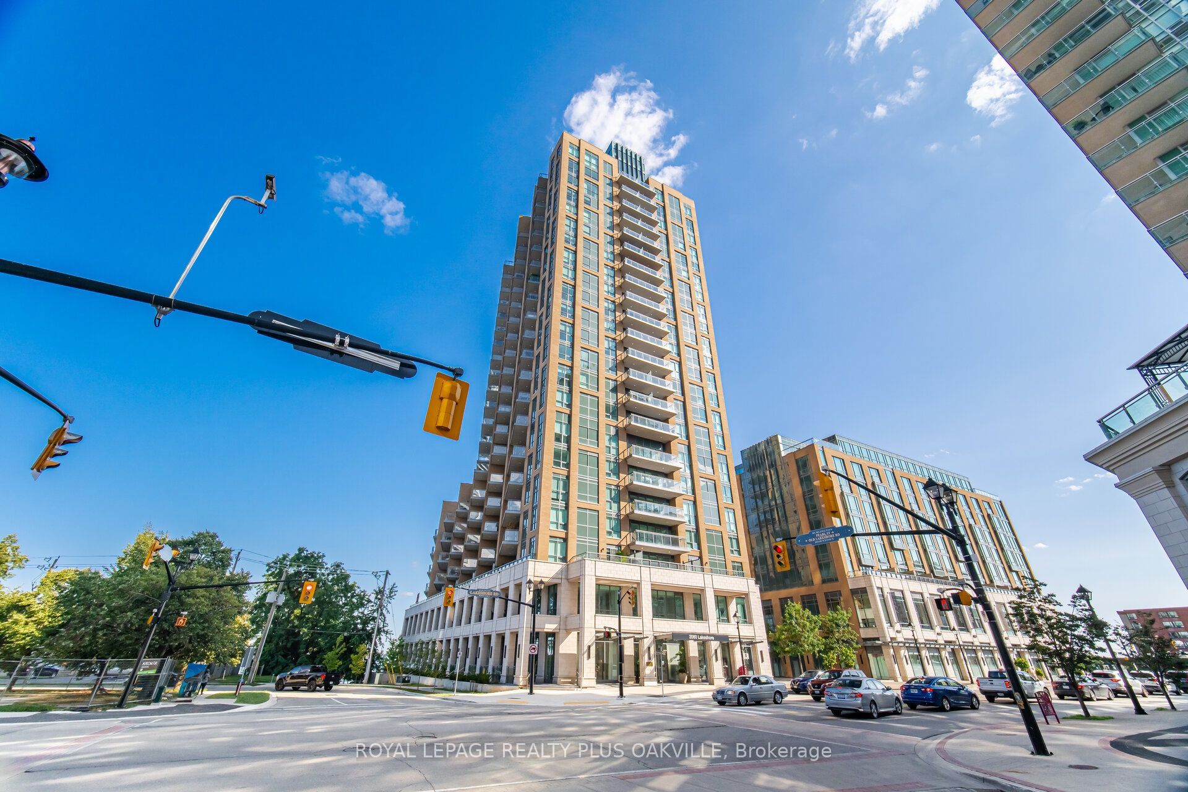
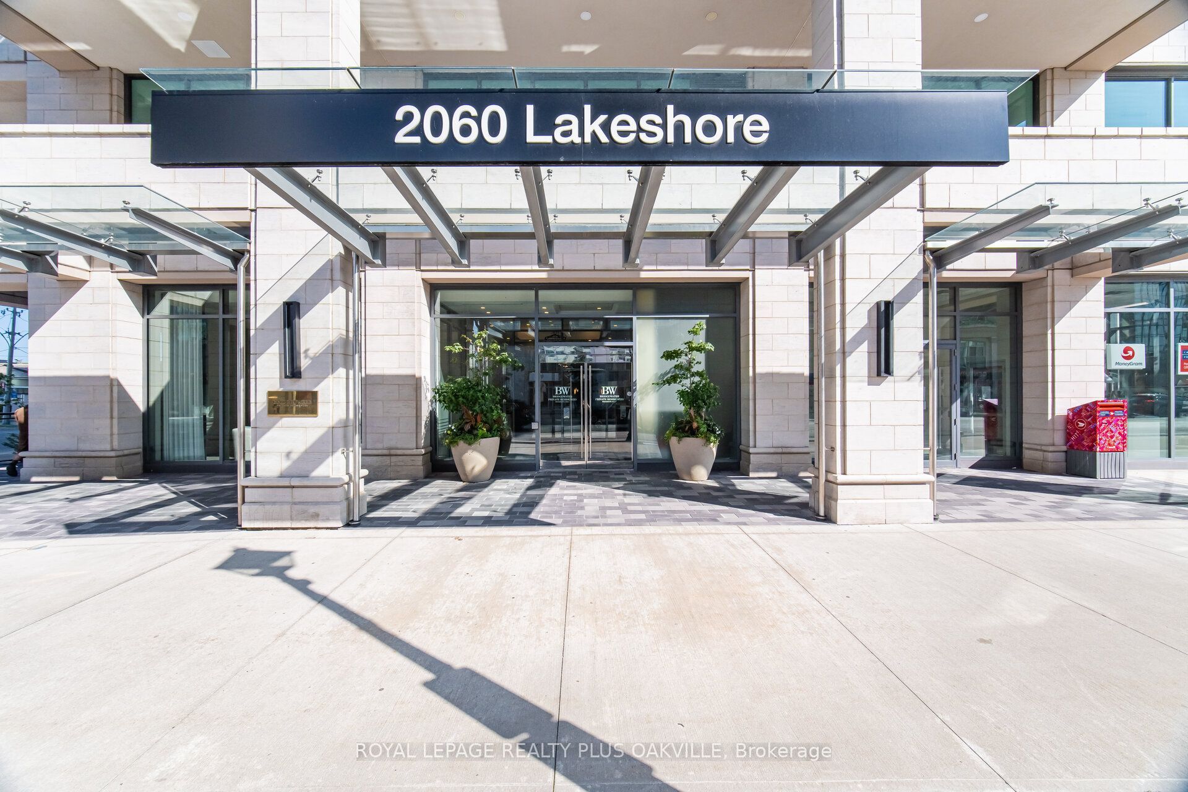
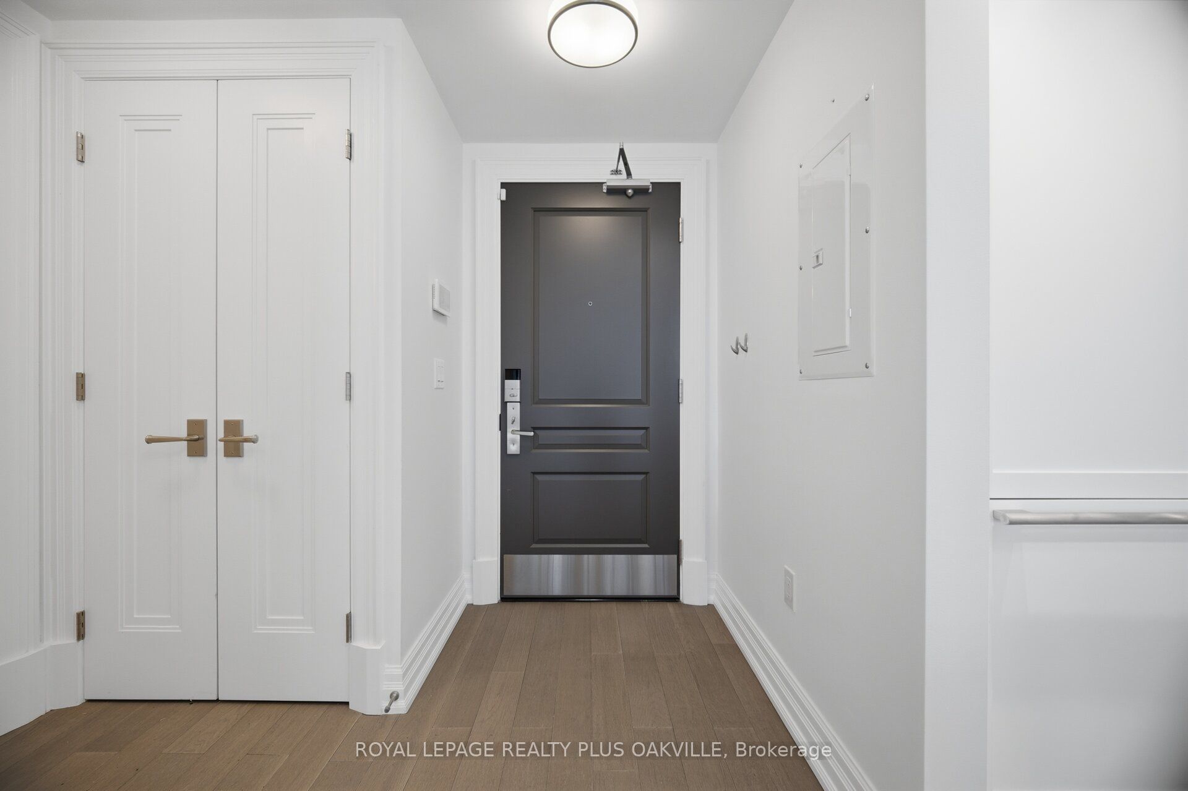
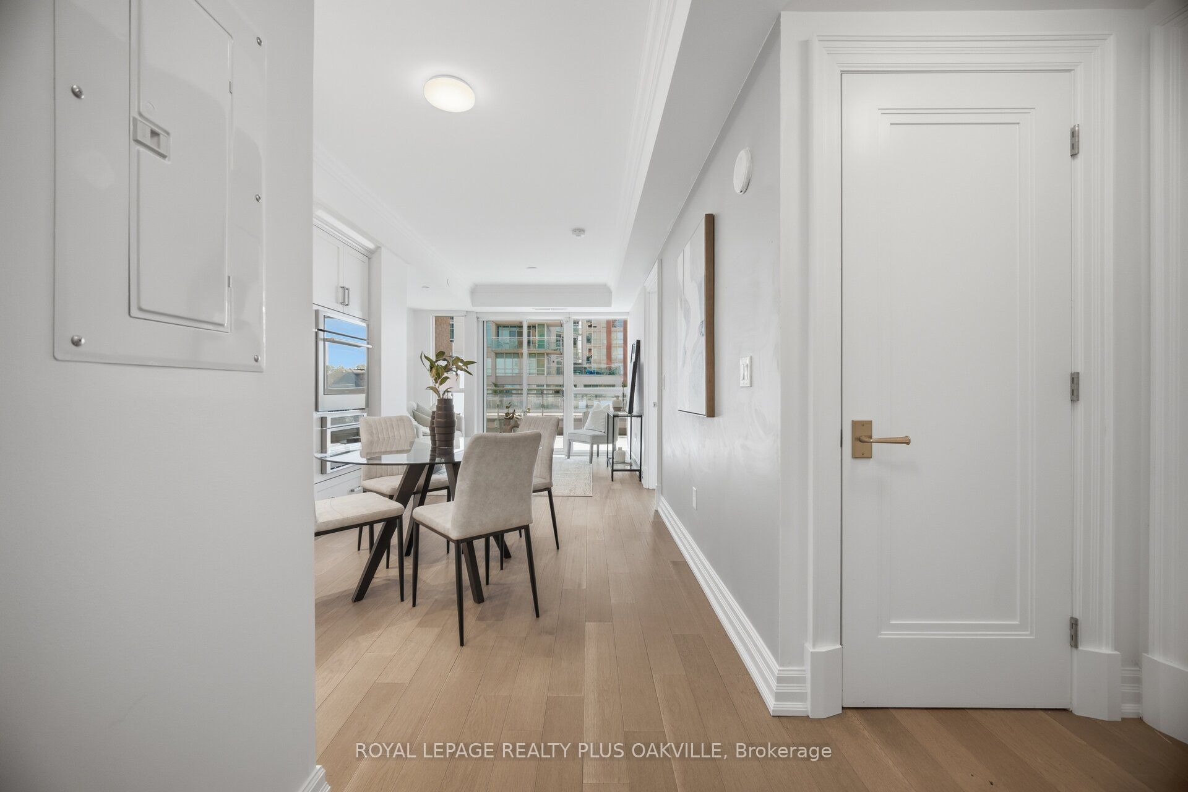
Upscale waterfront living at Bridgewater Private Residences. This stunning 1 bedroom 1 1/2 bath executive residence is loaded with quality finished and top notch appliances! Gourmet kitchen with built-in Thermador gas range, buit-in oven, Bosch appliances, brand new engineered hardwood flooring throughout (July 2026), 10-foot ceilings and a thoughtfully designed open-concept layout! Floor to ceiling windows with an abundance of natural light, with a walk out to an impressive rarely available oversized 260 sq ft terrace with gas BBQ hookup! Incredible amenities for dining, or entertaining guests. Residents enjoy an unparalleled collection of luxury amenities, including a 24-hour concierge, indoor pool, two fitness studios, rooftop BBQ terrace with spectacular lake views, resident's lounge, games room, bike storage, and visitor parking. Ideally located in the heart of downtown Burlington, you'll enjoy a walkable waterfront lifestyle just steps from Spencer Smith Park, the Burlington waterfront, award-winning restaurants, cafes, boutique shopping, and everyday conveniences. Quick access to highways QEW, 403 & 407! Steps to Joseph Brant hospital! This growing waterfront communities has everything you need!
Property Information
Building Details
Features & Amenities
Financials & Fees
Inclusions & Exclusions
Thermador kitchen appliances Fridge, Gas cooktop, B/i Oven, B/I Micro. Clothes Washer & dryer,all elfs. all window treatments. 1 u/g parking.
Location
Similar Properties
View More
Source: Toronto Regional Real Estate Board (TRREB), via PropTx Innovations Inc.
The data relating to real estate on this website comes in part from the MLS® data feed of PropTx Innovations Inc. The information is deemed reliable but is not guaranteed accurate by PropTx.
The information provided herein must only be used by consumers that have a bona fide interest in the purchase, sale or lease of real estate and may not be used for any commercial purpose or any other purpose.
© 2026 PropTx Innovations Inc. All rights reserved. MLS®, REALTOR® and the associated logos are owned or controlled by The Canadian Real Estate Association (CREA).