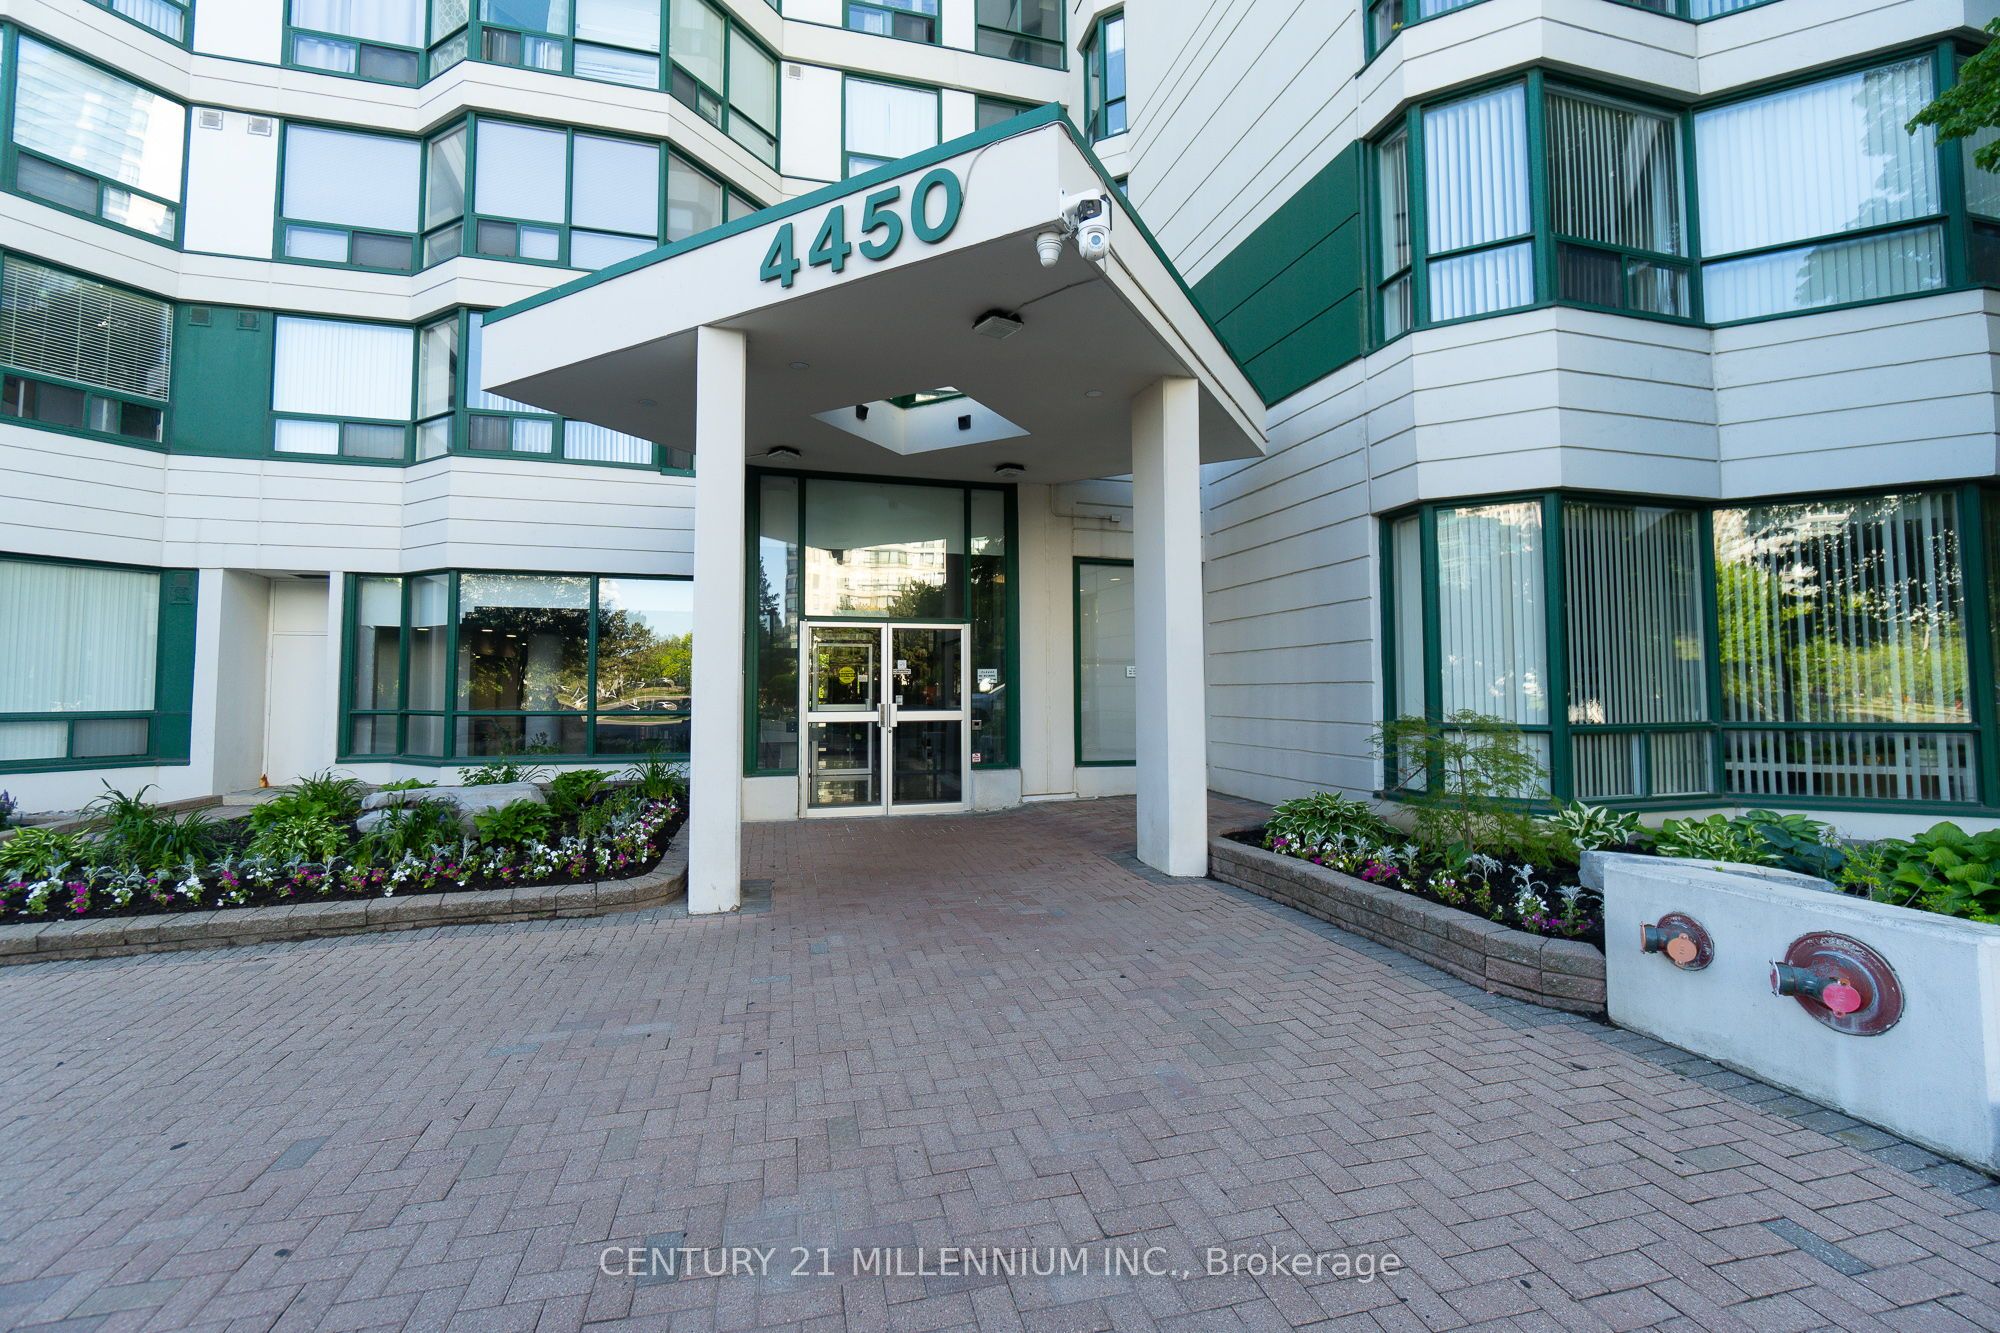
#902 - 4450 Tucana Court
About This Home
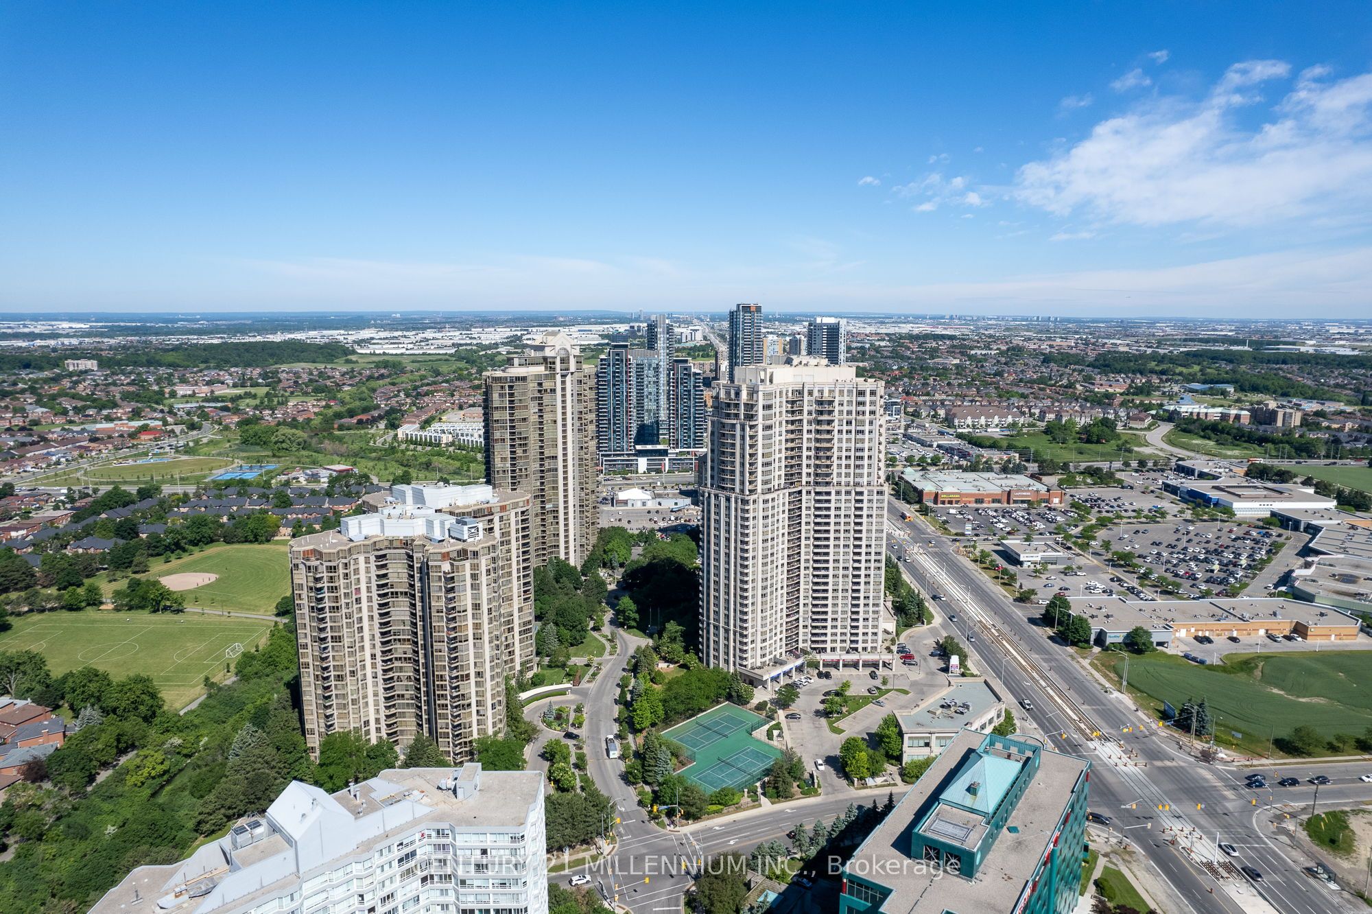
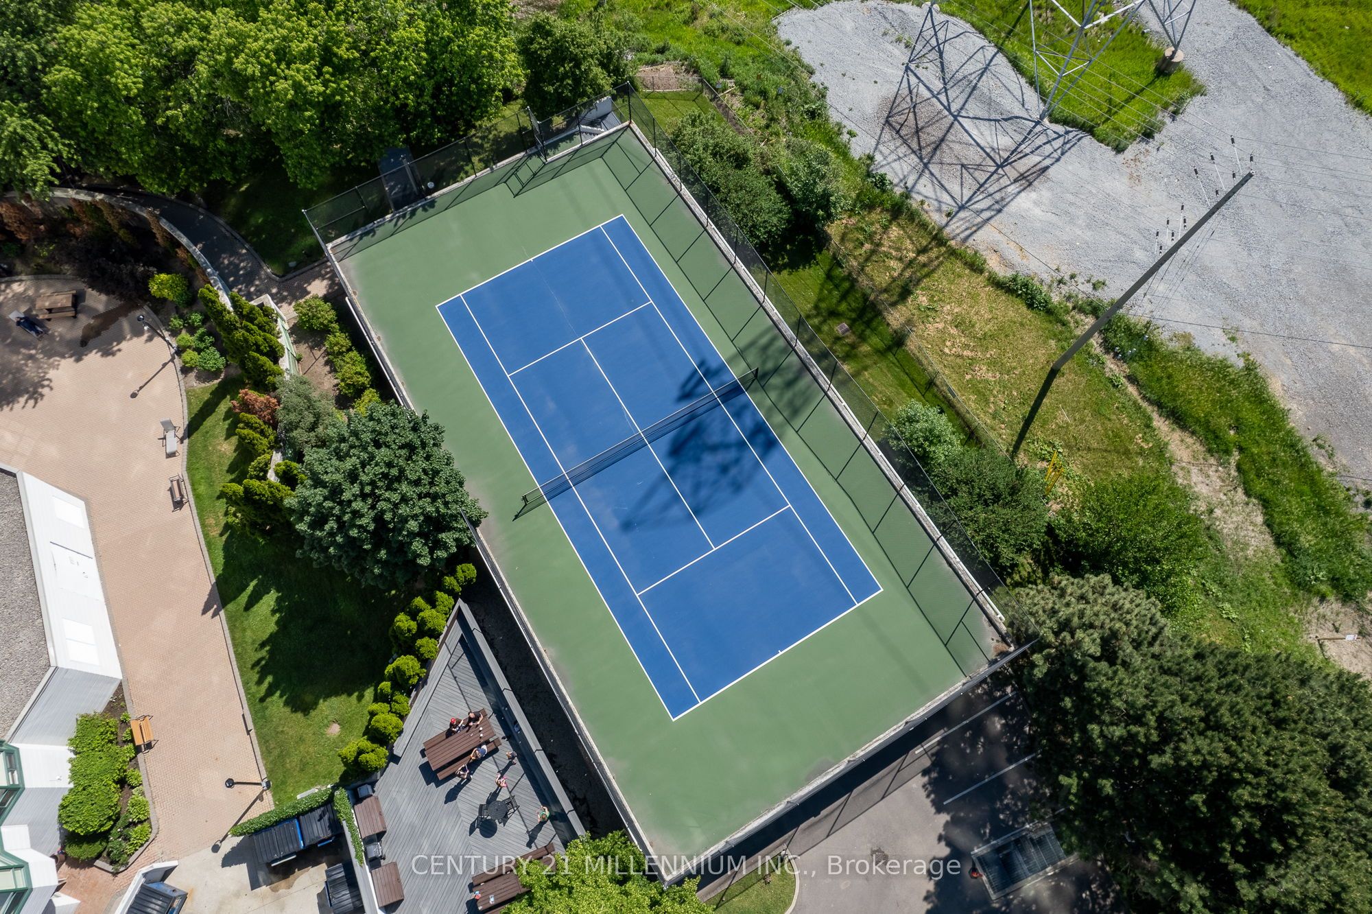
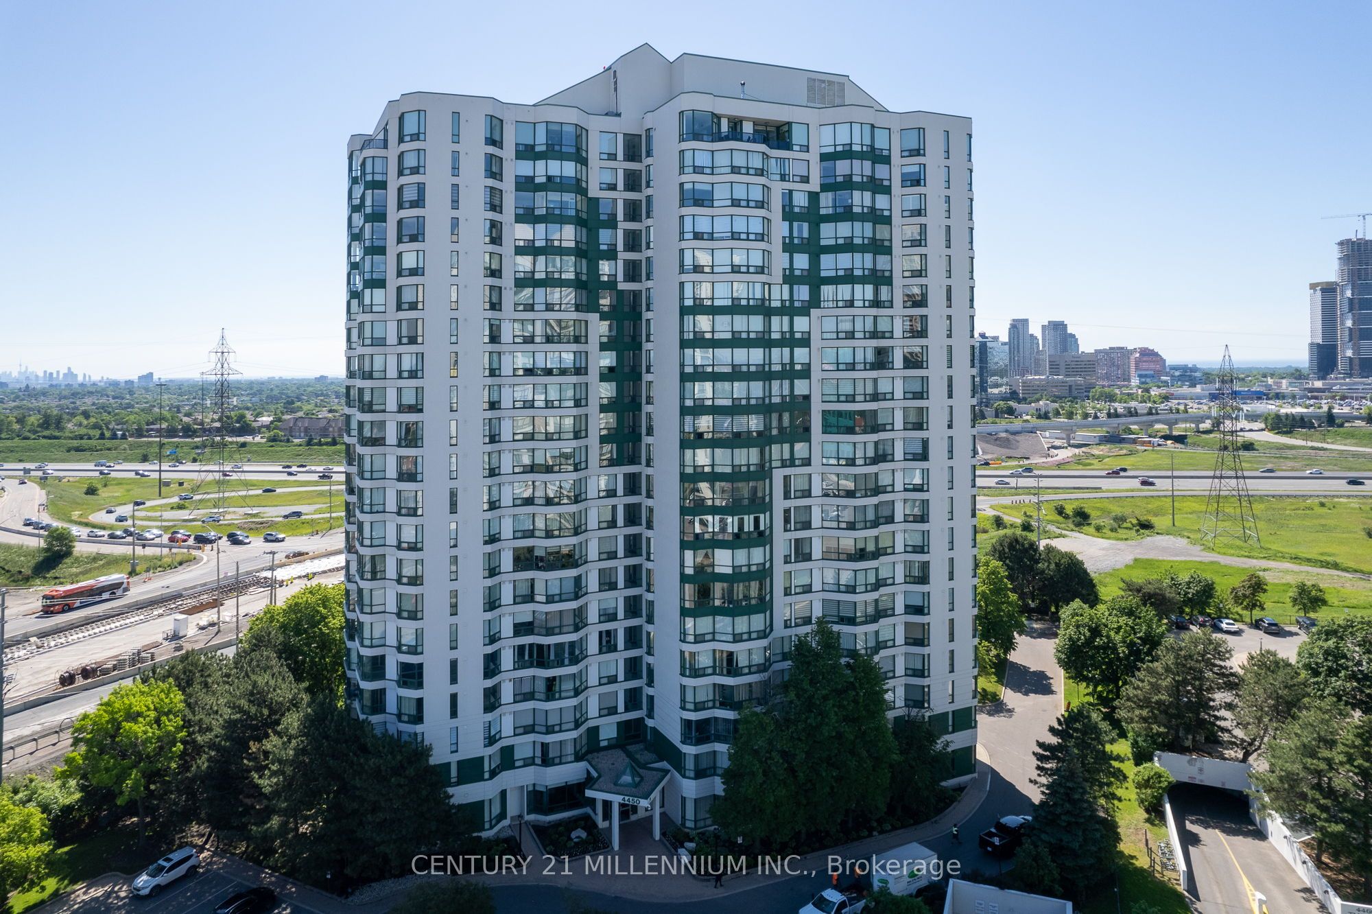
Welcome to this beautifully renovated, move-in-ready condominium offering spectacular, unobstructed views of the CN Tower, Lake Ontario and the Mississauga skyline. Thoughtfully updated with neutral, timeless finishes, many renovations are brand new and have never been used. The bright, spacious layout features an open-concept living and dining area with expansive windows showcasing breathtaking city and lake views. The newly renovated kitchen offers brand-new quartz countertops, custom backsplash and stainless steel refrigerator, along with ample cabinetry in a timeless white-on-white design. Freshly painted throughout with refreshed trim and updated foyer wainscoting. A versatile den offers excellent flexibility as a home office, nursery or potential third bedroom. The spacious primary bedroom features large windows, a walk-in closet plus an additional closet, and a private 4-piece ensuite. The generously sized second bedroom is conveniently located beside the updated 3-piece bathroom with walk-in shower and brand-new vanity. Additional features include ensuite laundry, central air conditioning, one parking space and one locker. Maintenance fees include heat and water. Residents enjoy exceptional amenities including 24-hour security, indoor pool, hot tub, fitness centre, sauna, squash and tennis courts, billiards room and ample visitor parking. Ideally located in the heart of Mississauga, steps to Square One, transit, GO Bus Terminal, Sheridan College, grocery stores, restaurants, parks, schools and the library. Walk to Oceans Fresh Food Market, Rabba, Starbucks and everyday conveniences. Quick access to Highways 401, 403, 407, 410 and the QEW, near Trillium Health Partners Hospital and the future Hurontario LRT. A rare opportunity to own a move-in-ready suite with spectacular views, brand-new renovations, timeless finishes, exceptional amenities and unmatched convenience in a prime Mississauga location.
Property Information
Building Details
Features & Amenities
Financials & Fees
Inclusions & Exclusions
Stainless Steel Fridge, SS Stove, SS Dishwasher, Washer & Dryer, Window Coverings and all Electrical Light FIxtures. Locker and Parking.
all furniture
Location
Similar Properties
View More
Source: Toronto Regional Real Estate Board (TRREB), via PropTx Innovations Inc.
The data relating to real estate on this website comes in part from the MLS® data feed of PropTx Innovations Inc. The information is deemed reliable but is not guaranteed accurate by PropTx.
The information provided herein must only be used by consumers that have a bona fide interest in the purchase, sale or lease of real estate and may not be used for any commercial purpose or any other purpose.
© 2026 PropTx Innovations Inc. All rights reserved. MLS®, REALTOR® and the associated logos are owned or controlled by The Canadian Real Estate Association (CREA).