3217 Swiss Court
About This Home
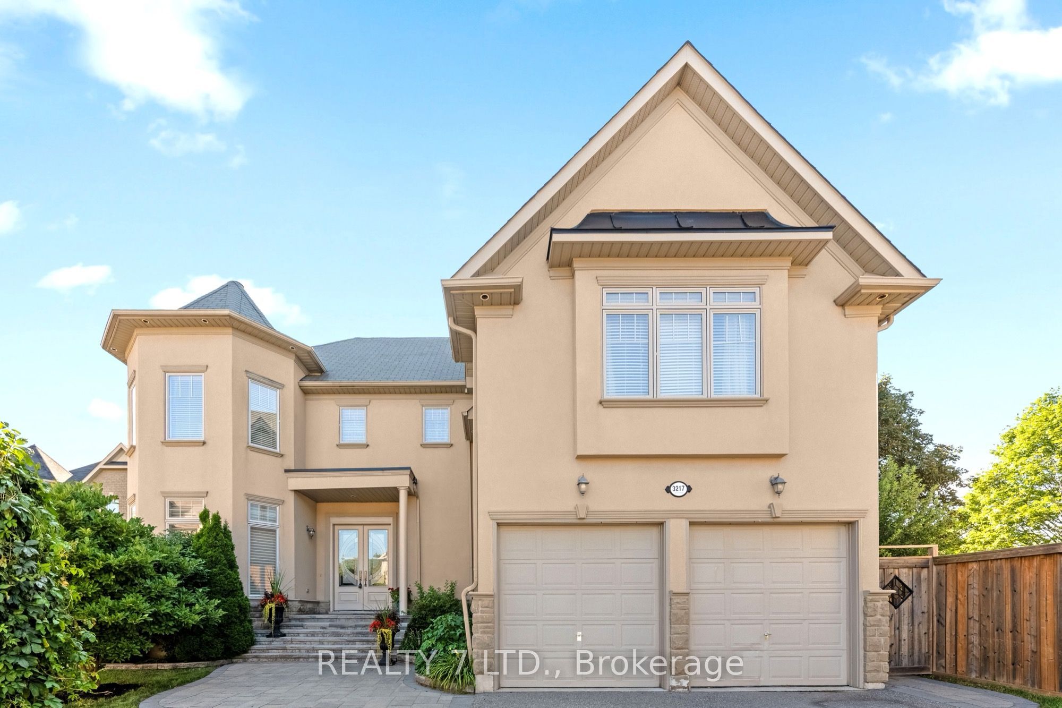
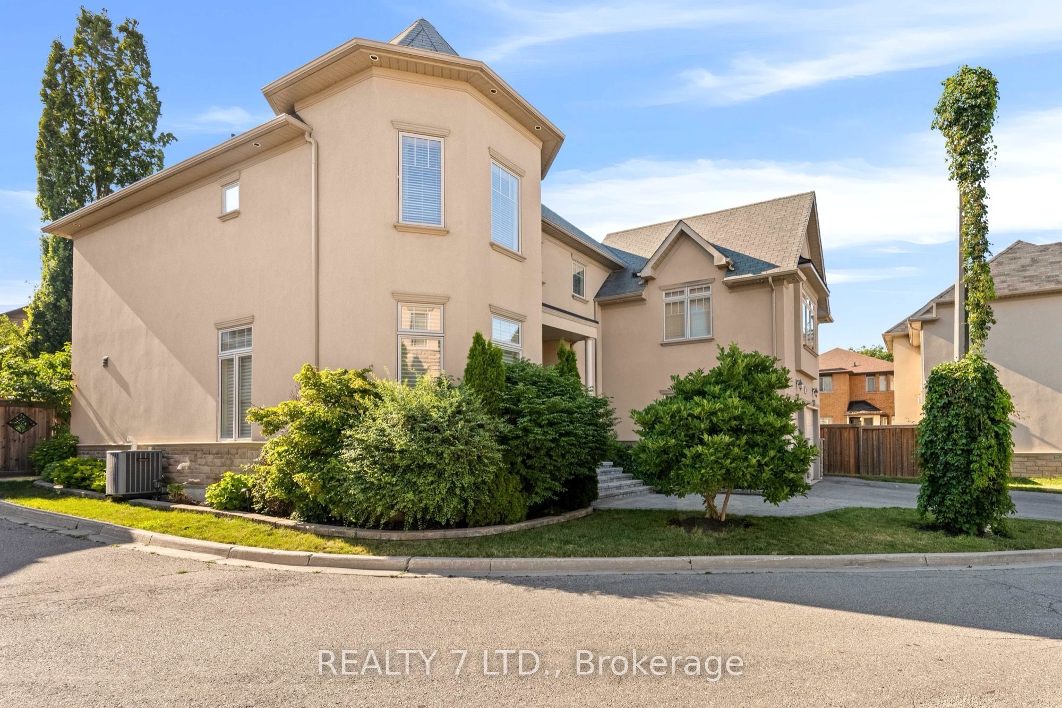
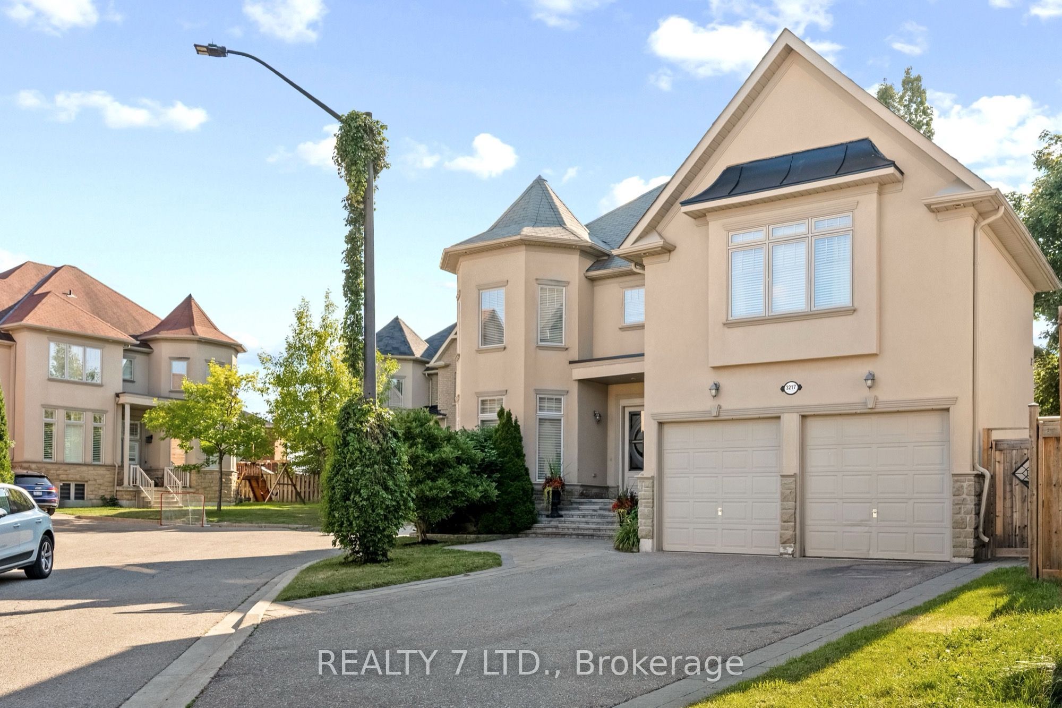
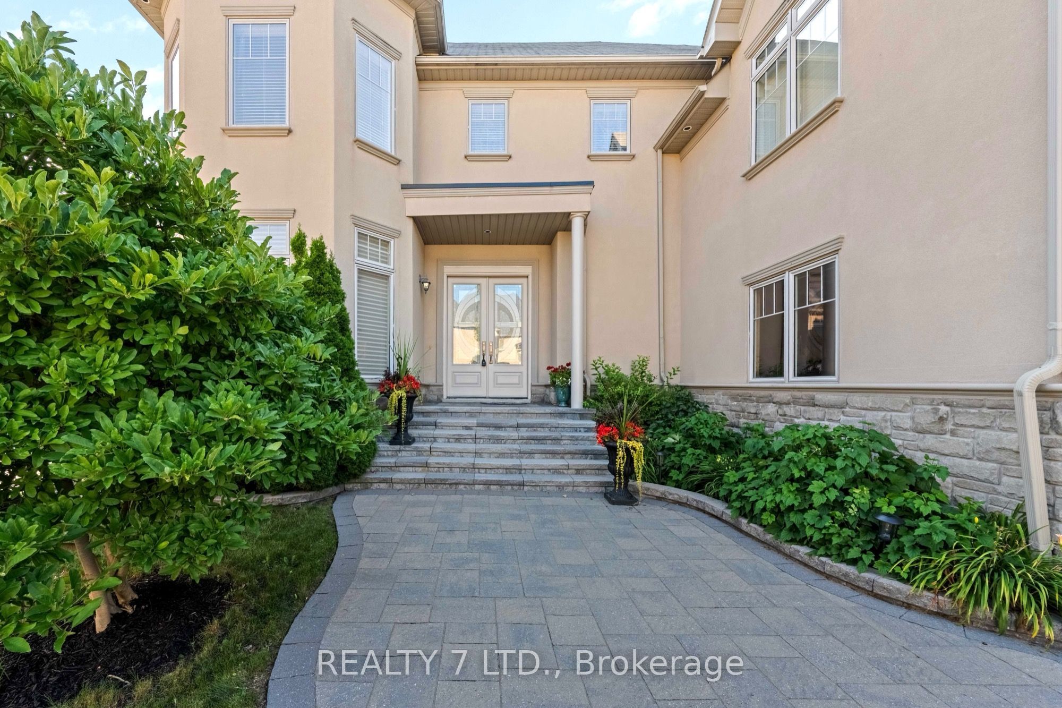
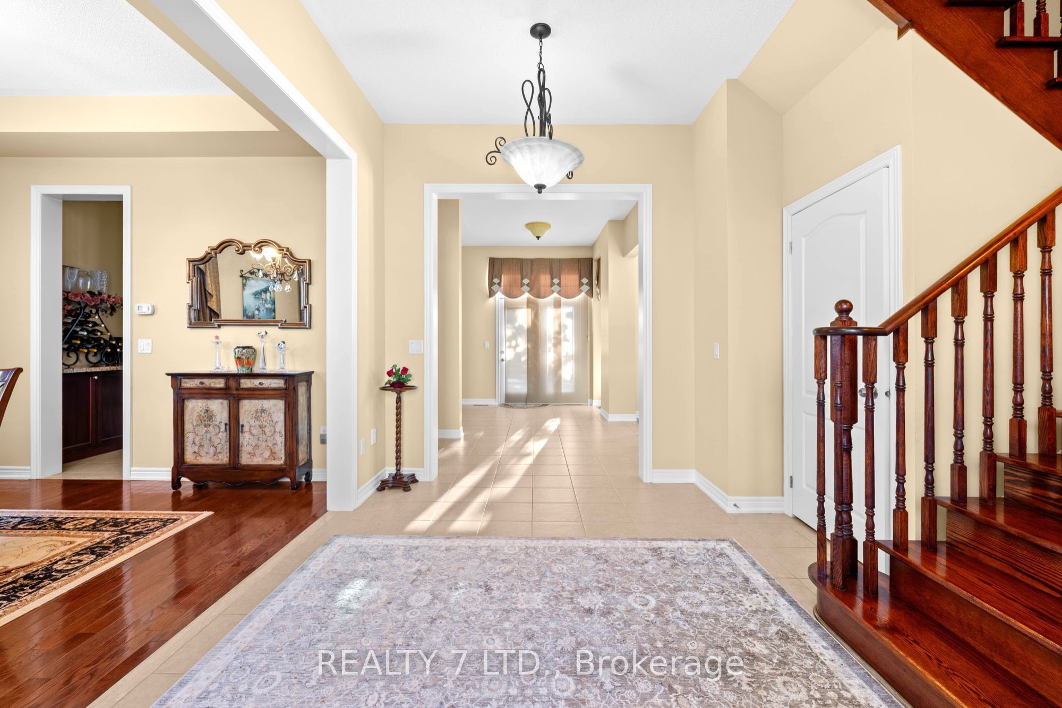
A rare opportunity to own this exceptional custom-built home, offering 10-foot ceilings on both the main and lower levels and located on a quiet, private court in one of the area's most desirable neighbourhoods. Enjoy easy access to top-rated schools, shopping, fine dining, parks, community amenities, and major GTA highways. Designed for both everyday living and entertaining, the chef-inspired kitchen features quartz countertops, premium appliances, and an open, functional layout. The convenience of second-floor laundry adds to the home's thoughtful design. The professionally landscaped front and backyard showcase extensive interlocking stone, creating beautiful outdoor spaces to relax or entertain. Recent upgrades include fully renovated bathrooms, newly renovated bedrooms, brand-new hardwood flooring throughout the entire upper level, including all bedrooms, hallway, and closets; furnace - 2024, HWT - 2026, AC - 2022, Central Vac - 2026. The unfinished lower level offers outstanding future potential with 10-foot ceilings, a separate entrance, and rough-ins already in place-ideal for an in-law suite or income-generating apartment.
Property Information
Building Details
Features & Amenities
Financials & Fees
Inclusions & Exclusions
Fridge; Stove; Micro Wave; Dish Washer, Washer And Dryer, All Elf's,The Kitchen table top matches the counters and 6 chairs
None
Location
Similar Properties
View More
Source: Toronto Regional Real Estate Board (TRREB), via PropTx Innovations Inc.
The data relating to real estate on this website comes in part from the MLS® data feed of PropTx Innovations Inc. The information is deemed reliable but is not guaranteed accurate by PropTx.
The information provided herein must only be used by consumers that have a bona fide interest in the purchase, sale or lease of real estate and may not be used for any commercial purpose or any other purpose.
© 2026 PropTx Innovations Inc. All rights reserved. MLS®, REALTOR® and the associated logos are owned or controlled by The Canadian Real Estate Association (CREA).