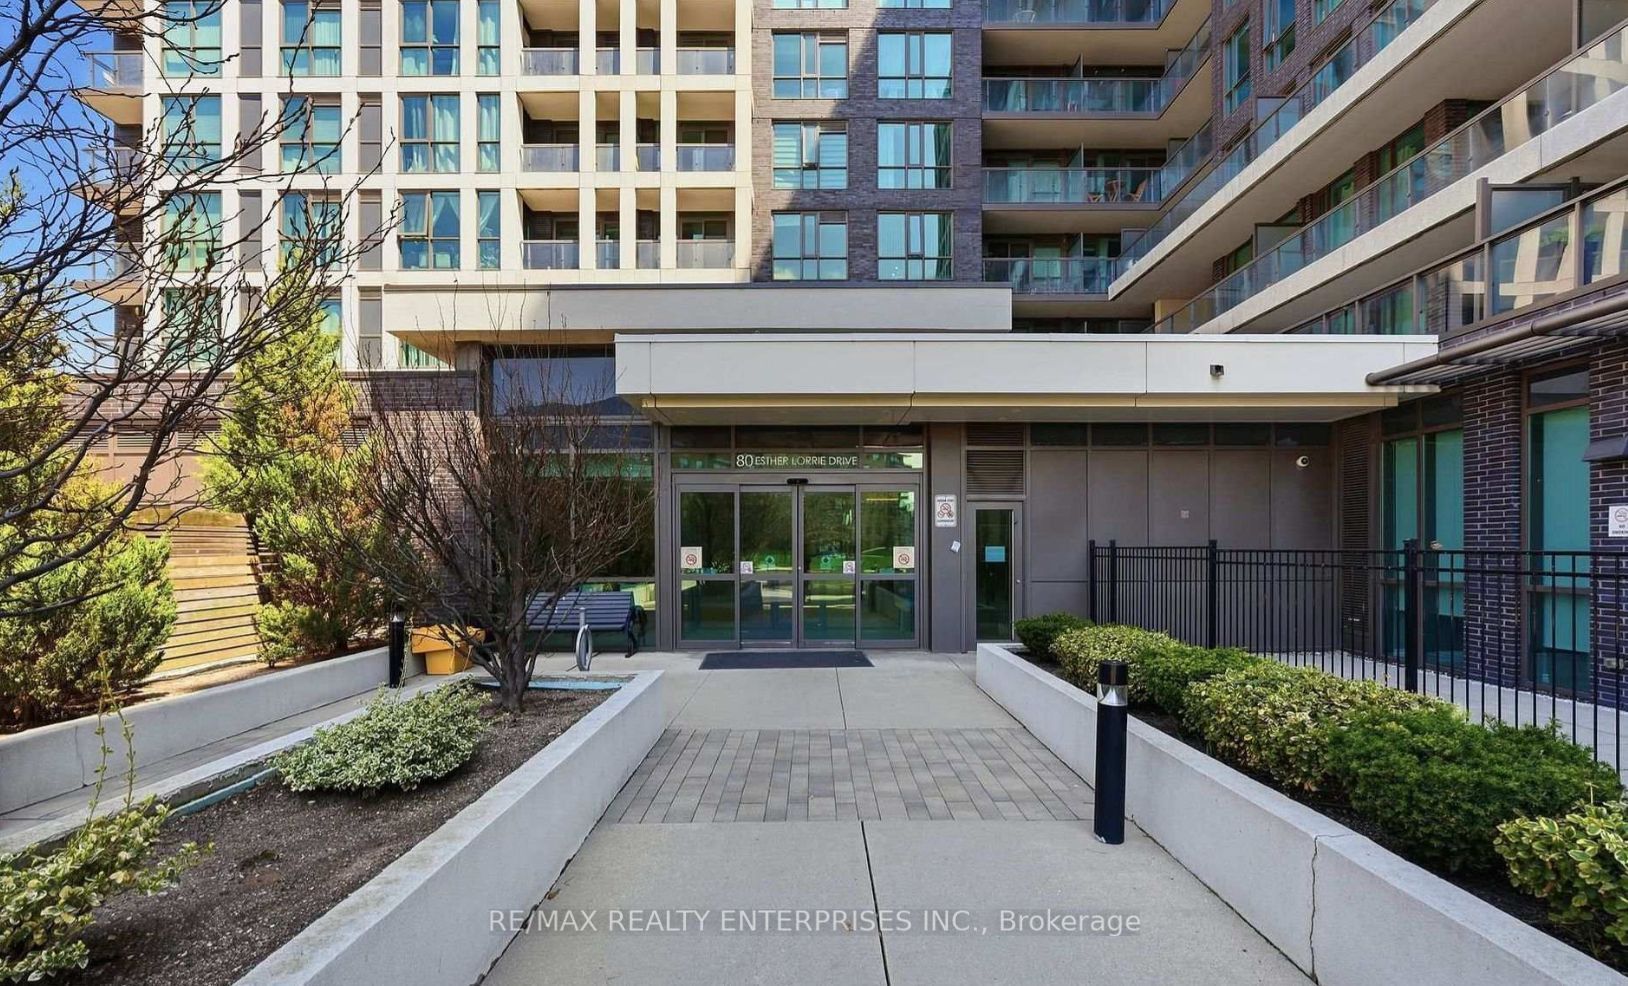
#522 - 80 Esther Lorrie Drive
About This Home
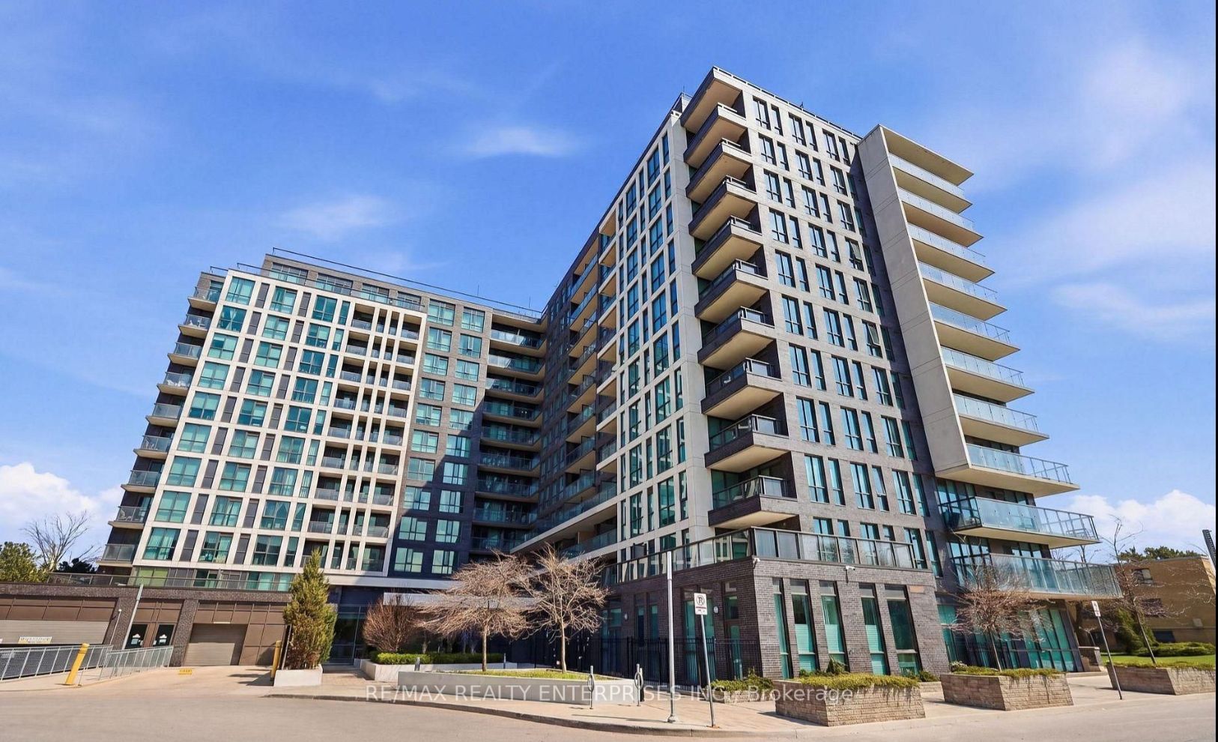
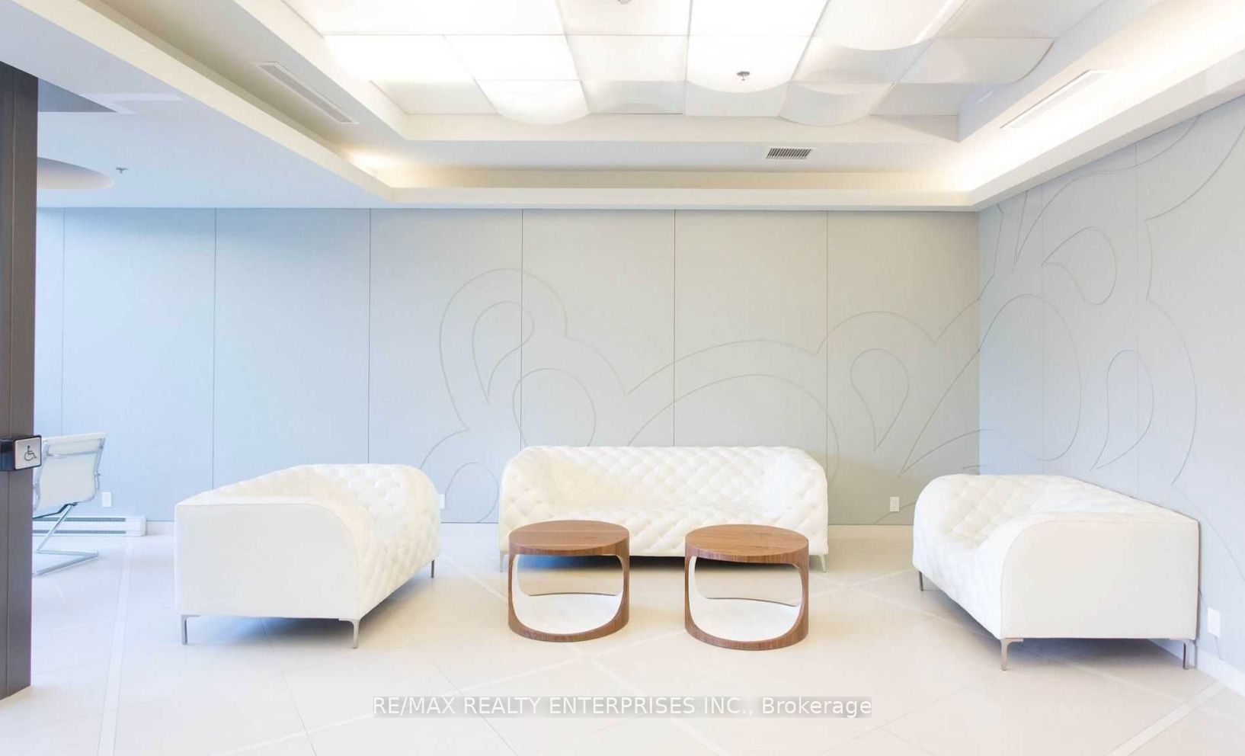
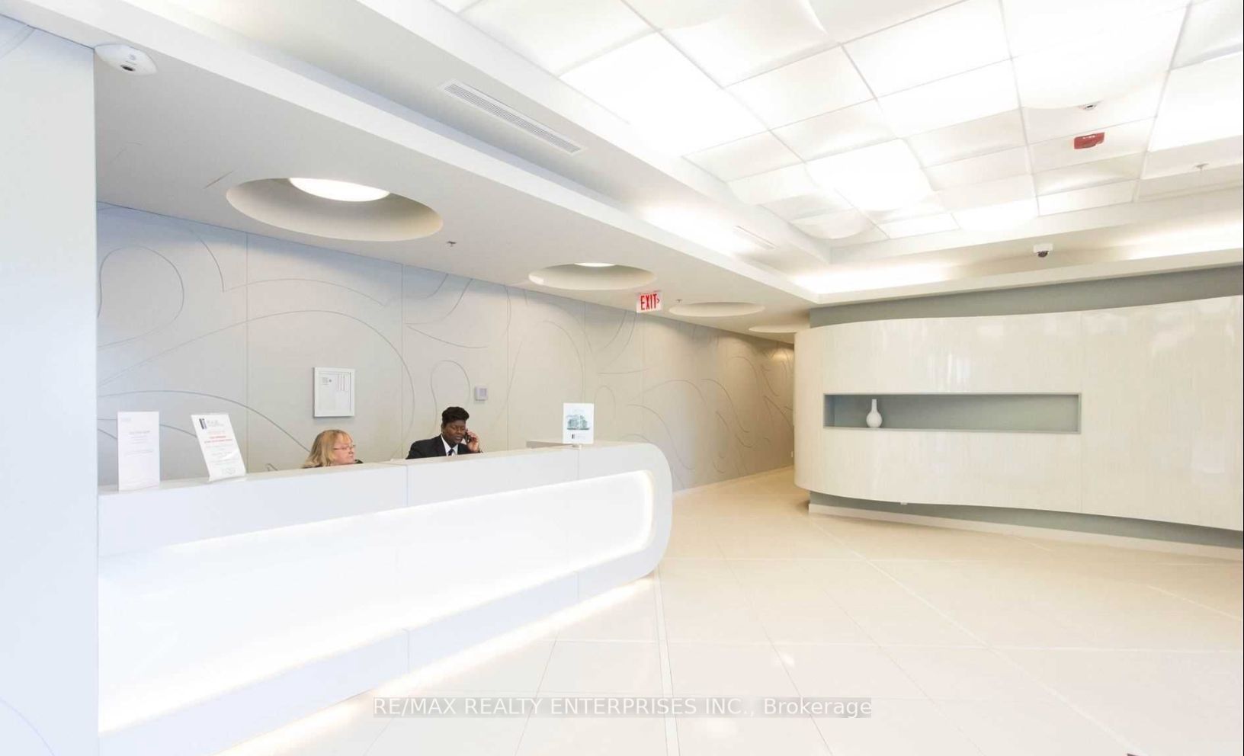
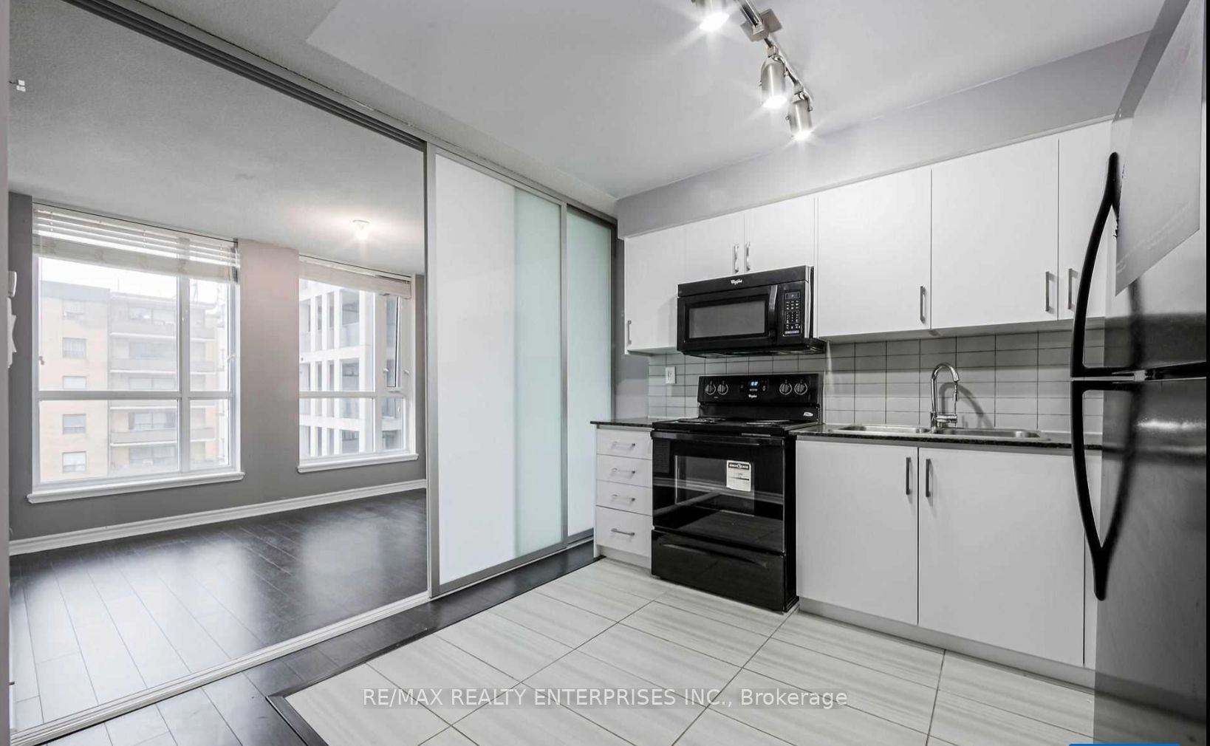
**Smart Design Meets Everyday Convenience!**Welcome to this exceptionally designed **1 Bedroom + Den** suite in the sought-after **80 Esther Lorrie Drive**. Offering a truly functional layout, this versatile floor plan can easily be transformed into a **2-bedroom** by simply closing the sliding doors to the living room, making it ideal for first-time buyers, downsizers, or investors.The cozy den provides the perfect space for a home office, reading nook, or guest area, while the sun-filled west-facing exposure fills the home with warm natural light and showcases beautiful afternoon sunsets. Enjoy modern condo living in a prime location with transit right at your doorstep and easy access to shopping, restaurants, parks, major highways, Pearson Airport, and all the amenities you need. Enjoy the indoor pool, community BBQ and gym right in the comfort of the building. Whether you're commuting or working from home, this condo offers the perfect blend of comfort, convenience, and flexibility. A fantastic opportunity to own a stylish and adaptable home in one of the area's most desirable communities!
Property Information
Building Details
Features & Amenities
Financials & Fees
Inclusions & Exclusions
All existing appliances, washer, dryer, all ELFs, all existing window coverings and blinds "as is" condition.
Location
Similar Properties
View More
Source: Toronto Regional Real Estate Board (TRREB), via PropTx Innovations Inc.
The data relating to real estate on this website comes in part from the MLS® data feed of PropTx Innovations Inc. The information is deemed reliable but is not guaranteed accurate by PropTx.
The information provided herein must only be used by consumers that have a bona fide interest in the purchase, sale or lease of real estate and may not be used for any commercial purpose or any other purpose.
© 2026 PropTx Innovations Inc. All rights reserved. MLS®, REALTOR® and the associated logos are owned or controlled by The Canadian Real Estate Association (CREA).