80 Sleightholme Crescent
About This Home
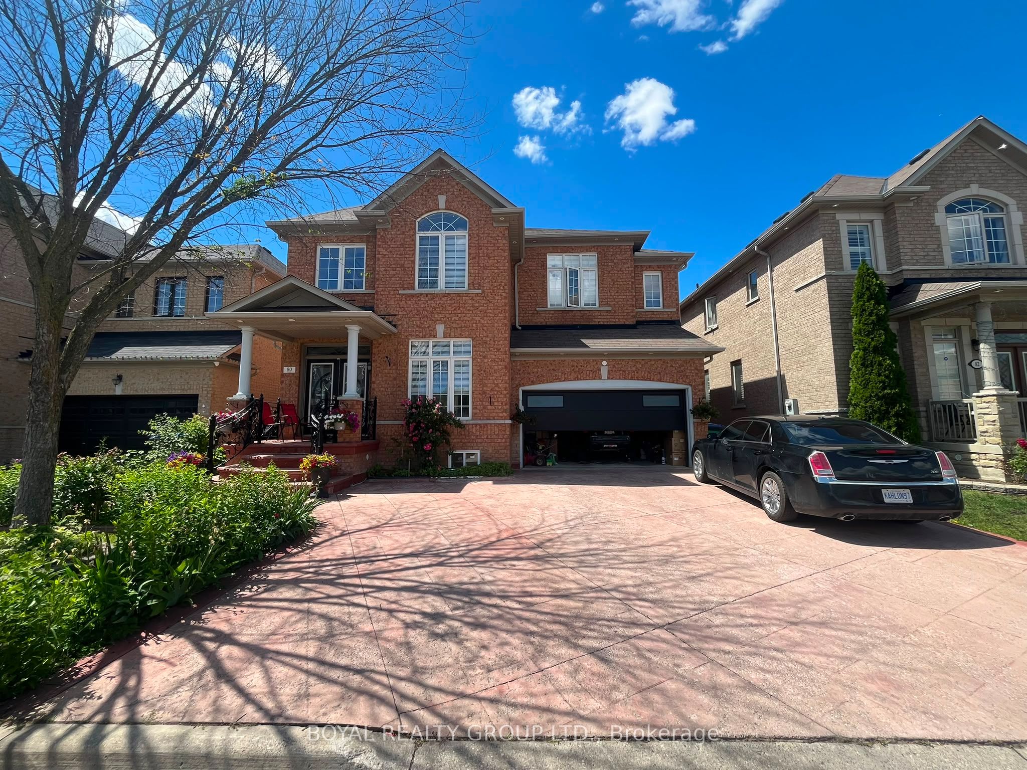
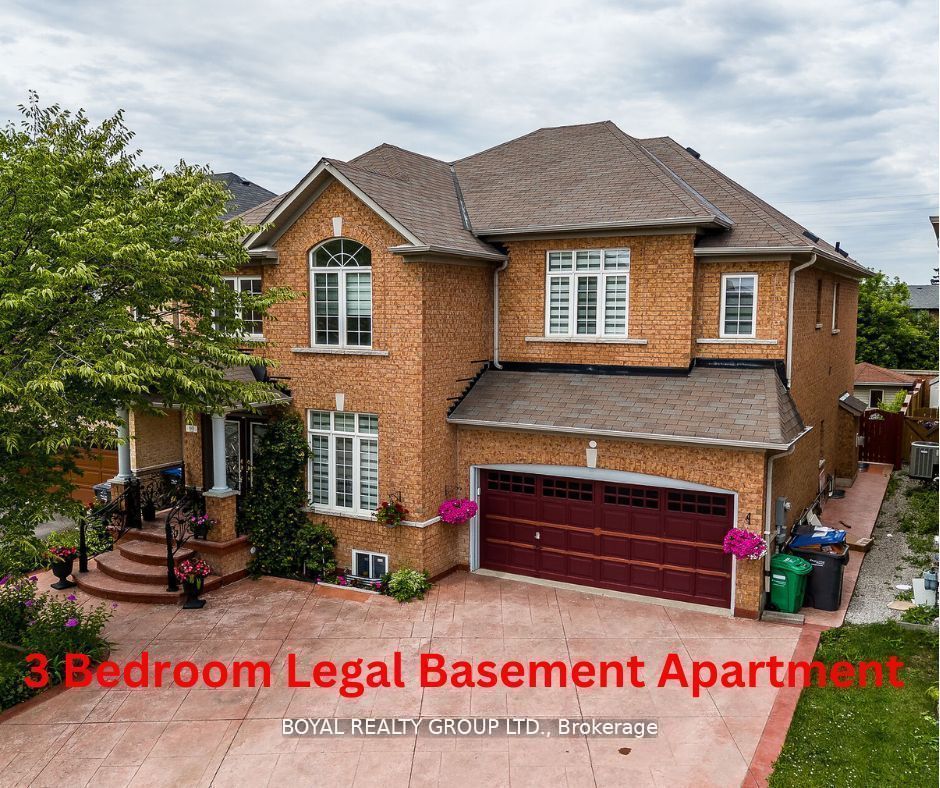
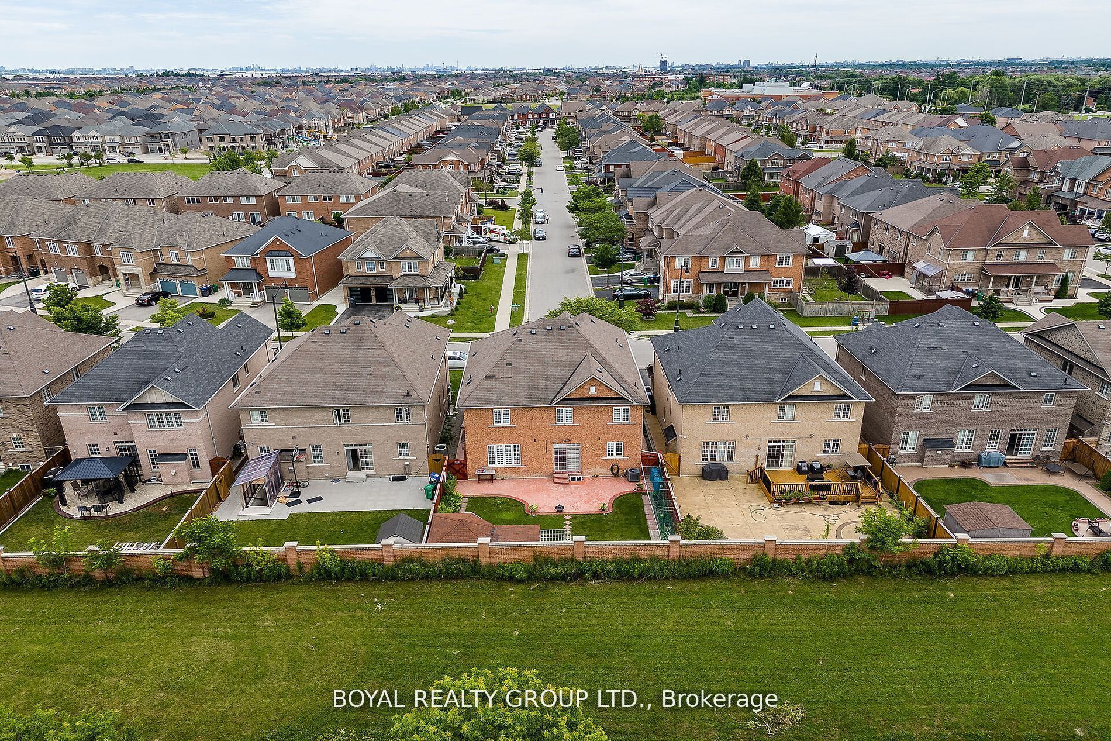
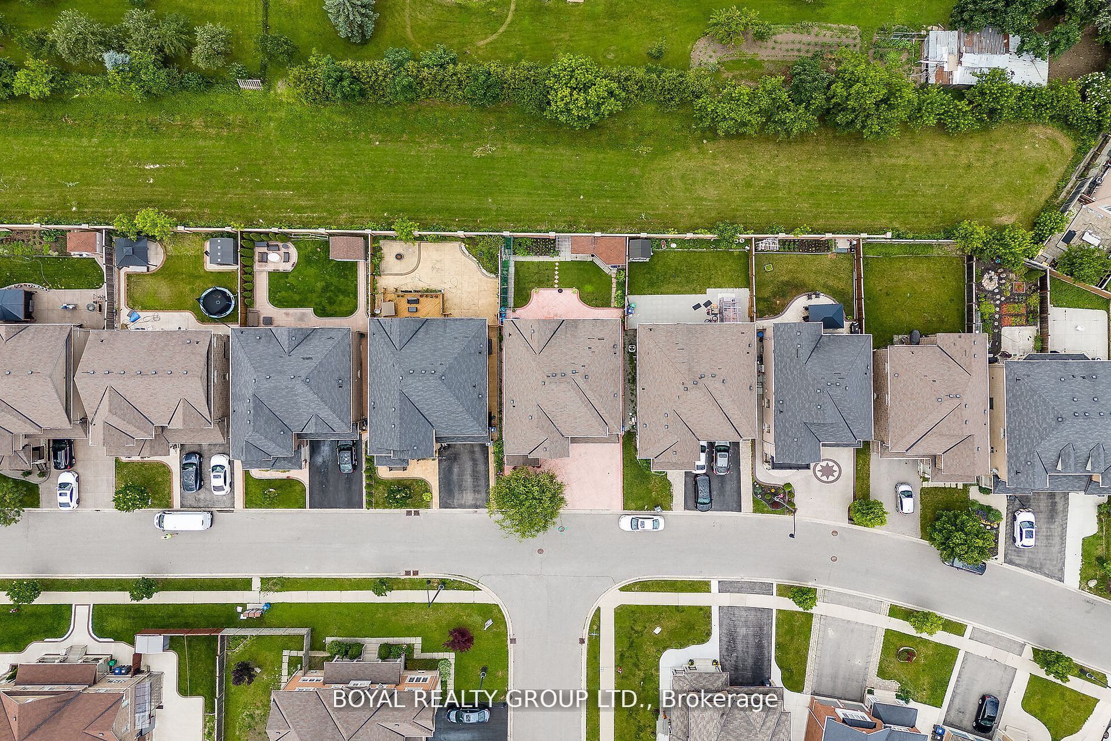
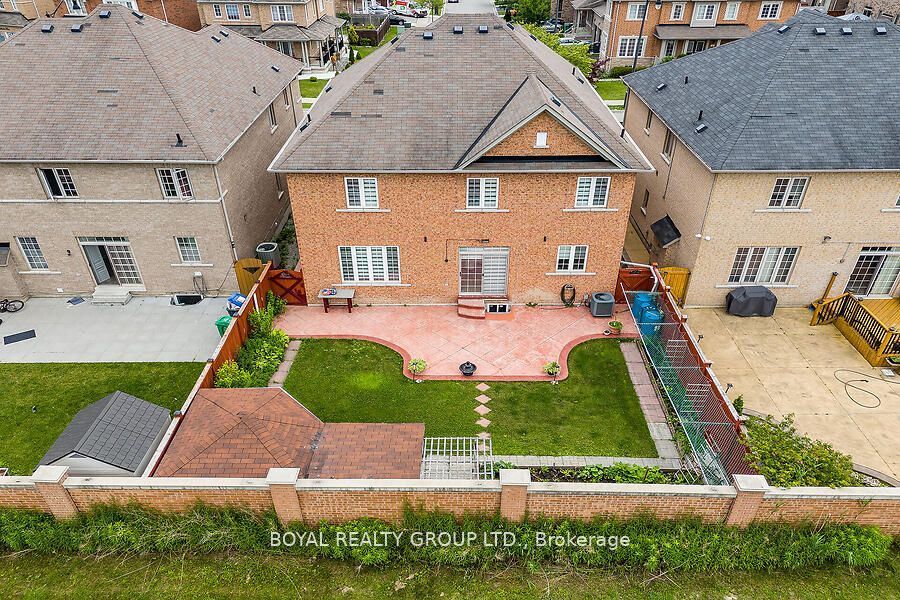
Fully Brick Green Park Built Detached Home on Premium 45 Ft.Lot**}}} 5+3 Bdrm +Den & W/5 Baths (2 Master & Total 3 Baths On 2nd Flr) }}}Total Living Space 4385 Sq ft** 3045 Sq Ft Main & 2nd Floor & 1340 Sq ft 3 Bdrm Legal 2nd dwelling Finished Bsmt Already Rented**Main Flr W/9' Ft Ceiling, Study Rm, Den, Dbl Door Ent., Laundry, Pot Lights)**Upgrd Tall Kitchen W/Panty, Stainless Steel App. Granite Counter & Back Splash**Smooth Ceiling & Hardwood Flr In Whole House( No Carpet)**Oak Stairs**Mbr 5Pc Ens.(Oval Tub & Glass Shower) & W/I Closets**Wide Stamped Huge Driveway** Fully Fenced Yard W/Stamped Patio **Upgrd Main floor tiles**Located In High Demand Of Hwy 50 Of Brampton East Area**Easy Access To 427/407/401/409....
Property Information
Building Details
Features & Amenities
Financials & Fees
Inclusions & Exclusions
All Existing Appliances: S/S Fridge, S/S Stove, Washer/Dryer, R/I central Vac. All Elf's & Window coverings. Full fenced Backyard. Walking Distance to schools. All Crystal Chandelier. All 2 Fridges, 2 Stoves, Built-In Dishwasher, 2Washers & 2Dryers,,Cac, Gdo, Walking Distance To Castlemore Public School & 2 High Schools & Gurudwara**Close To Gore Meadow Community Centre, Park, Grocery, Costco, Tim Horton, Pizza Hut & All Other Amenities**
Location
Similar Properties
View More
Source: Toronto Regional Real Estate Board (TRREB), via PropTx Innovations Inc.
The data relating to real estate on this website comes in part from the MLS® data feed of PropTx Innovations Inc. The information is deemed reliable but is not guaranteed accurate by PropTx.
The information provided herein must only be used by consumers that have a bona fide interest in the purchase, sale or lease of real estate and may not be used for any commercial purpose or any other purpose.
© 2026 PropTx Innovations Inc. All rights reserved. MLS®, REALTOR® and the associated logos are owned or controlled by The Canadian Real Estate Association (CREA).