118 Tundra Road
About This Home
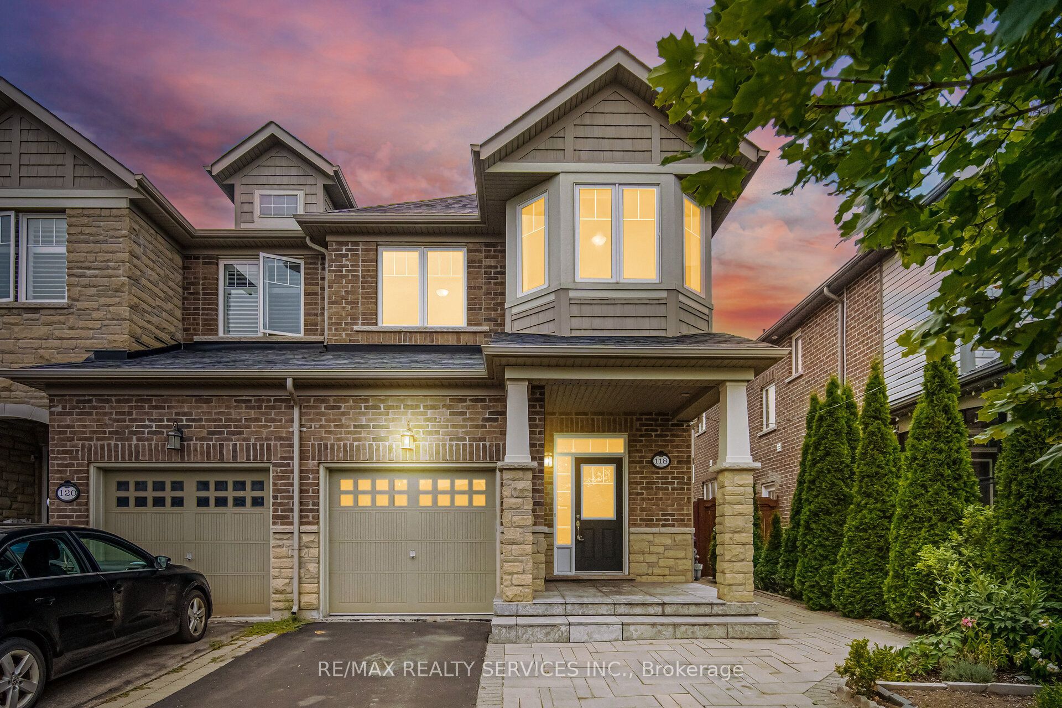
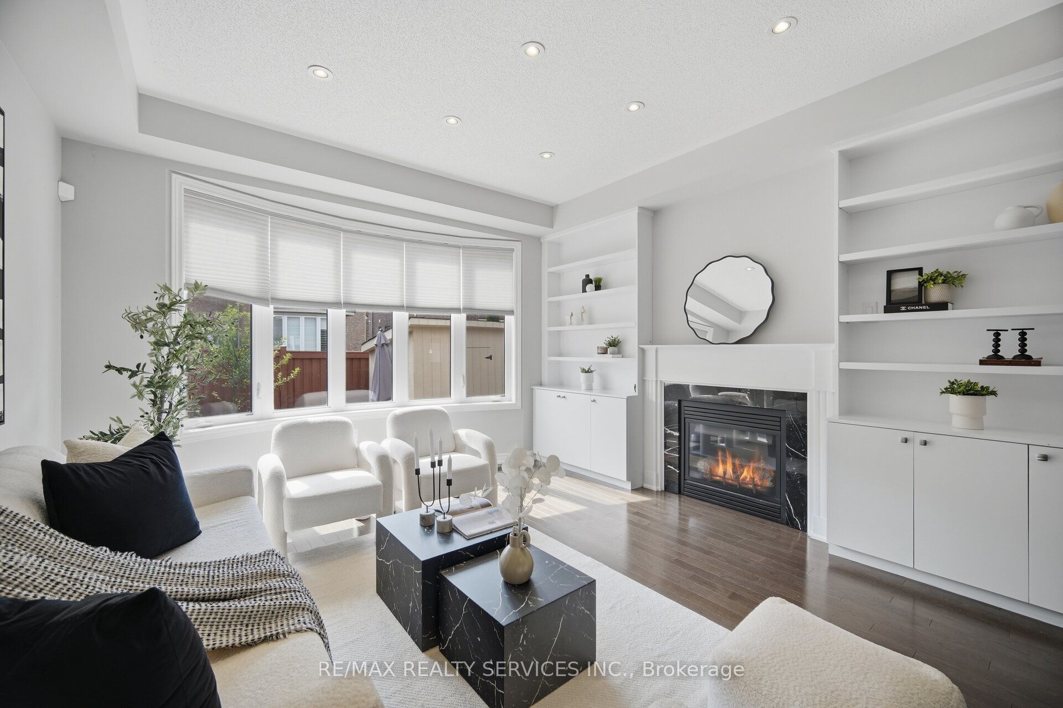
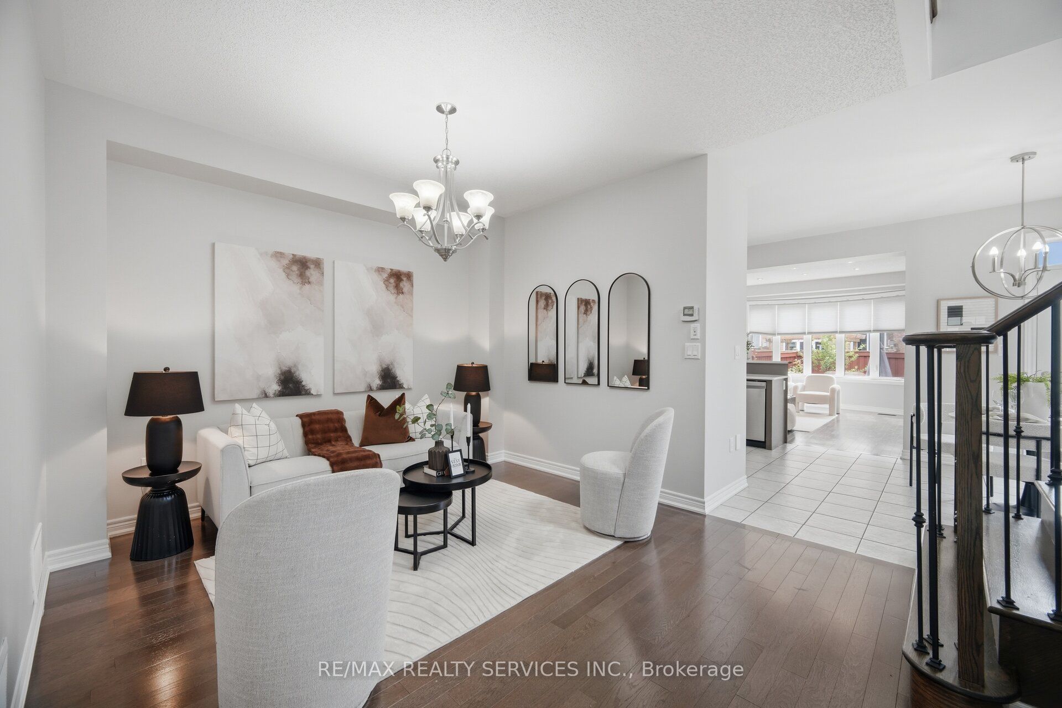
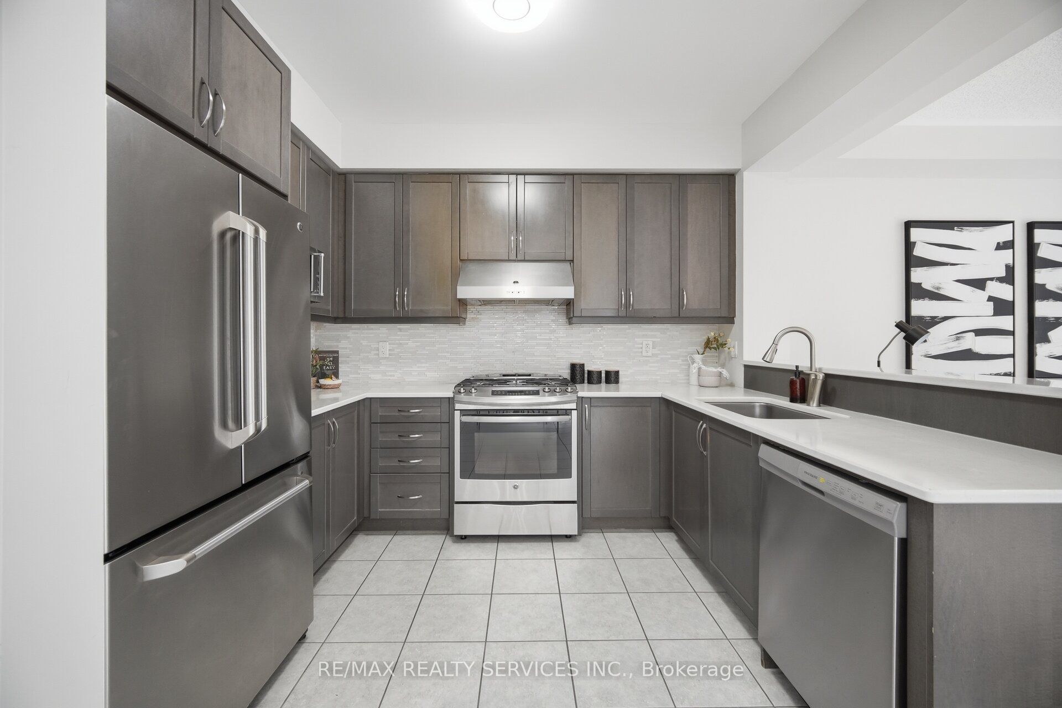
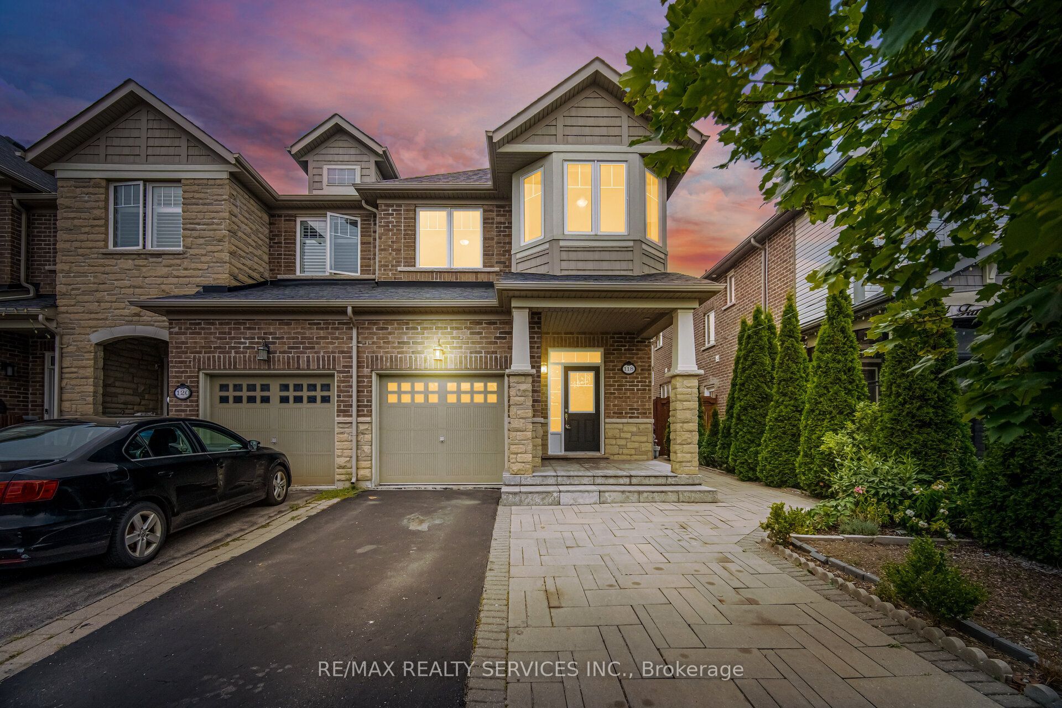
!!! East Facing Freehold End Unit Townhouse with Finished Basement!!! Immaculate 3+1 Bedrooms House in Sought After Southfields Village Caledon Community!! Separate Living & Family Rooms W/ 9' Ceiling. Dark Hardwood on Main Floor & Oak Staircase! Loft In 2nd Level. Extravagant Family Size Kitchen with Quartz Counter & Back Splash & S/S Appliances Including Gas Line for Stove* Whole House Is Freshly & Professionally Painted* 3 Spacious Bedrooms! Over Sized Master Comes with Walk In Closet & Ensuite. 2 More Generous Size Bedrooms! Hardwood Flooring In Main & Second Floors! No Sidewalk To Accommodate Extra Parking! [Total 3 Car Parking] Oak Stairs with Iron Pickets! Loft Space In 2nd Floor As Bonus* High-End Finished Basement with Bedroom, Recreation Area & Full Spa Kind Washroom! Interlocked Extended Driveway & Patio! Beautifully Done Backyard with Shed & Interlocked Stone Patio! Walking Distance To Retail, Parks, Schools & Recreation Center! Must View House! With No Shortage Of Natural Light, Amazing Spaces For Entertaining and An Excellent Location This Truly Is The One! Shows 10/10
Property Information
Building Details
Features & Amenities
Financials & Fees
Inclusions & Exclusions
S/S Fridge, S/S Stove, S/S B/I Dishwasher & Clothes Washer & Dryer. All Window Coverings. Cac. All Electric Light Fixtures, 2nd Floor Laundry. Energy Star Certified Home. Storage Shed In Backyard* Loaded with Pot Lights
Location
Similar Properties
View More
Source: Toronto Regional Real Estate Board (TRREB), via PropTx Innovations Inc.
The data relating to real estate on this website comes in part from the MLS® data feed of PropTx Innovations Inc. The information is deemed reliable but is not guaranteed accurate by PropTx.
The information provided herein must only be used by consumers that have a bona fide interest in the purchase, sale or lease of real estate and may not be used for any commercial purpose or any other purpose.
© 2026 PropTx Innovations Inc. All rights reserved. MLS®, REALTOR® and the associated logos are owned or controlled by The Canadian Real Estate Association (CREA).