2356 Proudfoot Trail
About This Home
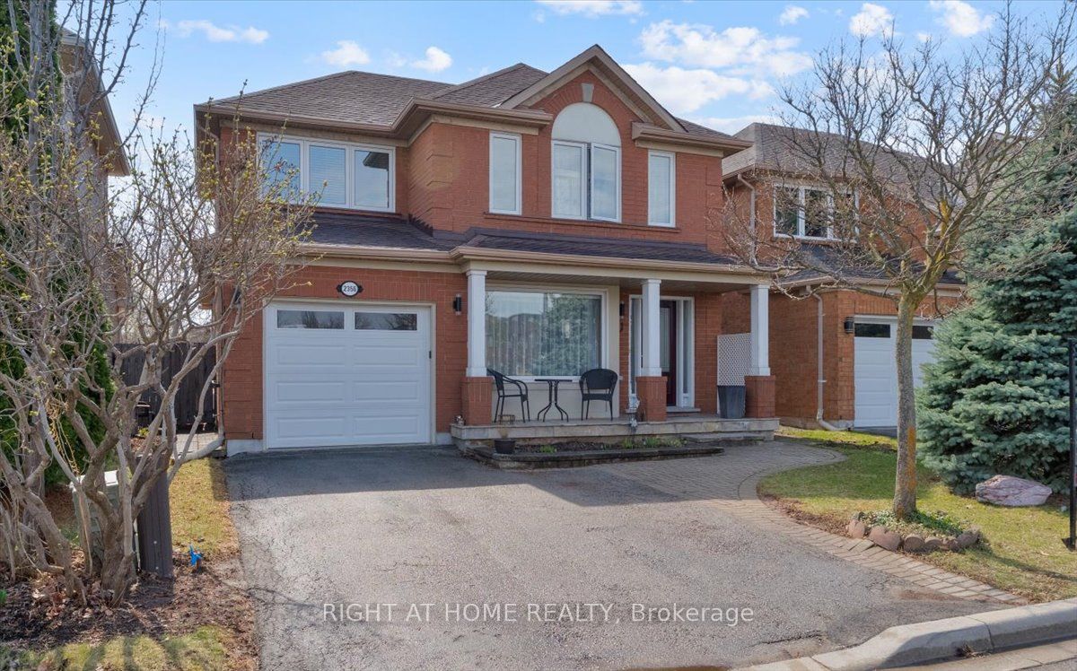
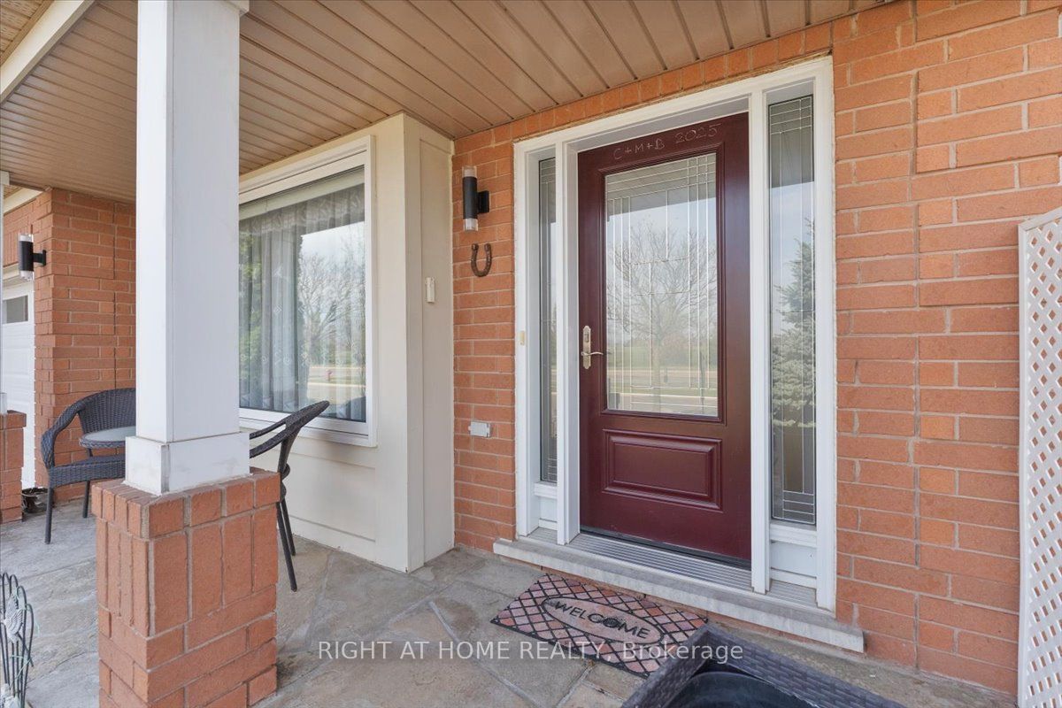
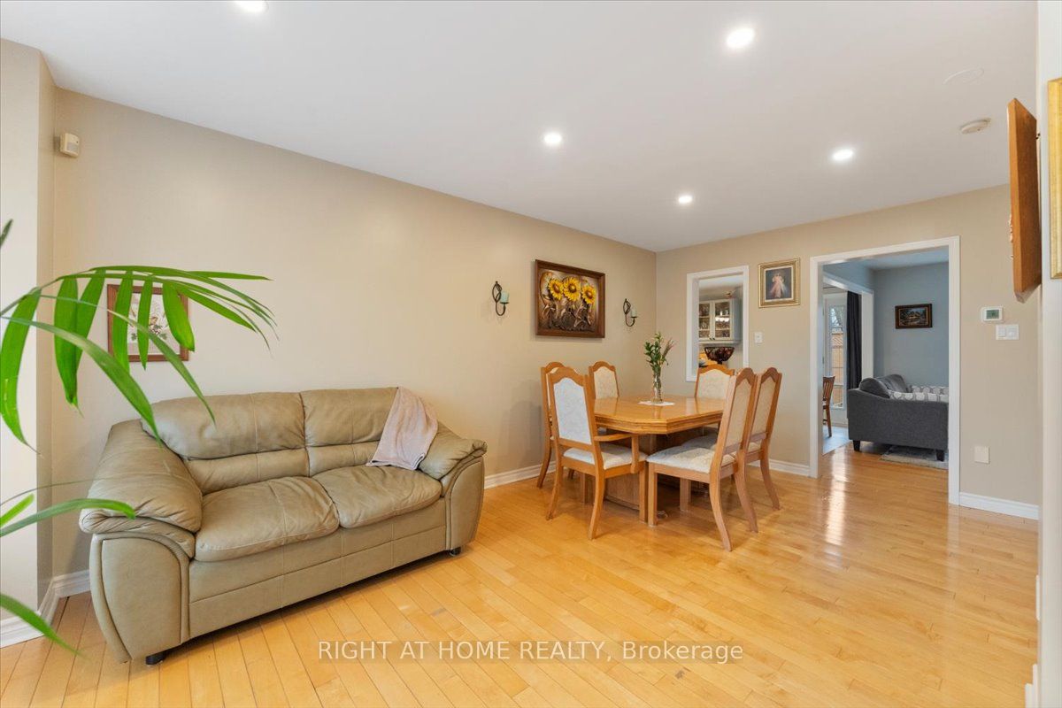
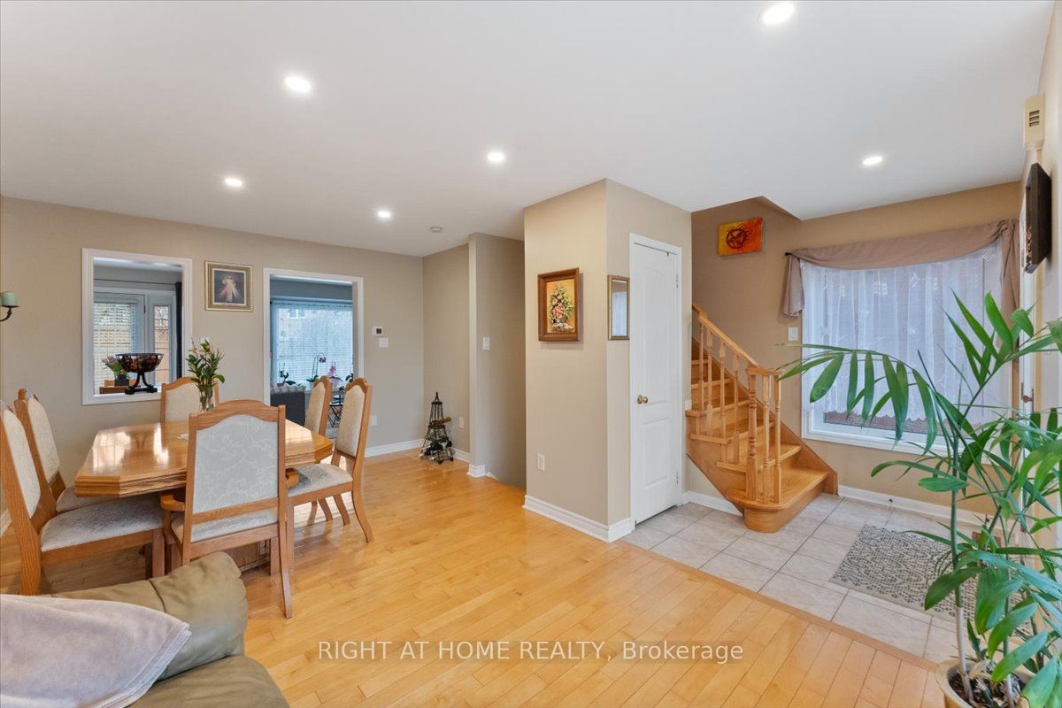
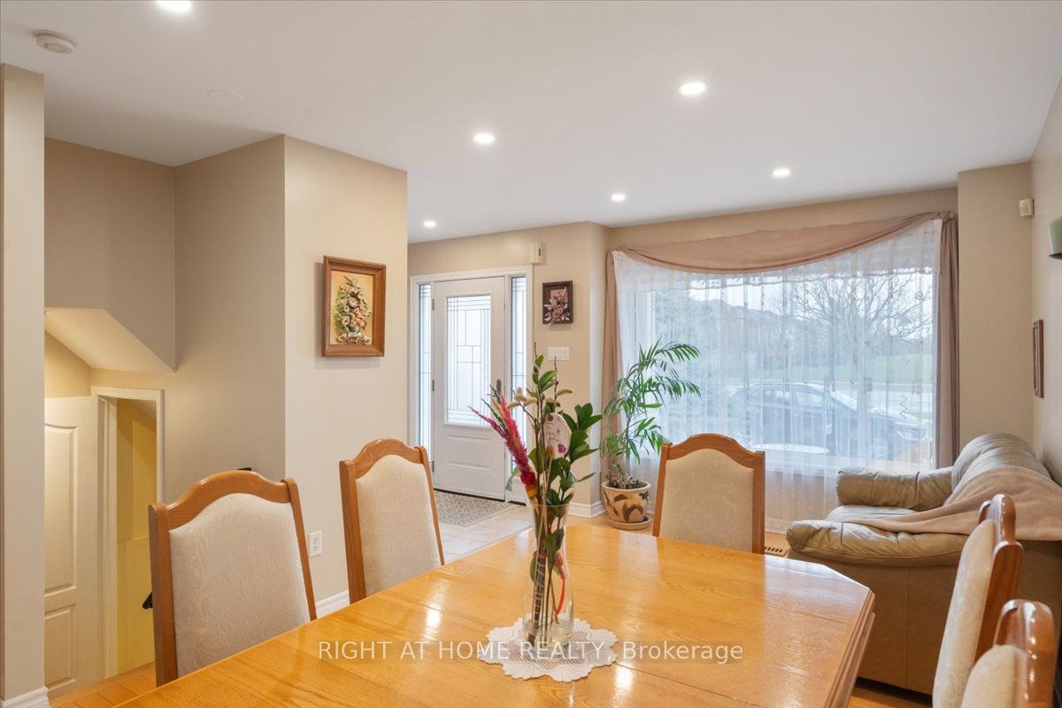
Beautiful WEST OAK TRAILS! detached 3 Bedroom & 3 Bath home Upgraded top to bottom located in one of Oakville's most sought-after communities for its blend of natural beauty, convenience, and strong sense of community. Within walking distance to supermarket plaza with Shoppers Drug, Starbucks, top-rated schools, near Oakville Trafalgar Memorial Hospital, Parks & Sixteen Mile Creek Trails *Close to All Amenities - major highways, public transit, and Oakville GO. A must see home.
Property Information
Building Details
Features & Amenities
Financials & Fees
Inclusions & Exclusions
Refrigerator, Stove, Dishwasher, Washer and Dryer, All electrical light fixtures
Location
Similar Properties
View More
Source: Toronto Regional Real Estate Board (TRREB), via PropTx Innovations Inc.
The data relating to real estate on this website comes in part from the MLS® data feed of PropTx Innovations Inc. The information is deemed reliable but is not guaranteed accurate by PropTx.
The information provided herein must only be used by consumers that have a bona fide interest in the purchase, sale or lease of real estate and may not be used for any commercial purpose or any other purpose.
© 2026 PropTx Innovations Inc. All rights reserved. MLS®, REALTOR® and the associated logos are owned or controlled by The Canadian Real Estate Association (CREA).