24 Archdekin Drive
About This Home
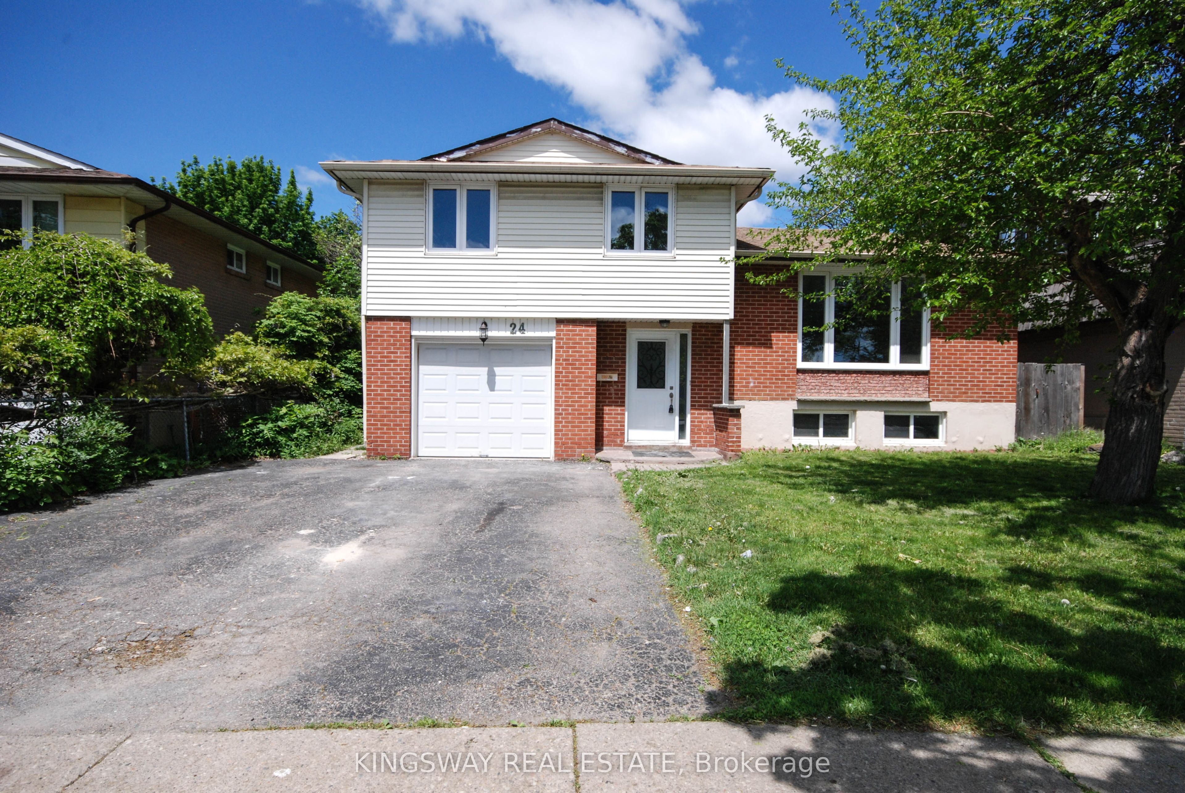
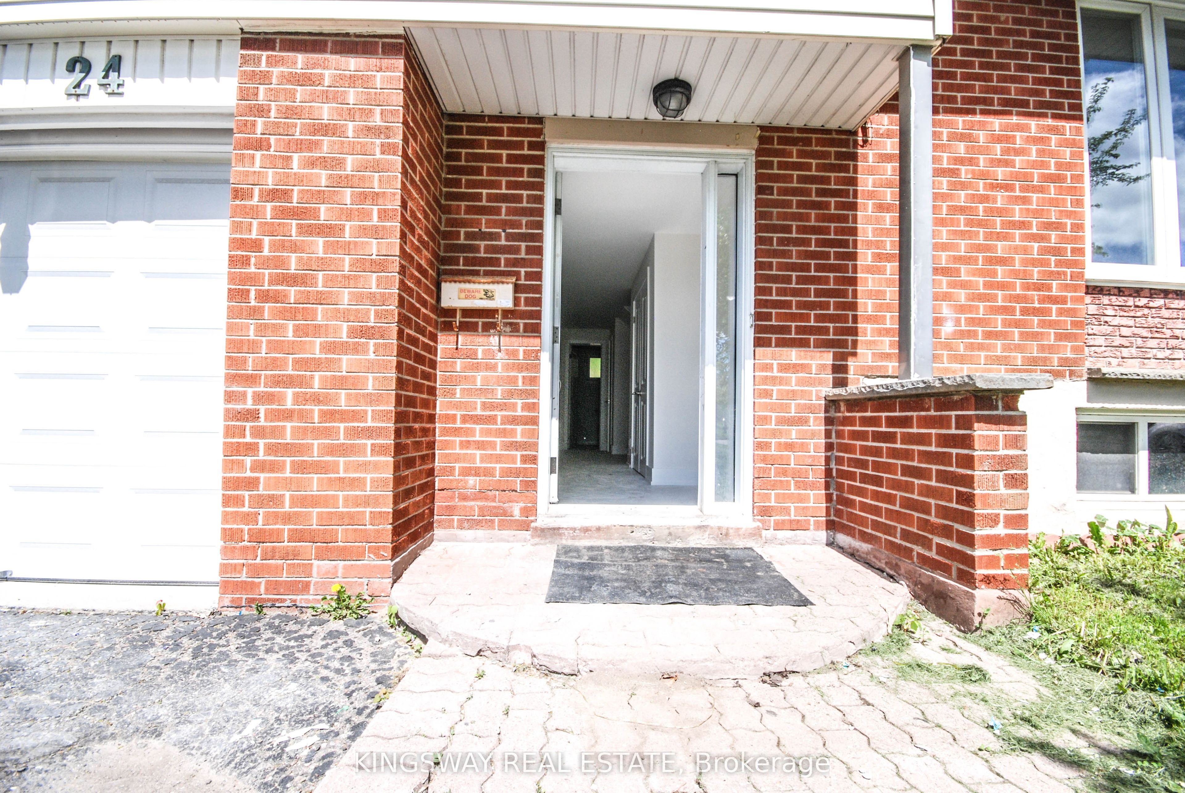
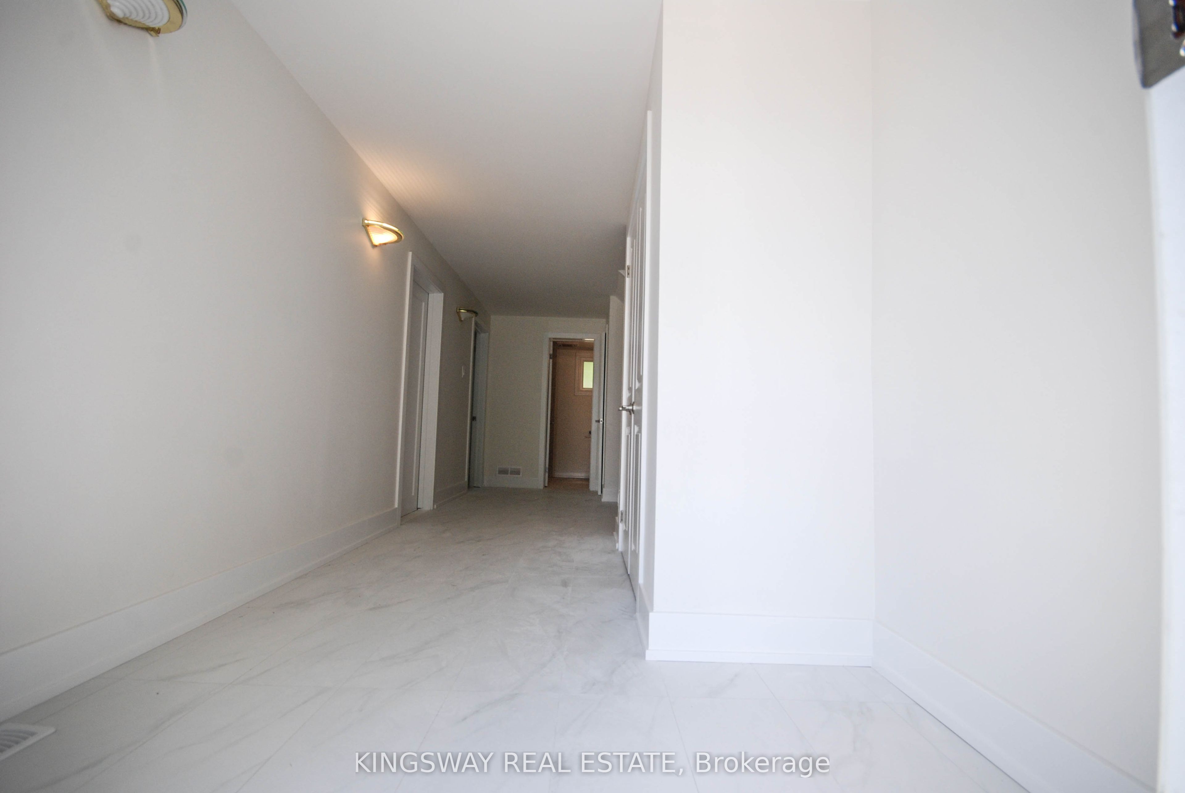
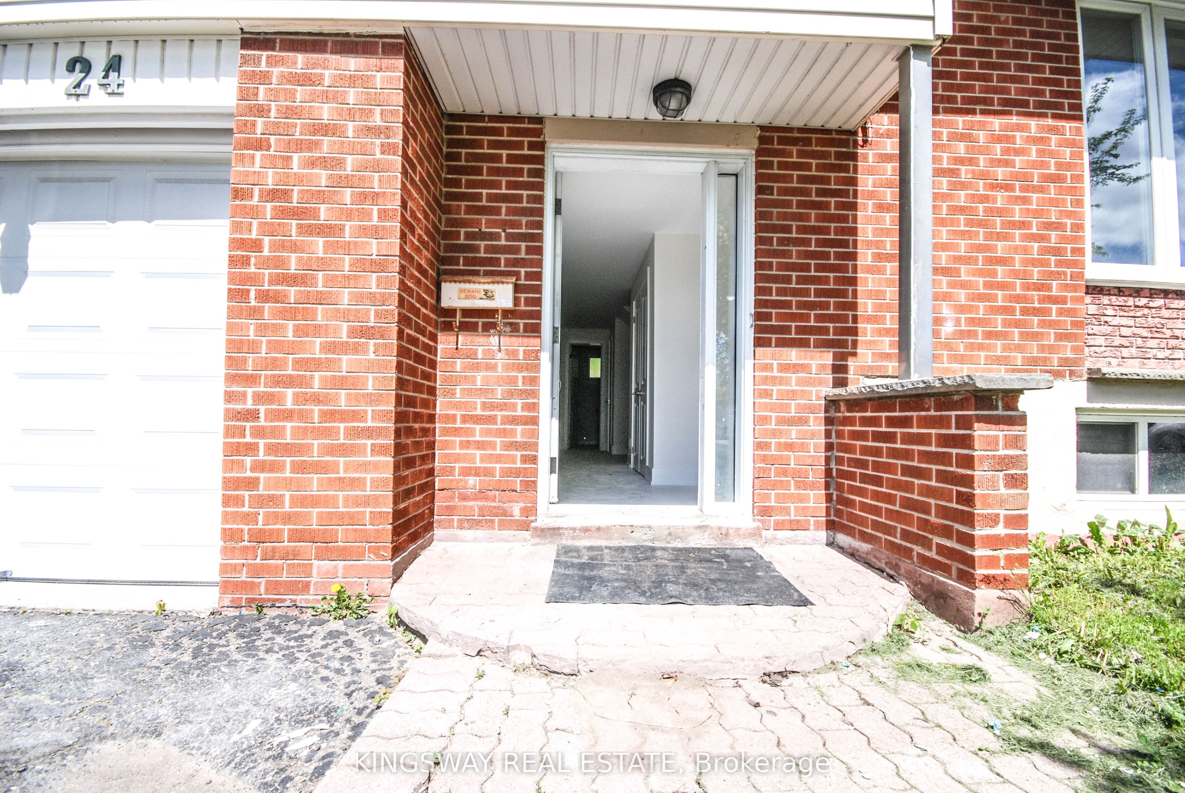
Rare Opportunity: Single-family home priced like a semi, Stunning Newly Renovated Detached Home On A Premium Large Lot With Mature Trees In The Heart Of Brampton! This bright & spacious property features a freshly painted interior, new modern vinyl flooring, new hardwood staircase, new Ceramic floor on main level & stylish pot lights throughout. The brand-new chef's kitchen boasts elegant cabinetry, premium quartz countertops, and a generous eat-in area with a w/o to a beautiful, large solarium-perfect for relaxation. Enjoy a spacious Living/Dining combo and direct garage access. Fantastic income or in-law suite potential with a rare separate entrance from the backyard to the basement. Upgraded newer windows, doors, and garage door. Unbeatable Central Location (Madoc Community): Steps to Centennial Park & Recreation Centre, top-rated schools, and public transit. Just minutes to Bramalea City Centre shopping, Brampton GO Station, and quick access to Hwy 410. Move-in ready with endless potential!
Property Information
Building Details
Features & Amenities
Financials & Fees
Inclusions & Exclusions
Fridge, Stove, B/I Dishwasher, Hood fan, Washer And Dryer. Elfs, Central Air-Conditioner,
Location
Similar Properties
View More
Source: Toronto Regional Real Estate Board (TRREB), via PropTx Innovations Inc.
The data relating to real estate on this website comes in part from the MLS® data feed of PropTx Innovations Inc. The information is deemed reliable but is not guaranteed accurate by PropTx.
The information provided herein must only be used by consumers that have a bona fide interest in the purchase, sale or lease of real estate and may not be used for any commercial purpose or any other purpose.
© 2026 PropTx Innovations Inc. All rights reserved. MLS®, REALTOR® and the associated logos are owned or controlled by The Canadian Real Estate Association (CREA).