1724 Samuelson Circle
About This Home
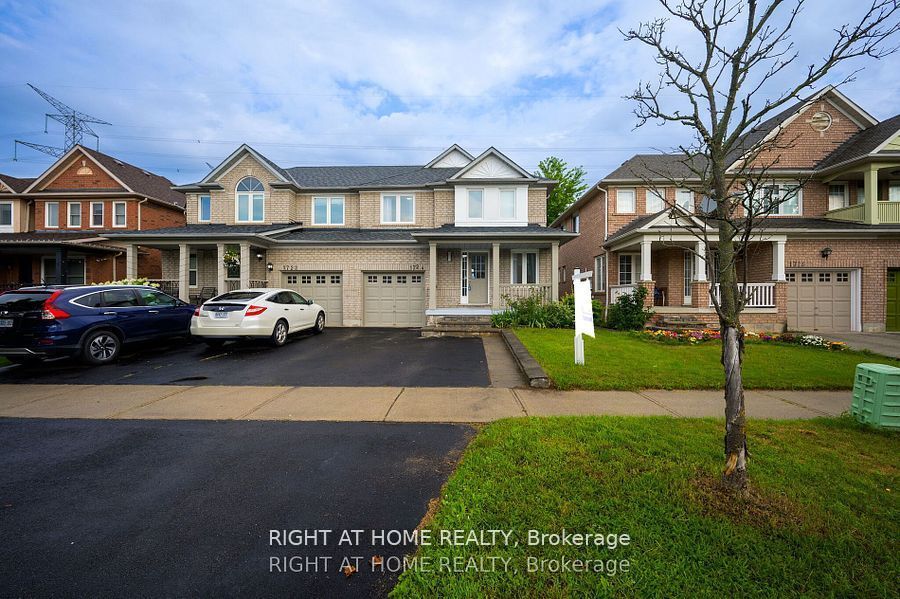
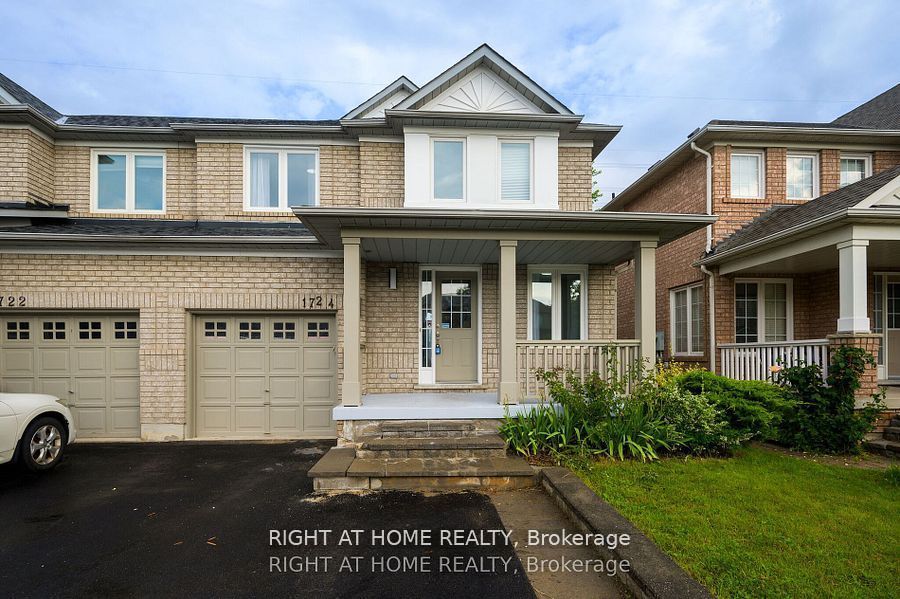
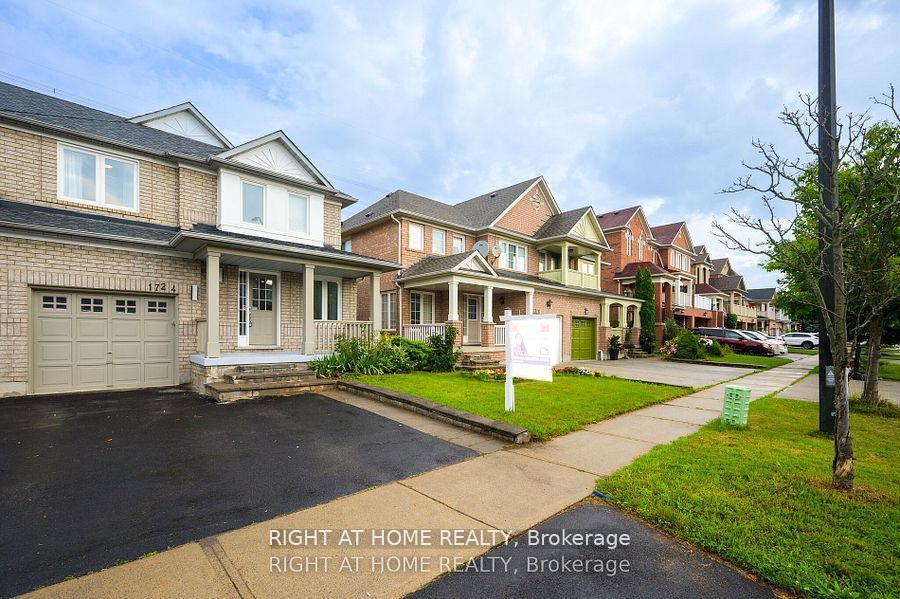
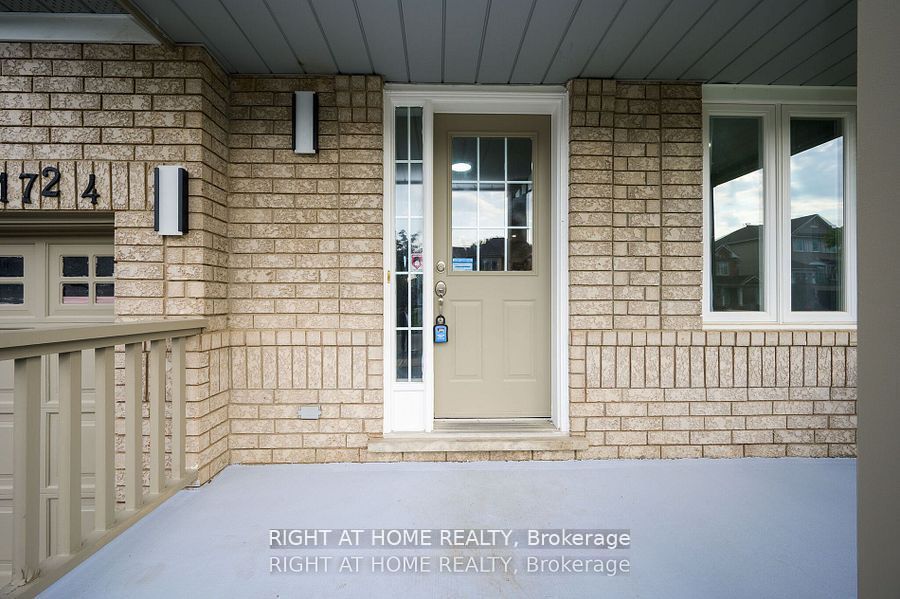
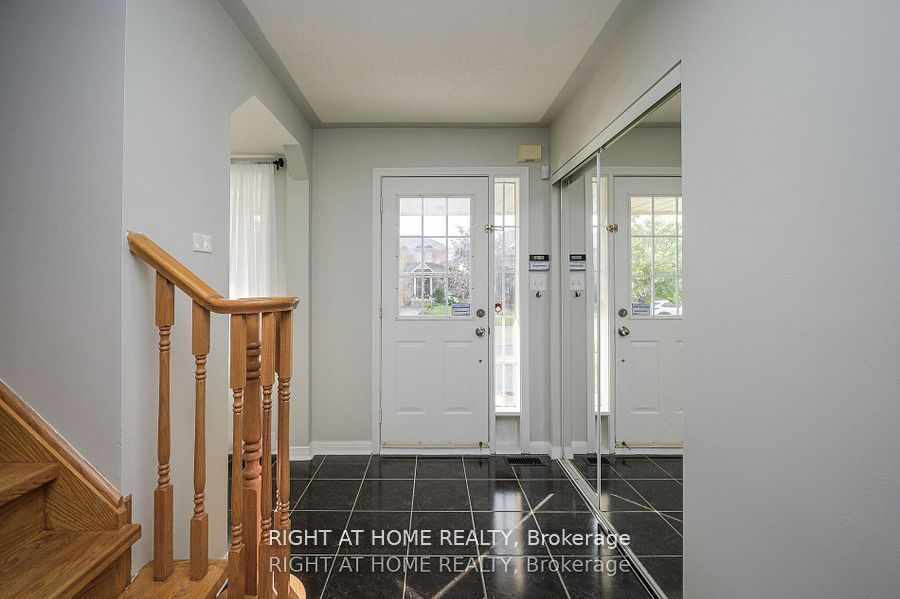
Don't Miss Out On This Beautiful Home Perched In A Family Friendly Desirable Neighborhood! Back Yard Facing The Green Belt Allows For Privacy To Enjoy The Outdoors. The Modern Interior Living Space Includes 3 Bedrooms And 2.5 Washrooms. Recent Upgrades Includes Laminate Flooring, Kitchen And Washroom. The Abundance Of Natural Sunlight Streams Through The Large Kitchen Windows Adds An Elegant Touch To The Interiors Complimenting the Stylish Kitchen Back Splash and Cozy Breakfast Area. Situated At A 5 Minute Walk From Public and Catholic Elementary Schools, Parks And Trails Surrounded By Nature. Street Transit Stop Less Than A 8 Minute Walk Away, Rail Transit Stop Approximately 4 Km Away, 7 Km Away From The Heartland Town Centre And Close to 407 & 403 Adding Incredible Value To Your Purchase. Finished Basement With Family Size Kitchen. Furnace Replaced In 2018, Windows, AC and Roof replaced in 2019.
Property Information
Building Details
Features & Amenities
Inclusions & Exclusions
All Existing Electrical Light Fixture's, Existing Window Coverings, Fridge, Stove, Dishwasher, Range Hood, Clothes Washer & Clothes Dryer, Central AC Unit, Mirrors In Washrooms, All Existing Plumbing Faucets & Gazebo.
All Wall Art, Indoor Plants Belonging To The Tenant and Furniture.
Location
Similar Properties
View More
Source: Toronto Regional Real Estate Board (TRREB), via PropTx Innovations Inc.
The data relating to real estate on this website comes in part from the MLS® data feed of PropTx Innovations Inc. The information is deemed reliable but is not guaranteed accurate by PropTx.
The information provided herein must only be used by consumers that have a bona fide interest in the purchase, sale or lease of real estate and may not be used for any commercial purpose or any other purpose.
© 2026 PropTx Innovations Inc. All rights reserved. MLS®, REALTOR® and the associated logos are owned or controlled by The Canadian Real Estate Association (CREA).