#2403 - 5025 Fourt Springs Avenue
About This Home
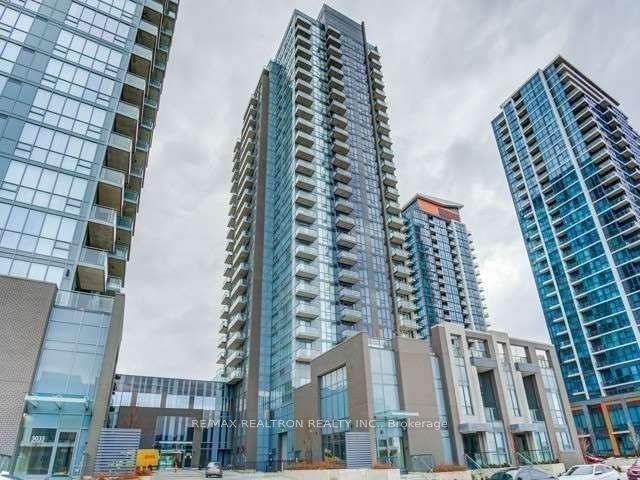
Welcome to luxury penthouse living in the heart of Mississauga! This exceptional 2-bedroom, 2 full bathrooms suite, 955 SQ FT, 1 parking space, and 1 locker for added convenience offers an elegant blend of style, comfort, and convenience in one of the city's most sought-after communities. Featuring 10-foot ceilings and expansive floor-to-ceiling windows, this bright and airy residence is flooded with natural light while showcasing breathtaking panoramic views. The thoughtfully designed open-concept layout seamlessly connects the living, dining, and kitchen areas, creating the perfect space for both everyday living and entertaining. Rich wood flooring flows throughout, adding warmth and sophistication to the contemporary interior. The chef-inspired kitchen boasts premium stone countertops, sleek modern cabinetry, stainless steel appliances, and ample workspace, making meal preparation a delight. The spacious primary bedroom features a beautifully appointed ensuite, while the second bedroom and full bathroom provide comfort and flexibility for family, guests, or a home office. Additional features include in-suite laundry. Ideally located just minutes from Square One Shopping Centre, Celebration Square, Sheridan College, top-rated restaurants, parks, transit, and Highways 403, 401, and 407, this prestigious penthouse offers an unbeatable lifestyle with easy access to everything Mississauga has to offer. A rare opportunity to lease a sophisticated penthouse with premium finishes, spectacular views, and an exceptional location-don't miss your chance to call this remarkable suite home!
Property Information
Building Details
Features & Amenities
Financials & Fees
Inclusions & Exclusions
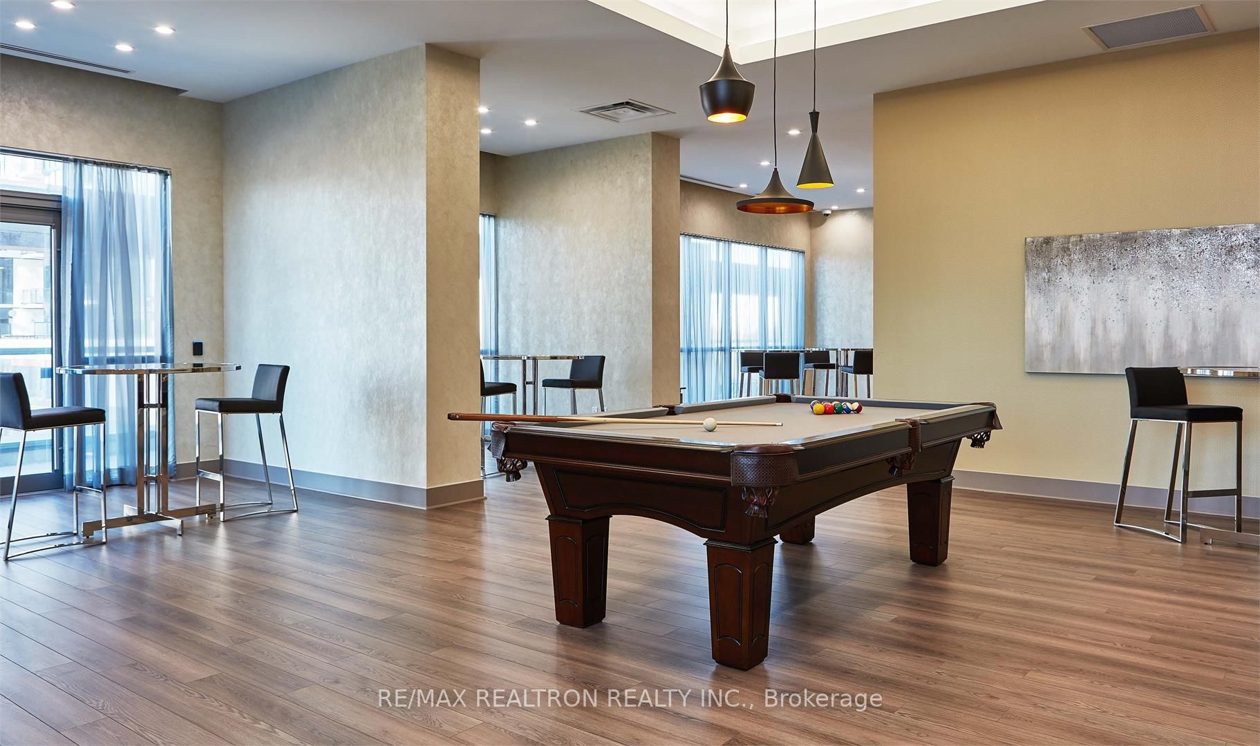
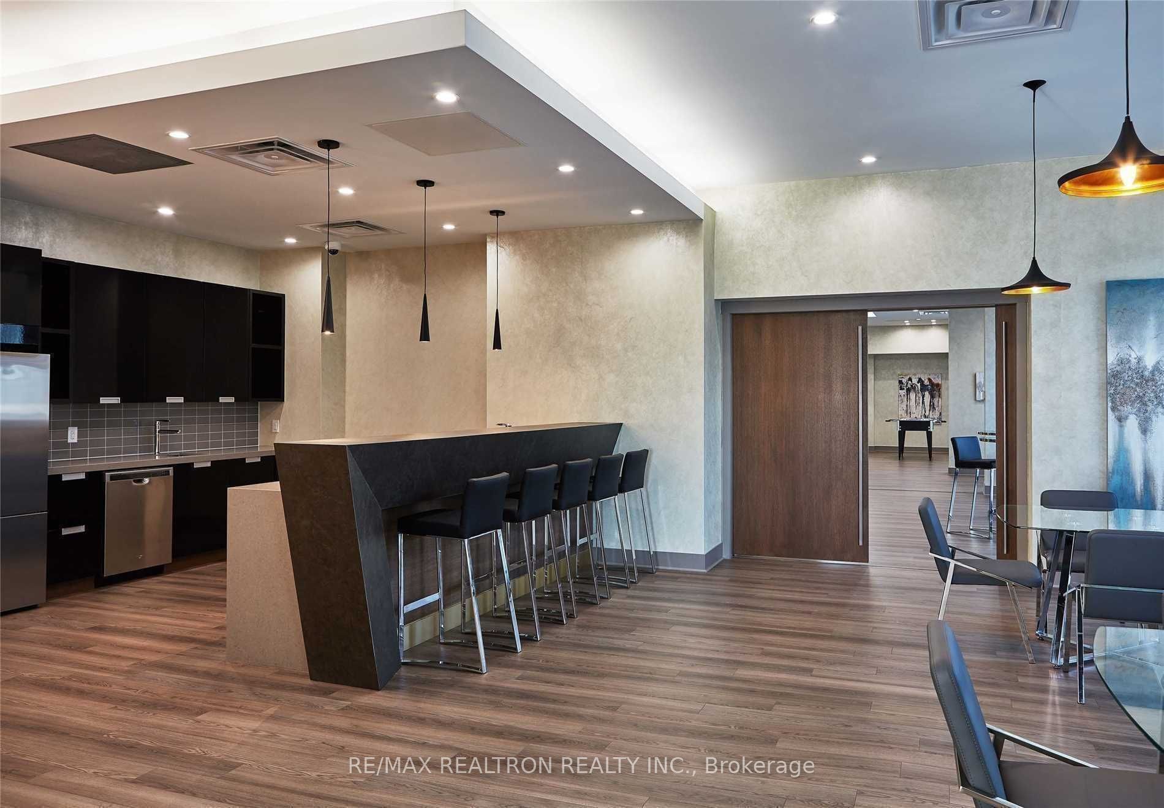
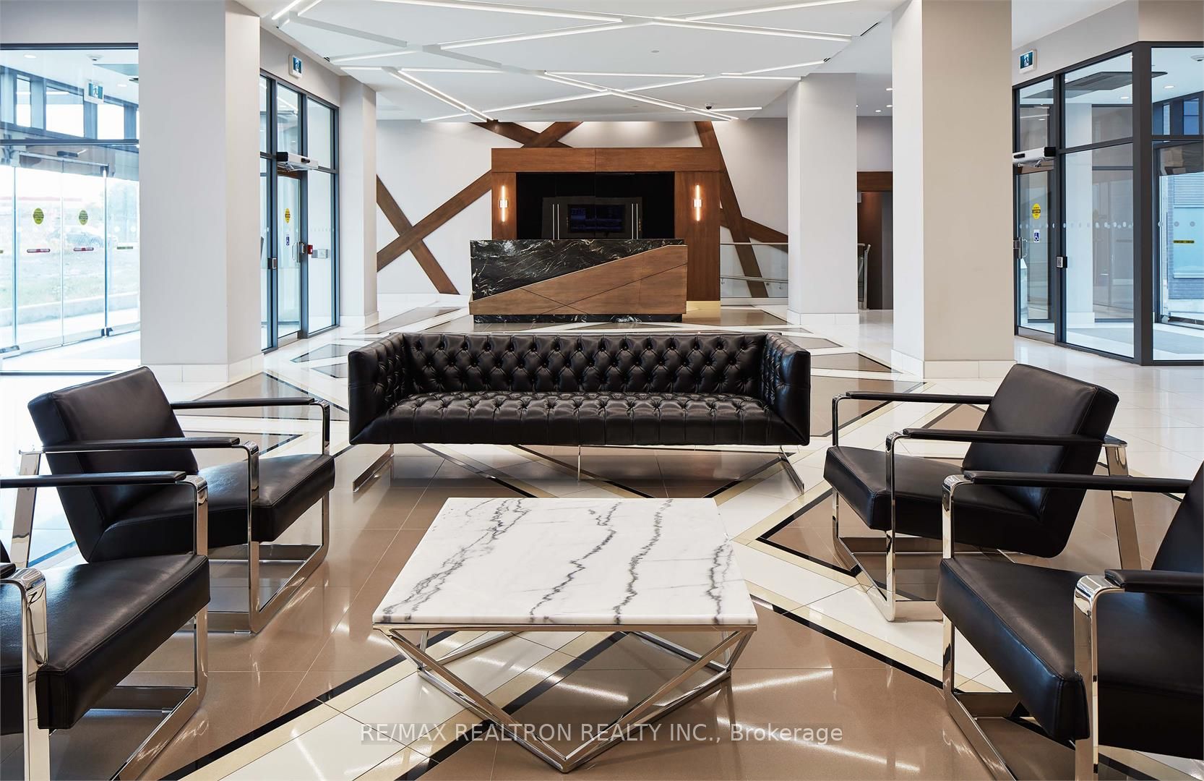
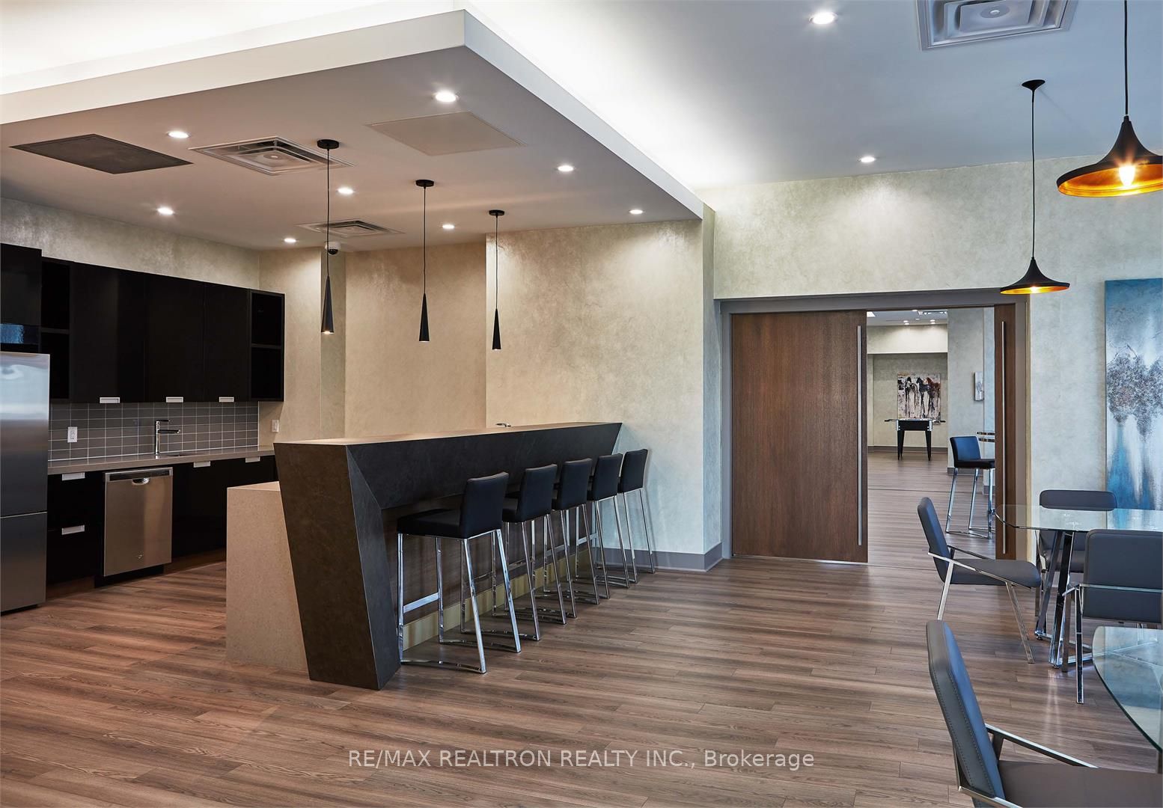
Amenities Include: 24 hour security, indoor swimming pool, fully equipped gym, yoga, sauna, party room, guest suite & more. Built in fridge, built in dishwasher, microwave, cook top stove,front loading washer/dryer, existing lights, window coverings. Huge balcony facing south view, fitness centre, party room, rooftop terrace, wifi in all amenity areas, co-work lau
Location
Similar Properties
View More
Source: Toronto Regional Real Estate Board (TRREB), via PropTx Innovations Inc.
The data relating to real estate on this website comes in part from the MLS® data feed of PropTx Innovations Inc. The information is deemed reliable but is not guaranteed accurate by PropTx.
The information provided herein must only be used by consumers that have a bona fide interest in the purchase, sale or lease of real estate and may not be used for any commercial purpose or any other purpose.
© 2026 PropTx Innovations Inc. All rights reserved. MLS®, REALTOR® and the associated logos are owned or controlled by The Canadian Real Estate Association (CREA).