#1109 - 10 De Boers Drive
About This Home
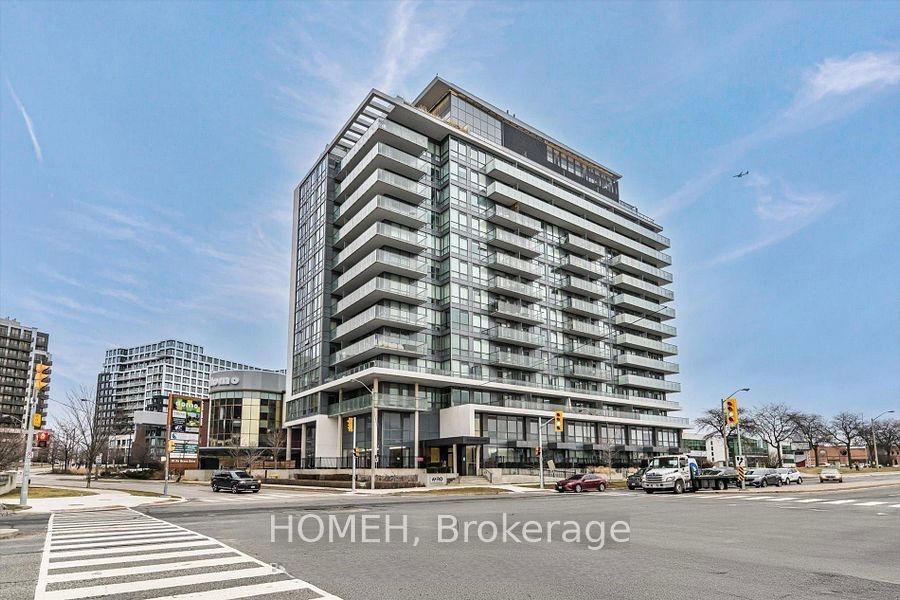
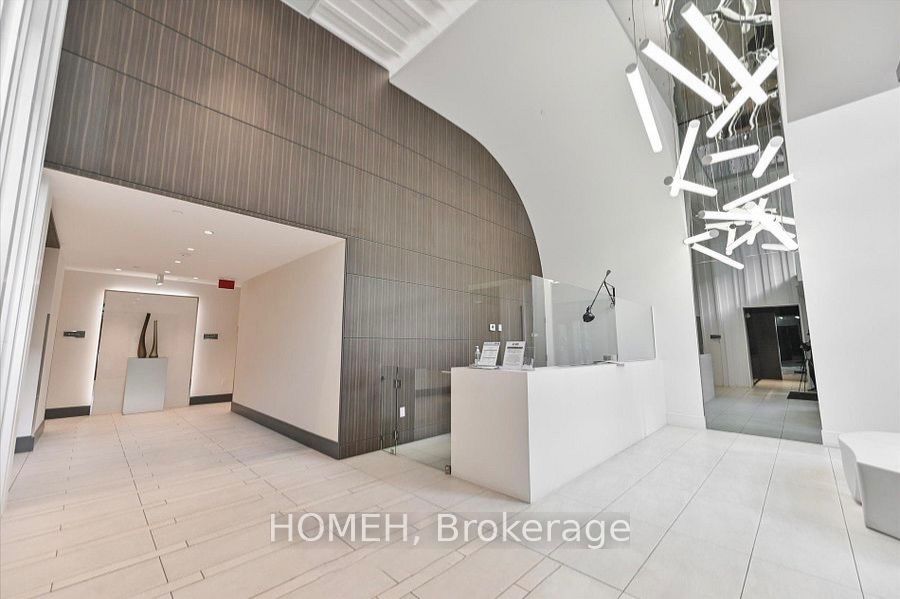
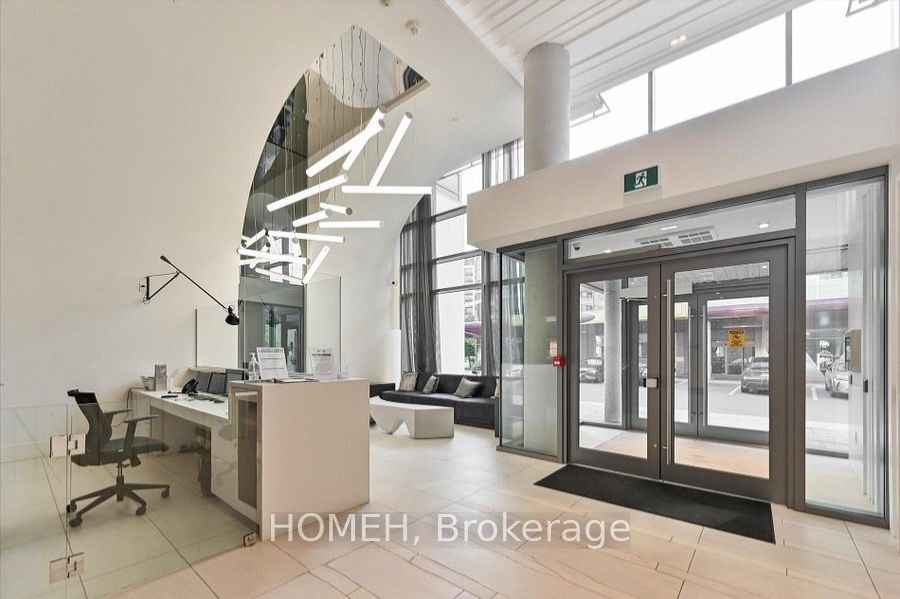
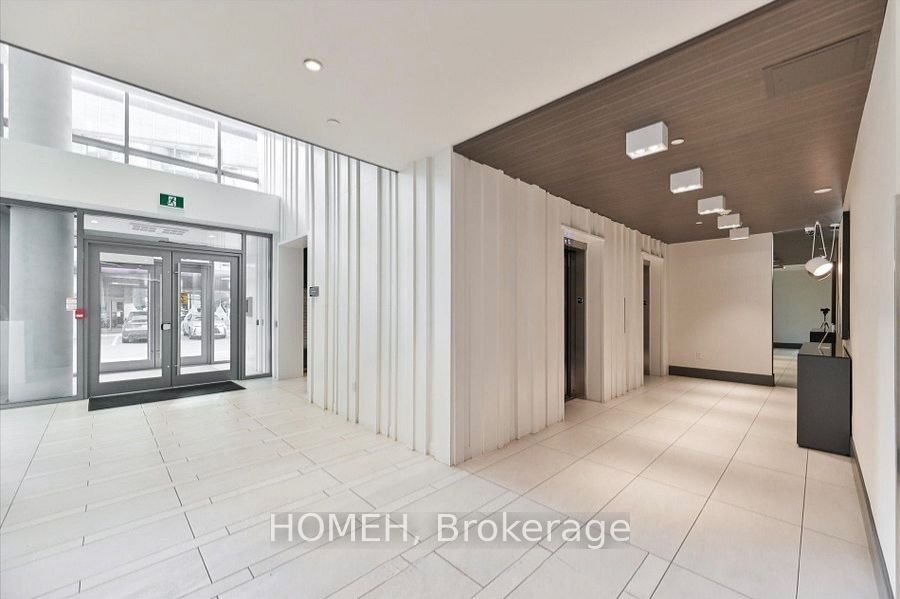
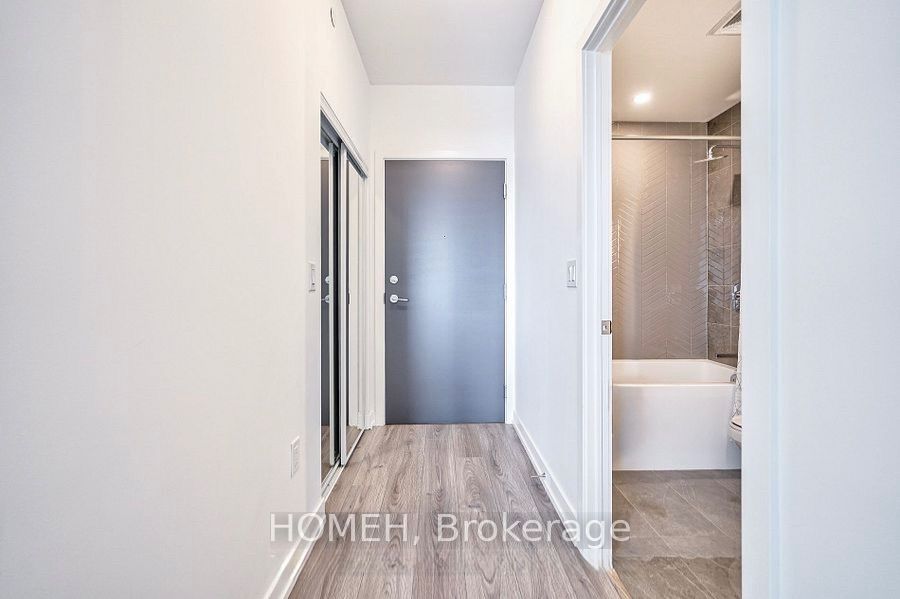
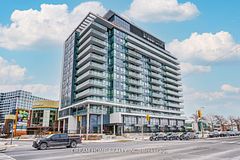
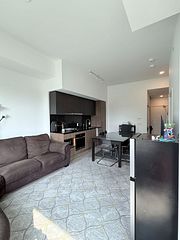
Welcome to Unit 1109 at 10 De Boers Drive, featuring the highly sought-after "Avenger" floor plan at the desirable Avro Condominiums. This thoughtfully designed 2-bedroom, 2-bathroom suite offers 610 sq. ft. of modern, open-concept living space, maximizing both functionality and comfort. Enjoy abundant natural light and step onto your large east-facing balcony, offering unobstructed views-the perfect spot to enjoy your morning coffee or unwind after a long day. Ideally situated in one of North York's most convenient locations, you're just a short walk to Sheppard West Subway Station, Downsview Park, and public transit, with quick access to Highway 401, Allen Road, and Highway 400. Yorkdale Shopping Centre, restaurants, grocery stores, and everyday conveniences are all within minutes. Its proximity to York University also makes this an excellent option for students, professionals, and investors alike. Residents of Avro Condominiums enjoy an impressive selection of amenities, including a fully equipped fitness centre, games room, rooftop garden and BBQ terrace, stylish lobby, concierge/security, party room, visitor parking, and more. A fantastic opportunity to own or lease a modern condo in a vibrant, transit-connected community. Move in and enjoy!
Property Information
Building Details
Features & Amenities
Financials & Fees
Inclusions & Exclusions
Refrigerator, Stove, Dishwasher, Stacked Washer and Dryer, Microwave.
Tenant's belongings.
Location
Similar Properties
View More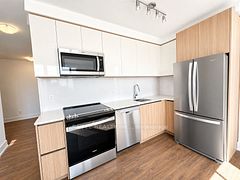
Source: Toronto Regional Real Estate Board (TRREB), via PropTx Innovations Inc.
The data relating to real estate on this website comes in part from the MLS® data feed of PropTx Innovations Inc. The information is deemed reliable but is not guaranteed accurate by PropTx.
The information provided herein must only be used by consumers that have a bona fide interest in the purchase, sale or lease of real estate and may not be used for any commercial purpose or any other purpose.
© 2026 PropTx Innovations Inc. All rights reserved. MLS®, REALTOR® and the associated logos are owned or controlled by The Canadian Real Estate Association (CREA).