110 Glenashton Drive
About This Home
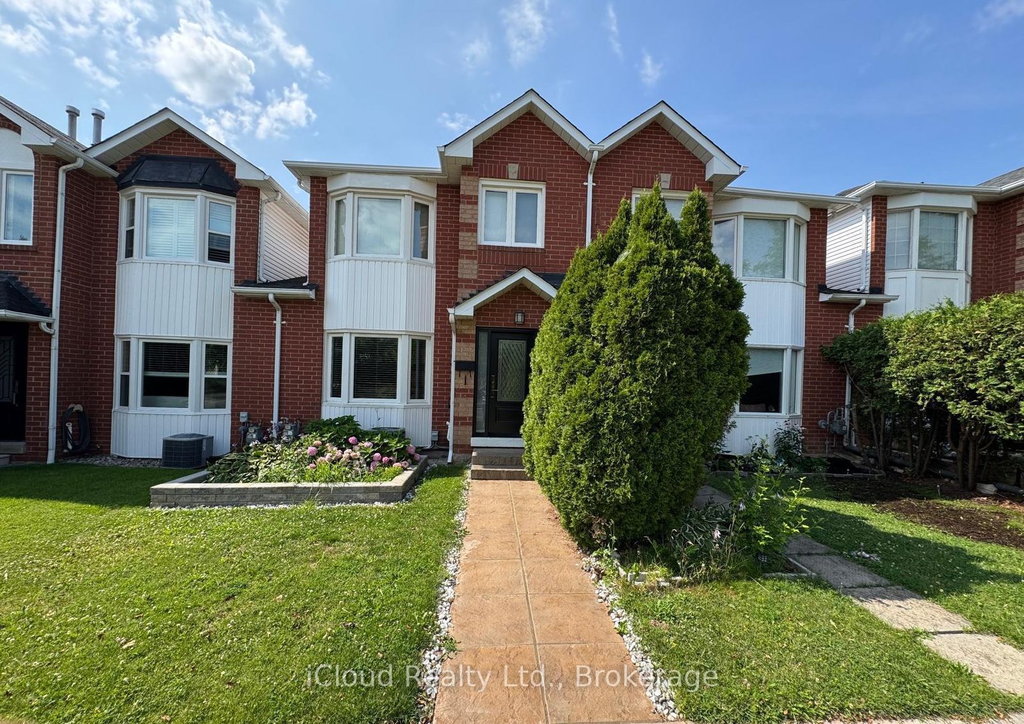
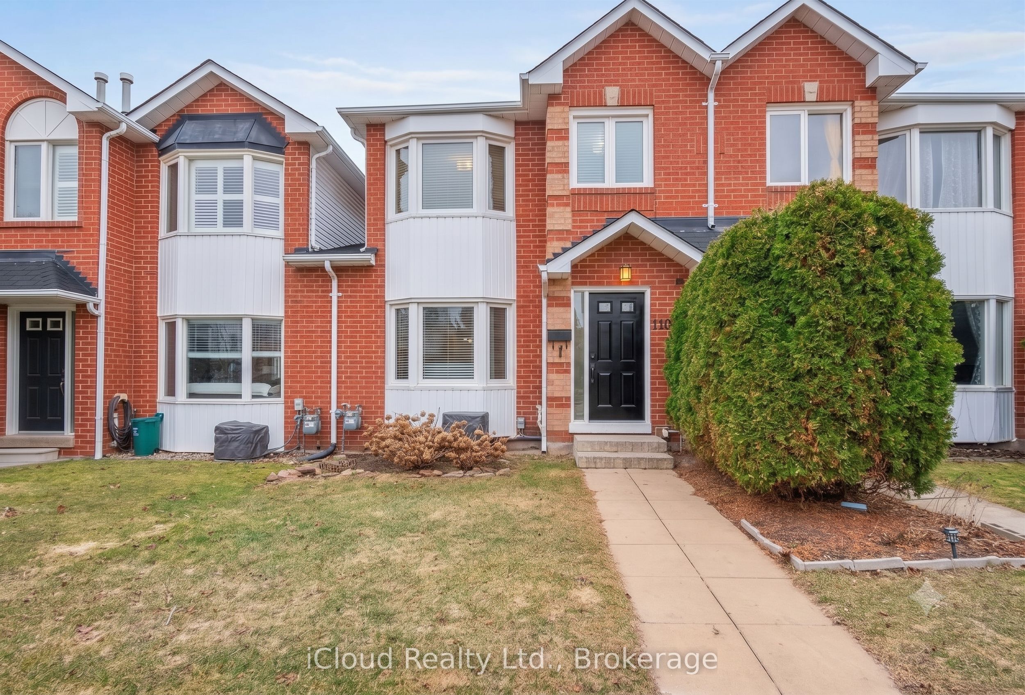
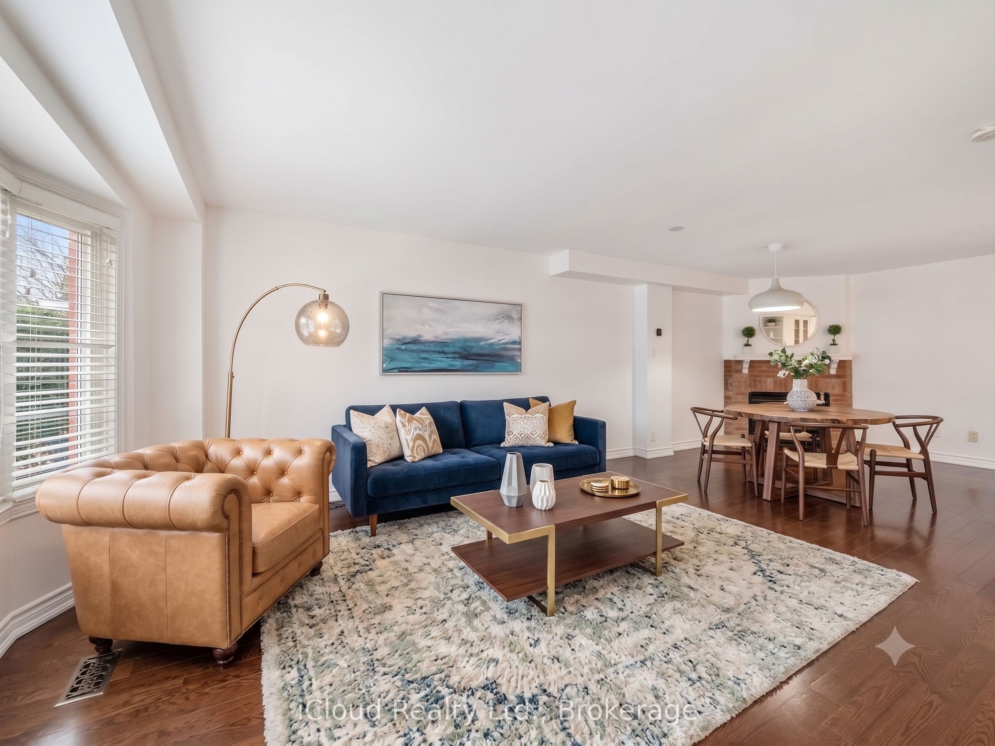
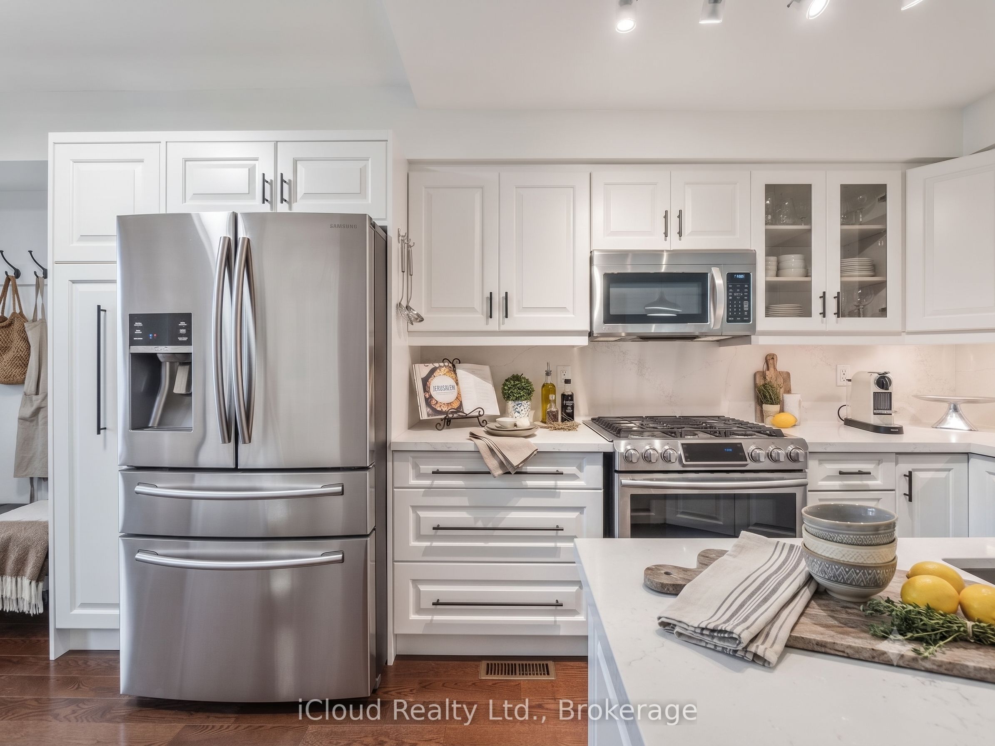
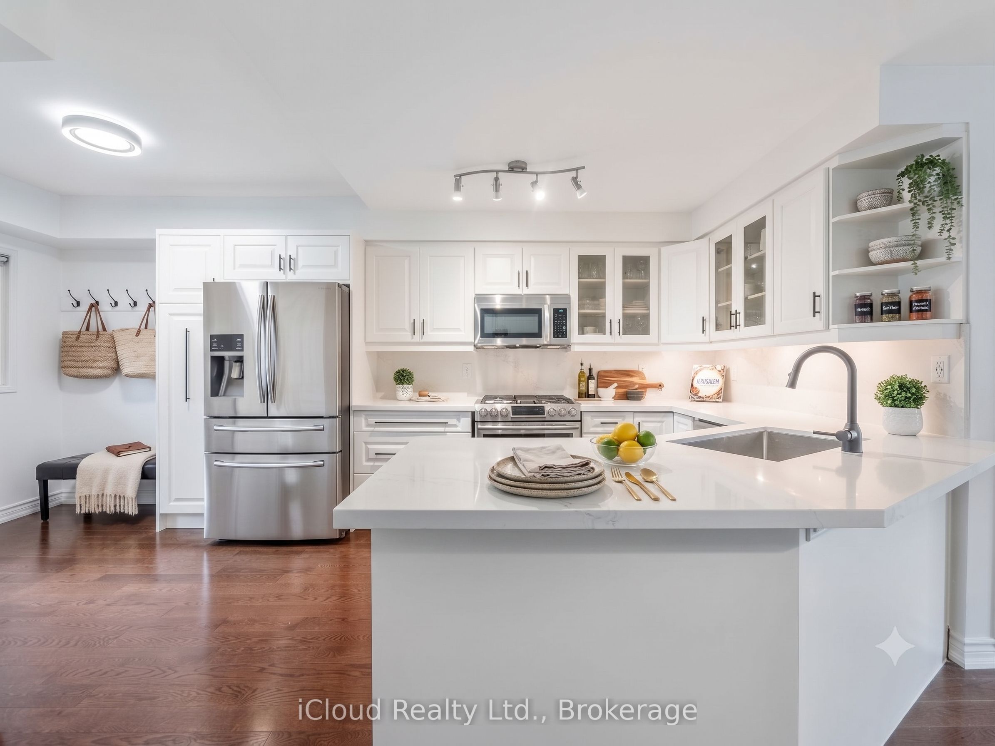
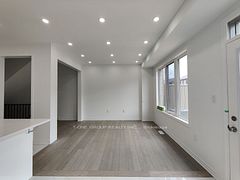
For Lease Oakville Spacious & Upgraded Townhome in Family-Friendly River Oaks!Welcome to this beautifully updated 4-bedroom, 3.5-bathroom townhome offering nearly 1,900 sq. ft. of finished living space. Pot Light upgrades and Closet in Bedrooms brand new. Garage and Main doors are Brand Ne. Designed for comfort and entertaining, the functional white kitchen features sleek quartz countertops with a matching backsplash, undermount lighting, stylish black hardware, and custom cabinet organizers.The upper level boasts a generous primary retreat with a large walk-in closet and private ensuite, plus two additional spacious bedrooms and a full bath. Nestled in a quiet, family-oriented neighborhood just steps from top-rated schools, parks, and walking trails. Enjoy absolute convenience with quick access to Hwys 403 & 407, Oakville Trafalgar Memorial Hospital, Oakville Place, and vibrant Downtown Oakville. Move-in ready! Images and Furniture and Decor Mirrors are AI Generated, you can make this as your dream Home with own Taste of Furniture.
Property Information
Building Details
Features & Amenities
Location
Similar Properties
View More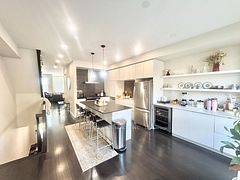
Source: Toronto Regional Real Estate Board (TRREB), via PropTx Innovations Inc.
The data relating to real estate on this website comes in part from the MLS® data feed of PropTx Innovations Inc. The information is deemed reliable but is not guaranteed accurate by PropTx.
The information provided herein must only be used by consumers that have a bona fide interest in the purchase, sale or lease of real estate and may not be used for any commercial purpose or any other purpose.
© 2026 PropTx Innovations Inc. All rights reserved. MLS®, REALTOR® and the associated logos are owned or controlled by The Canadian Real Estate Association (CREA).