#215 - 3240 William Coltson Avenue
About This Home
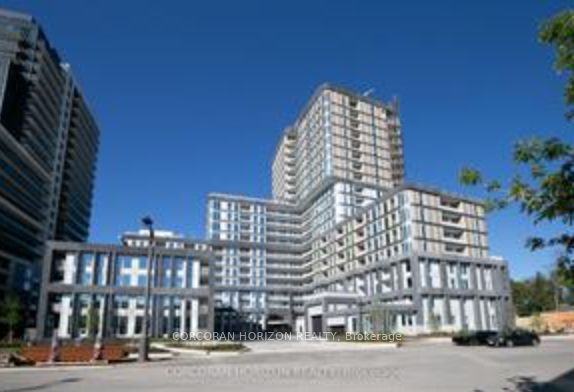
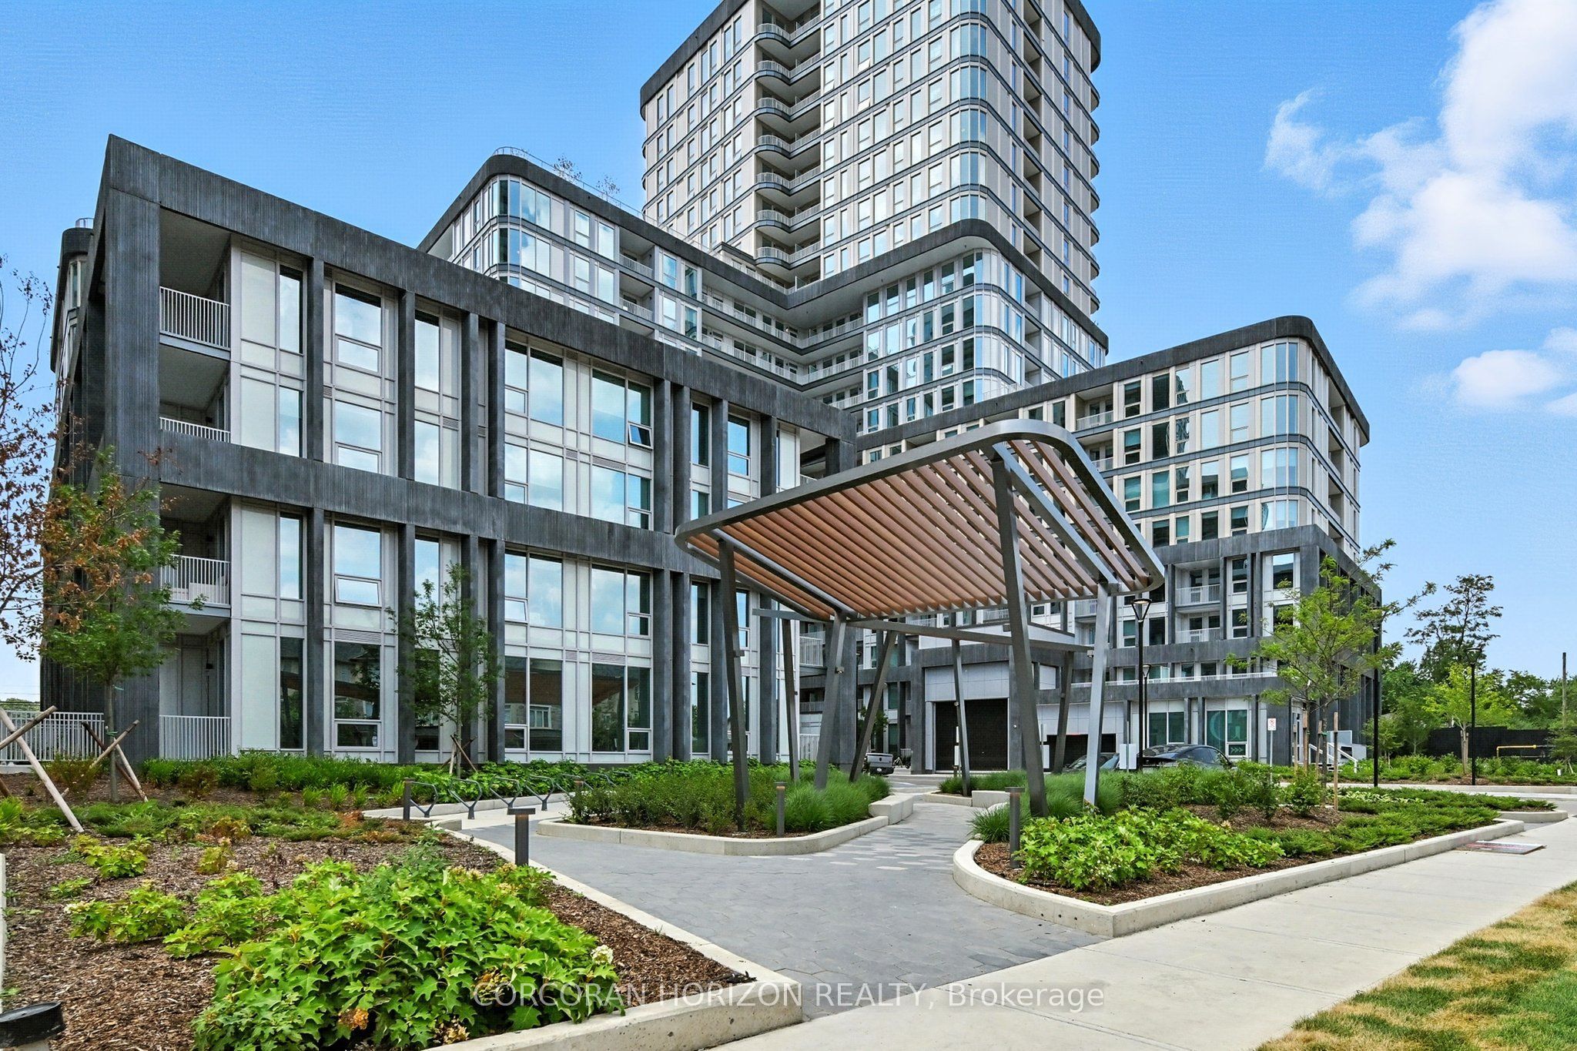
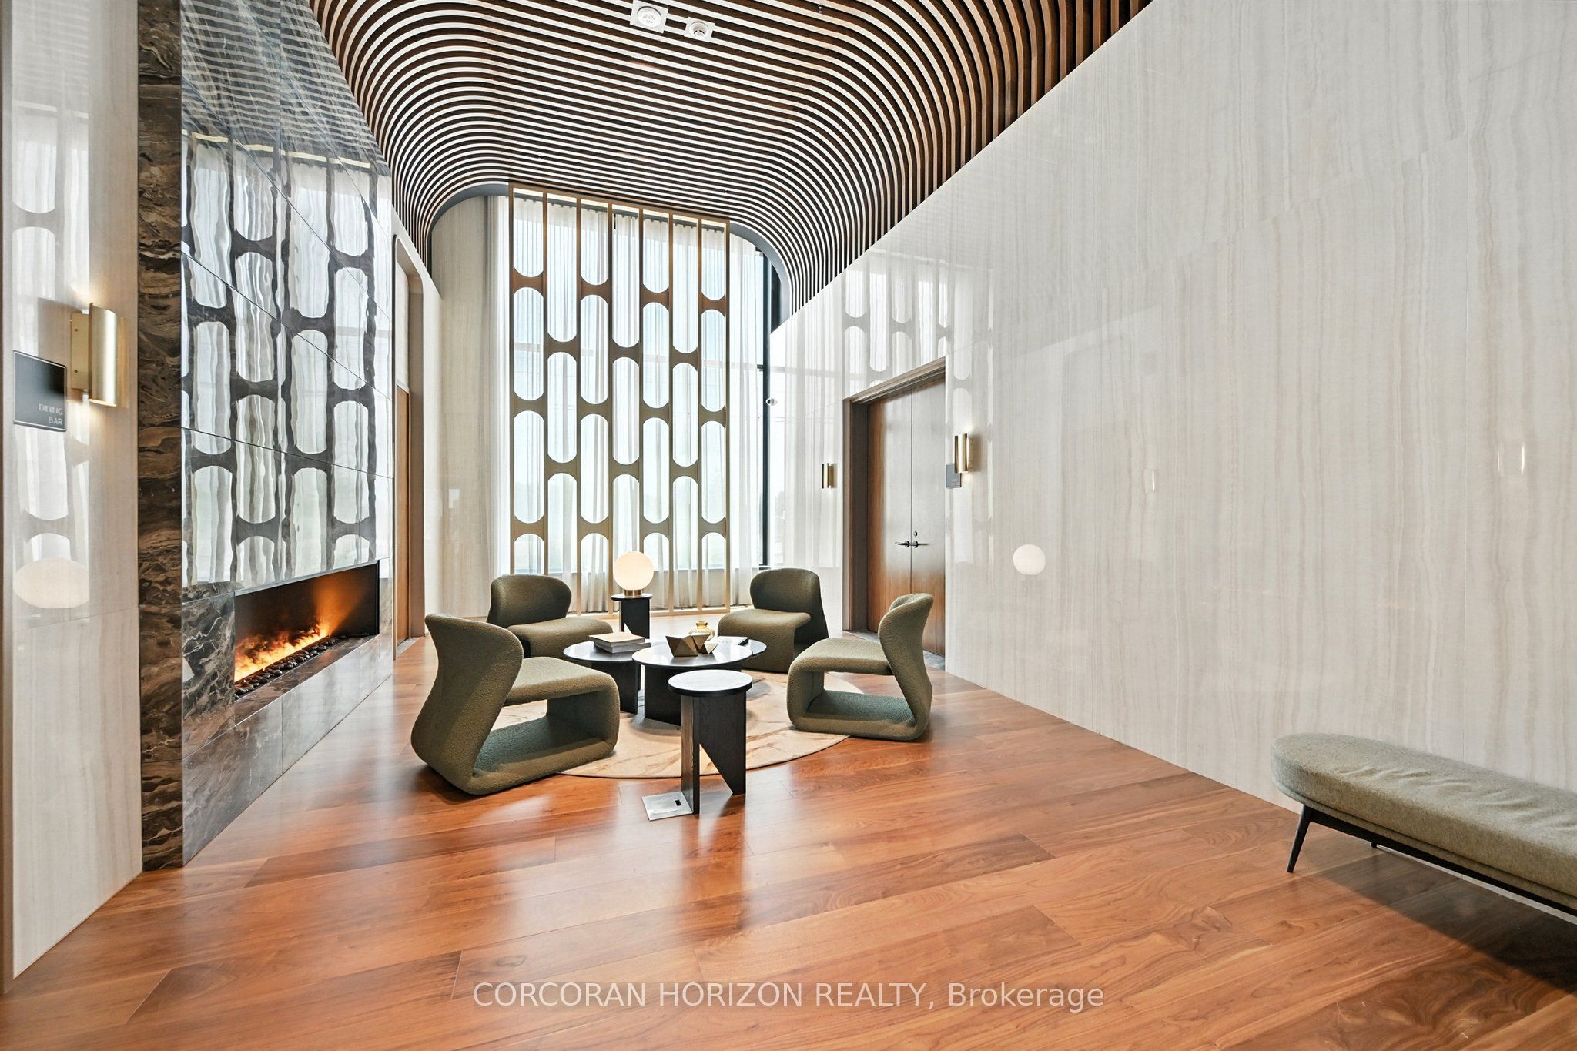
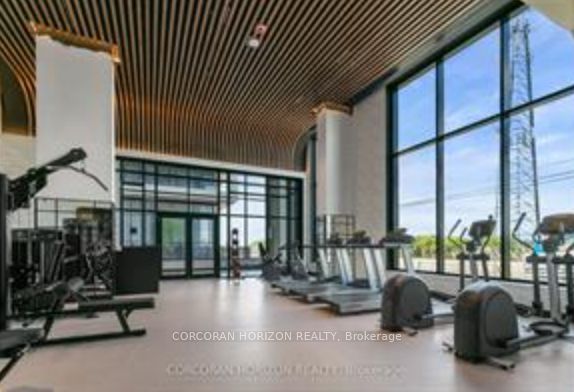
Discover effortless style and spacious design in this 995 sq.ft. "Broadway Model" at The Greenwich by Branthaven with a thoughtfully planned layout and upscale finishes, this 2-bedroom plus den, 2bath suite offers modern comfort in a prime Oakville location. The kitchen is the heart of the home, featuring a central island, quartz countertops, stainless steel appliances, and ample storage-perfect for everyday living and entertaining. The open-concept living and dining area flows onto a private balcony, bring in natural light and fresh air. Two generously sized bedrooms each feature walk-in closets, offering exceptional storage. The primary suite includes a sleek 3 piece ensuite with glass shower, while the second bedroom is steps from a stylish 4-piece bath-ideal for guests or family. A spacious laundry room adds rare convenience and extra in-suite storage. Located in Oakville's vibrant Uptown Core, The Greenwich offers boutique-style living close to shopping, dining, trails, and major highways. Beautiful amenities of gym, yoga studio, social media room, meeting room and roof top terrace. Perfect for professionals, or those looking to downsize in style.
Property Information
Building Details
Features & Amenities
Financials & Fees
Inclusions & Exclusions
USE OF All ELFs, All window coverings, fridge, stove, B/I dishwasher, 1 underground parking spot P1 !083 and 1 underground locker #L028
Location
Similar Properties
View More

Source: Toronto Regional Real Estate Board (TRREB), via PropTx Innovations Inc.
The data relating to real estate on this website comes in part from the MLS® data feed of PropTx Innovations Inc. The information is deemed reliable but is not guaranteed accurate by PropTx.
The information provided herein must only be used by consumers that have a bona fide interest in the purchase, sale or lease of real estate and may not be used for any commercial purpose or any other purpose.
© 2026 PropTx Innovations Inc. All rights reserved. MLS®, REALTOR® and the associated logos are owned or controlled by The Canadian Real Estate Association (CREA).