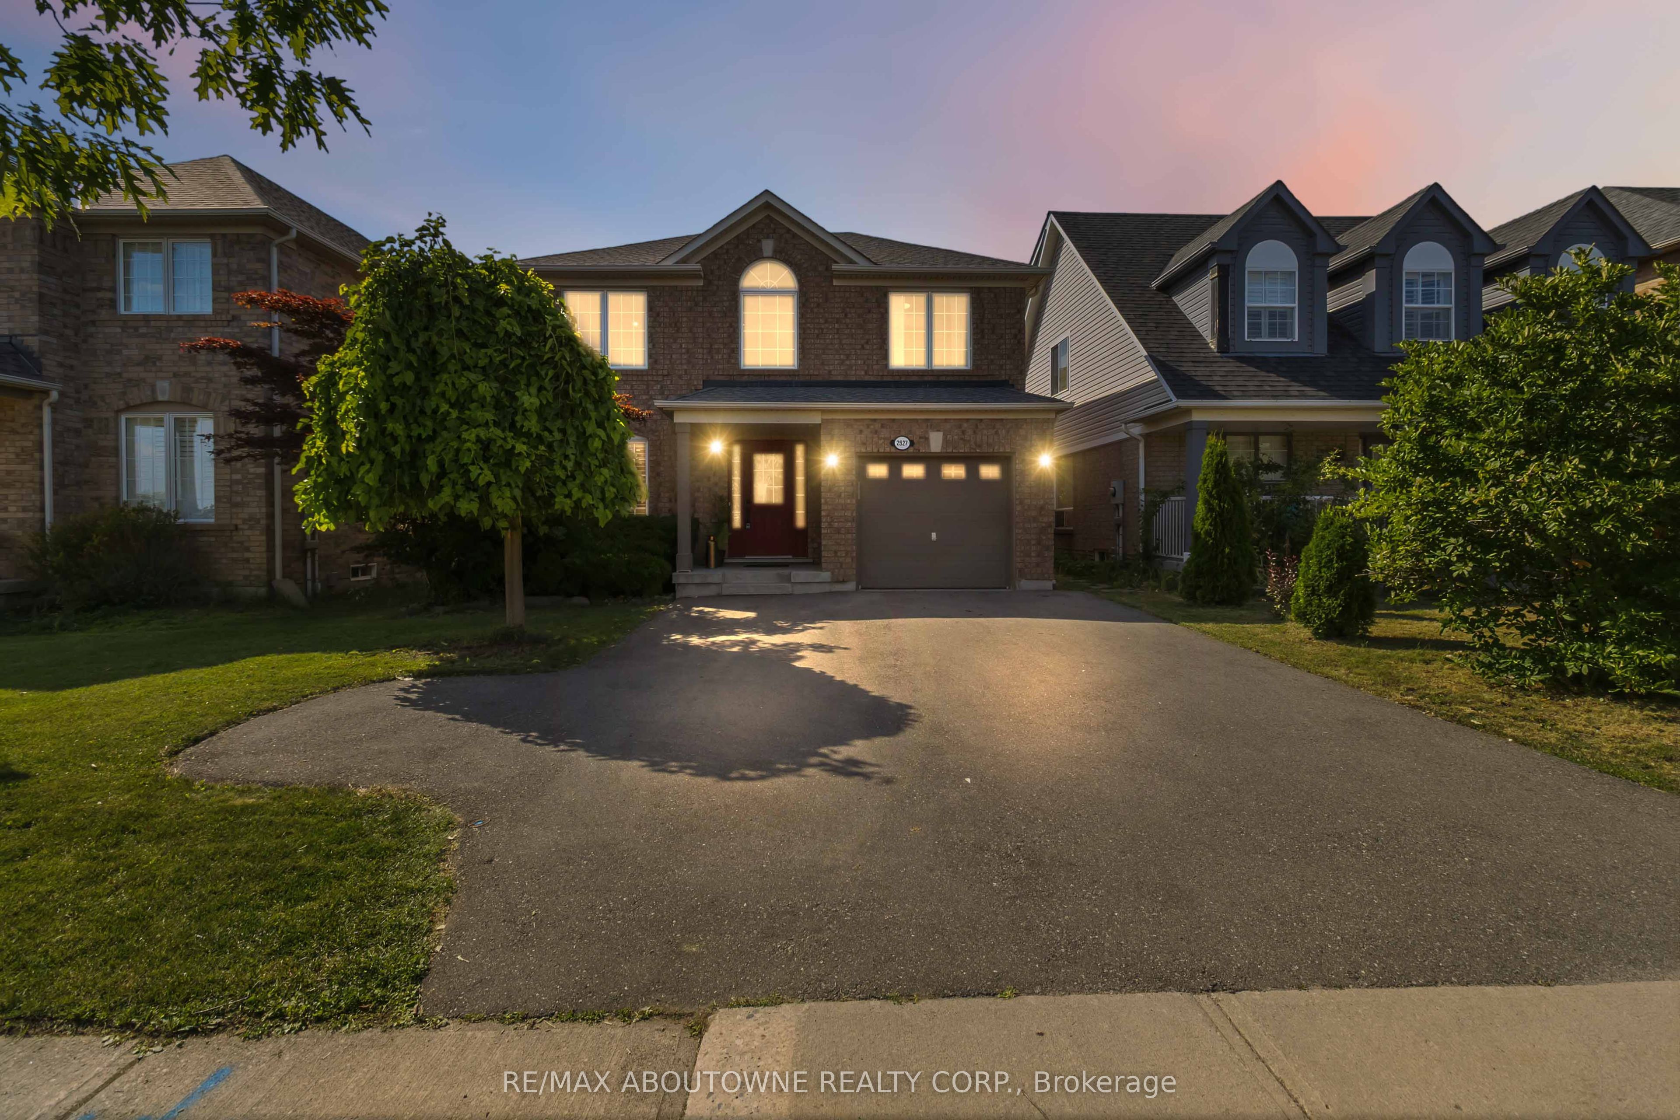
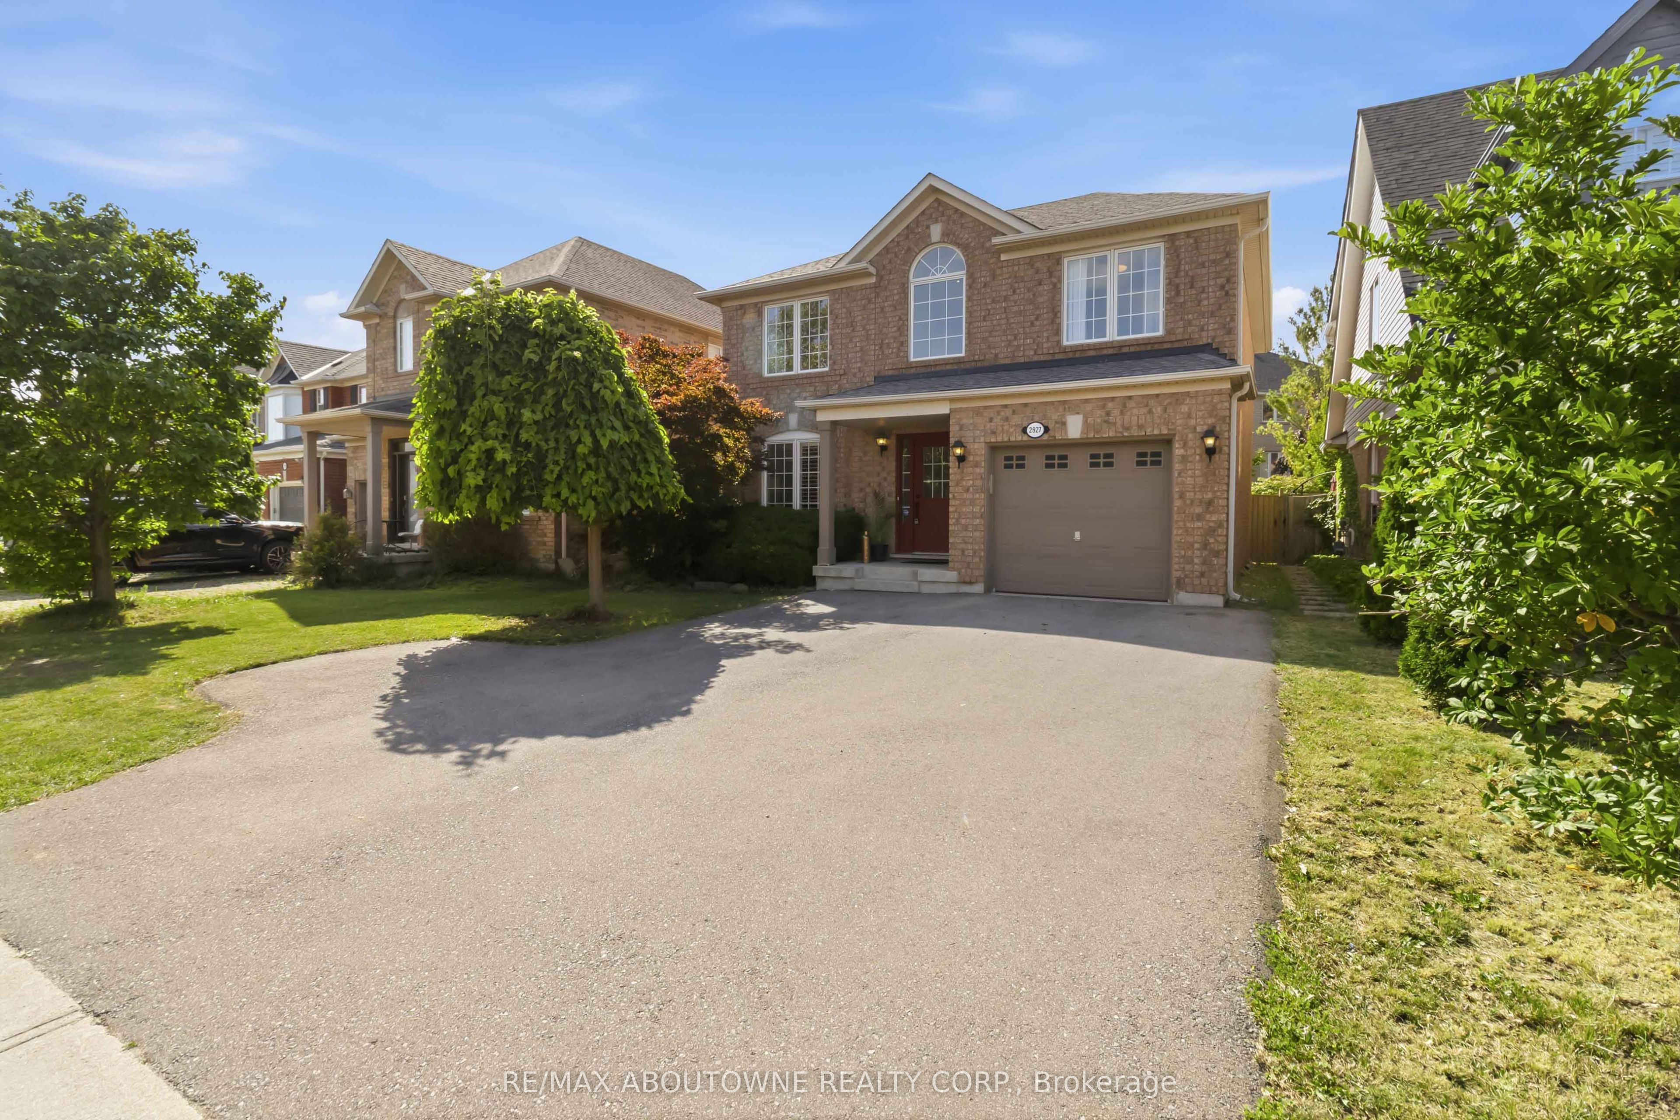
2927 Westoak Trails Boulevard
About This Home
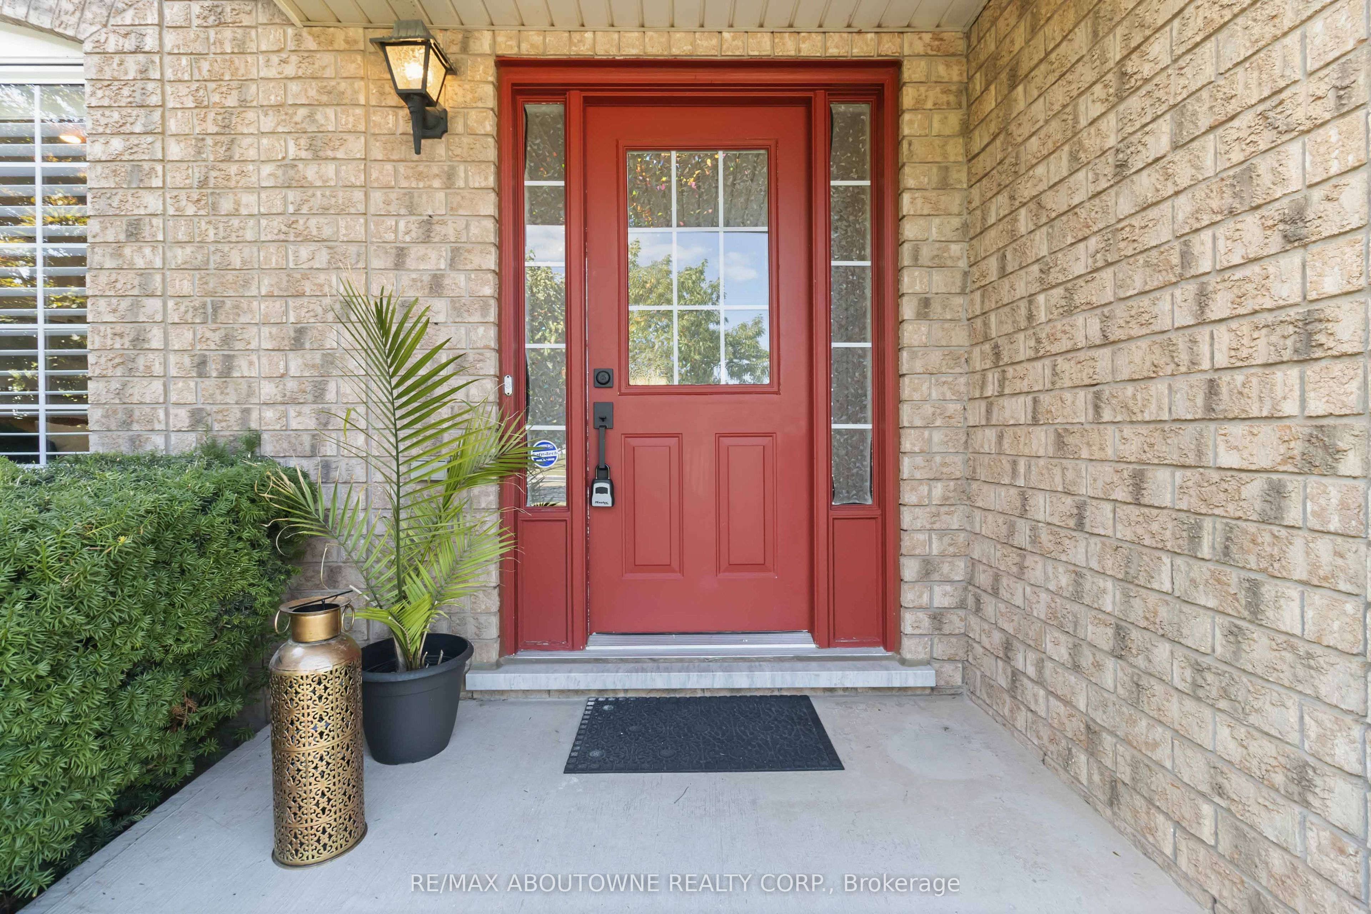
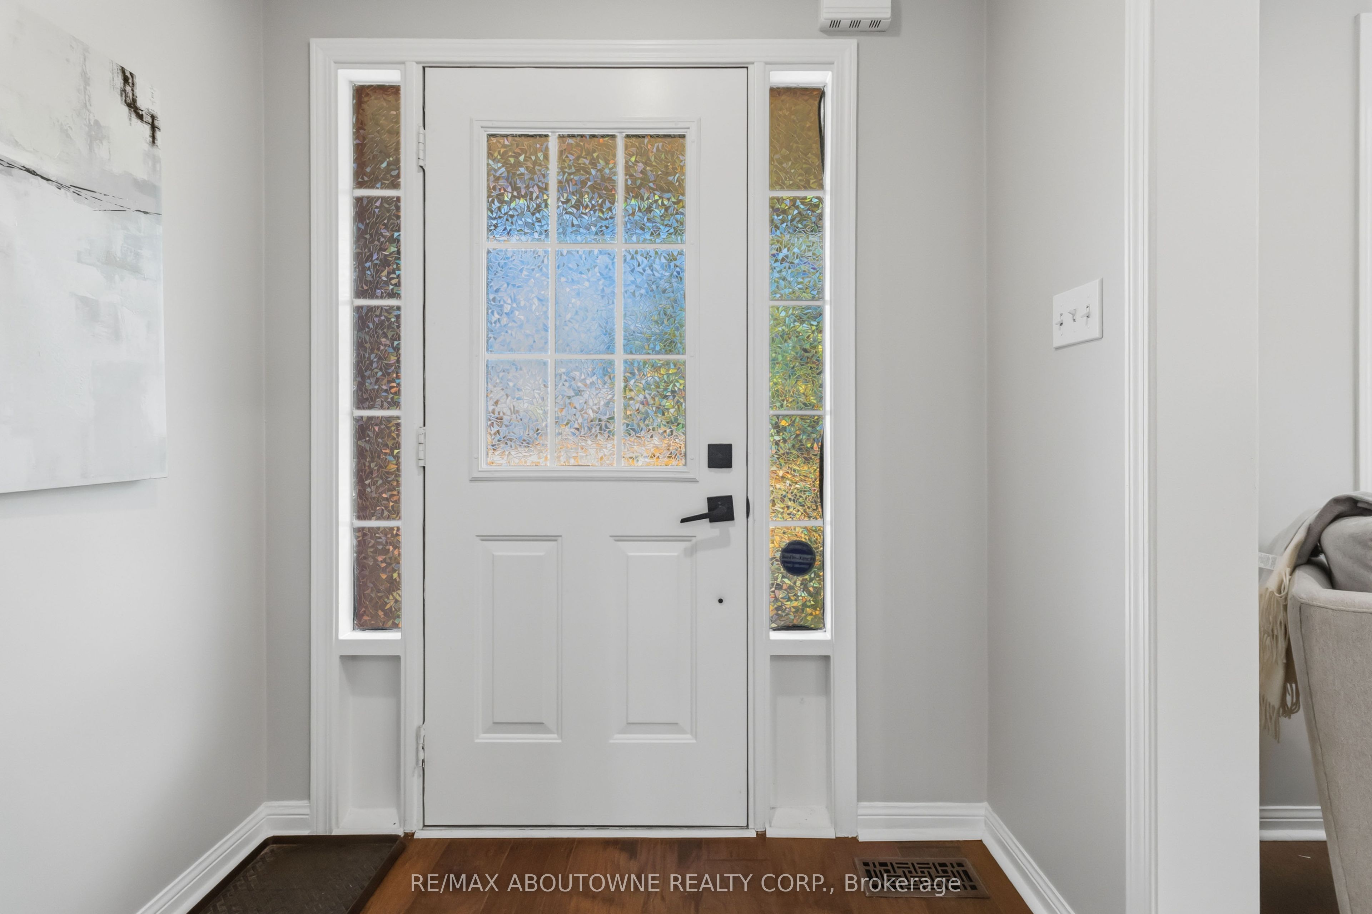
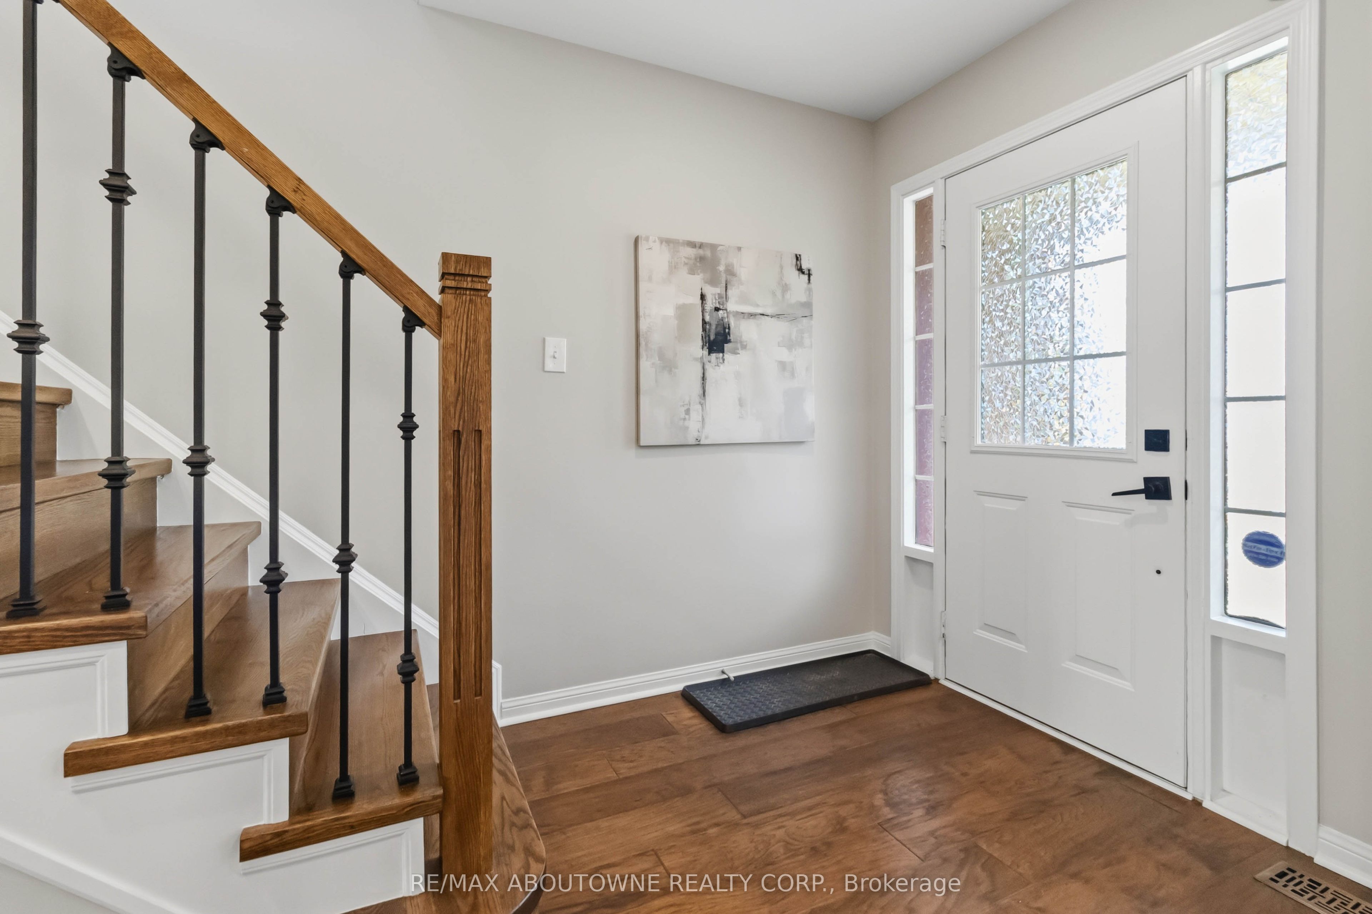
Welcome to 2927 Westoak Trails Blvd, an exceptional family home offering over $100,000 in premium renovations and upgrades completed within the last five years. This beautifully appointed 5-bedroom residence showcases hardwood flooring throughout the main and upper levels, elegant custom stairs and modern railings, extensive pot lighting, California shutters, automated blinds, a renovated powder room, and a designer-inspired finished basement with a spacious recreation room, fifth bedroom, and luxurious 4-piece bath featuring quartz counters and a frameless glass shower. The updated kitchen boasts stainless steel appliances, custom backsplash, and walkout to the backyard. A new interior garage entry and Wi-Fi-enabled garage door openers add everyday convenience. Ideally situated across from top-rated CRW and Garth Webb schools, steps to transit with GO access, scenic trails, parks, Starbucks, TD Bank, medical offices, and everyday amenities. A rare turnkey opportunity in one of Oakville's most sought-after family communities.
Property Information
Building Details
Features & Amenities
Financials & Fees
Inclusions & Exclusions
All existing: Elfs, Window Coverings, S/S Fridge, Stove, Dishwasher, Washer and Dryer, Bar Fridge, Freezer Chest, Barberque Grill
TV in basement
Location
Similar Properties
View More
Source: Toronto Regional Real Estate Board (TRREB), via PropTx Innovations Inc.
The data relating to real estate on this website comes in part from the MLS® data feed of PropTx Innovations Inc. The information is deemed reliable but is not guaranteed accurate by PropTx.
The information provided herein must only be used by consumers that have a bona fide interest in the purchase, sale or lease of real estate and may not be used for any commercial purpose or any other purpose.
© 2026 PropTx Innovations Inc. All rights reserved. MLS®, REALTOR® and the associated logos are owned or controlled by The Canadian Real Estate Association (CREA).