#65 - 5535 Glen Erin Drive
About This Home
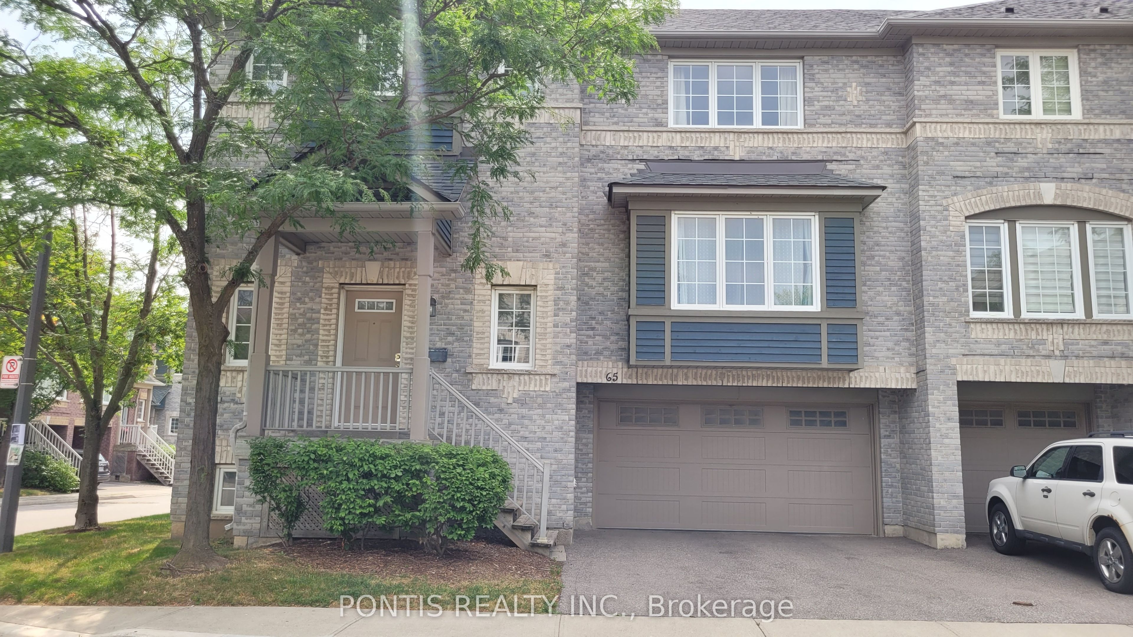
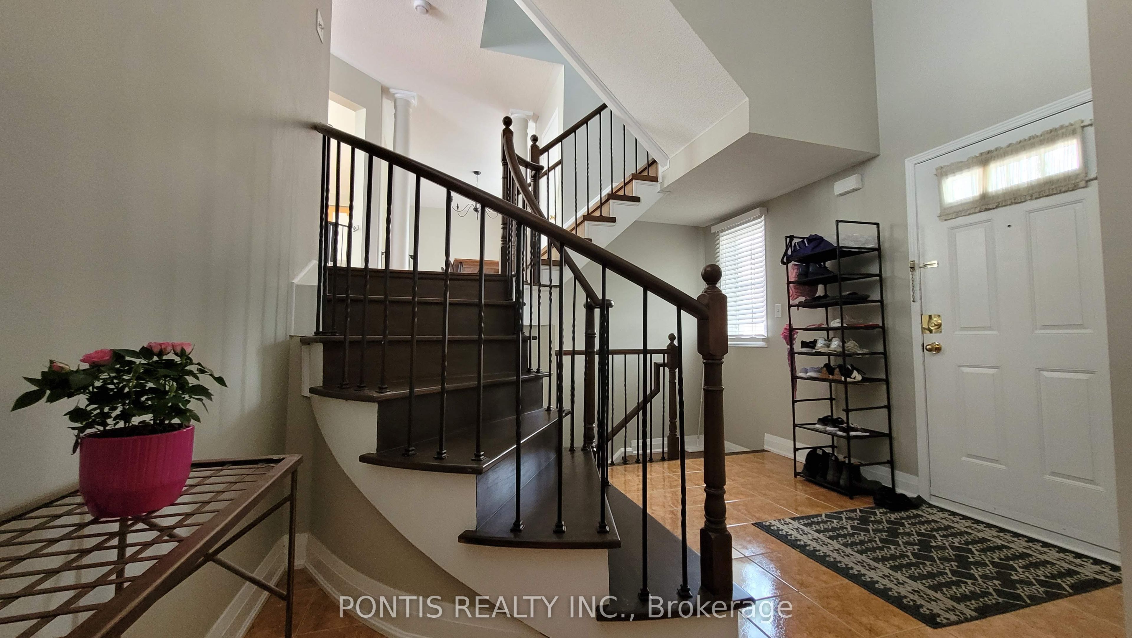
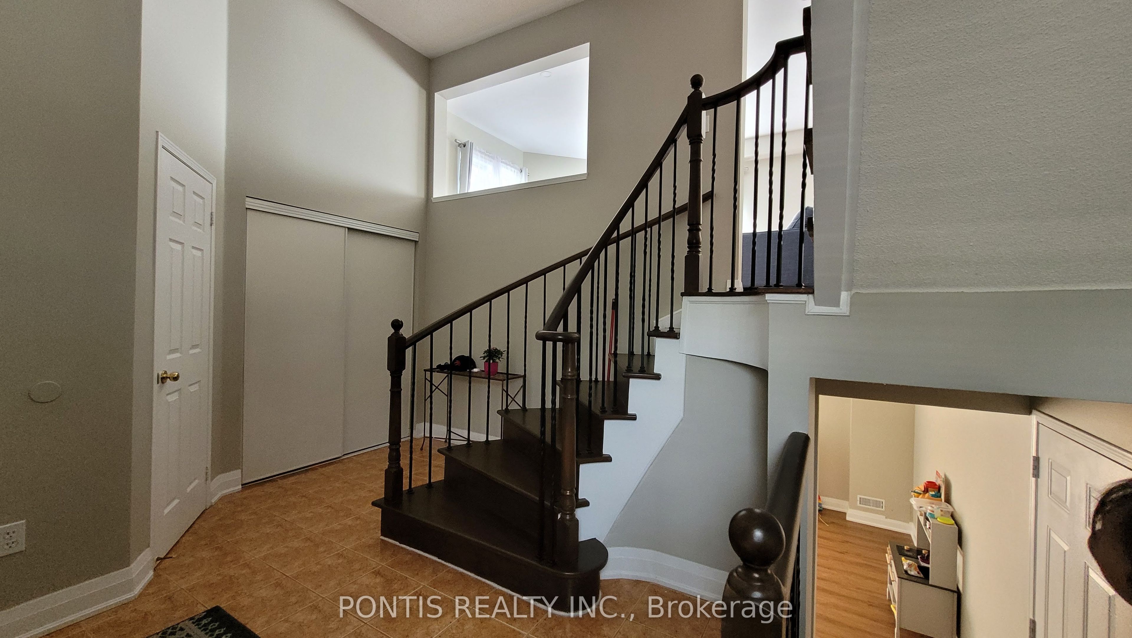
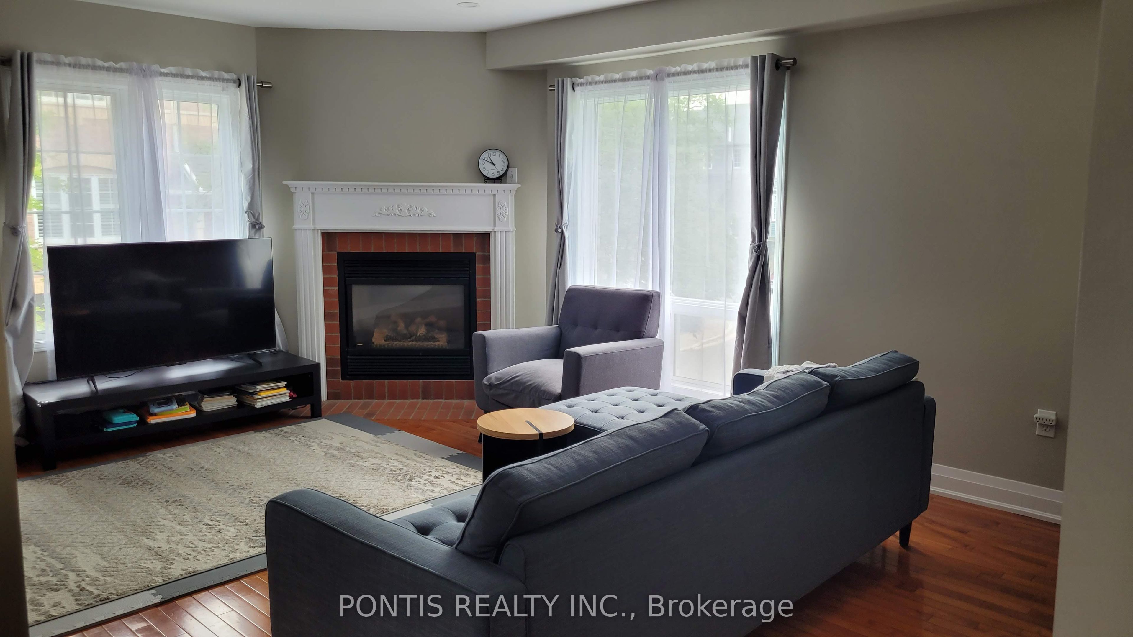
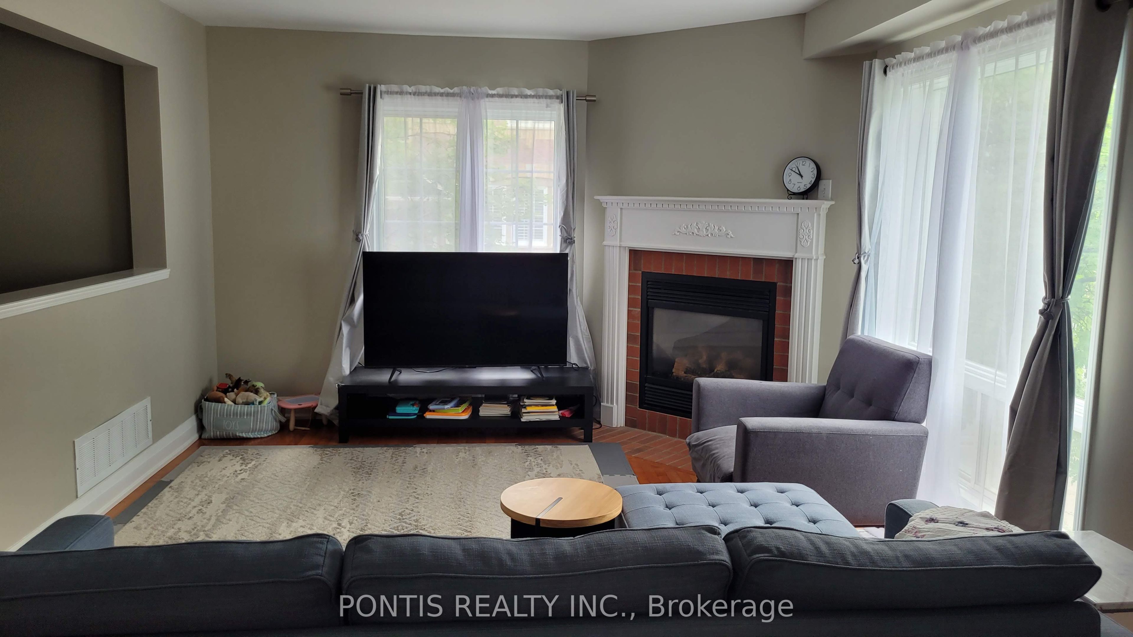
Welcome to this bright and beautifully maintained end-unit townhouse in the heart of the highly desirable Erin Mills community. Offering a rare 4 parking spaces with a double car garage and double driveway, this home combines comfort, space, and convenience. Filled with natural light from its many windows, the open-concept main floor features a spacious living room with a cozy gas fireplace, a separate dining room with an elegant chandelier, and a large kitchen with maple cabinetry, quartz countertops, stylish backsplash, a generous pantry, and a sunny breakfast area with a walk-out to a private deck. The spacious primary bedroom includes a beautifully renovated spa-inspired ensuite with a Jacuzzi tub, glass shower, and double vanity. The bright walk-out basement offers a cozy family room with direct access to the private backyard-perfect for relaxing, entertaining, or spending time with family and friends. Residents also enjoy exclusive access to a seasonal outdoor swimming pool, making summer even more enjoyable. Ideally located just minutes from Erin Mills Town Centre, parks, trails, Credit Valley Hospital, transit, and Highways 403 & 407. Situated in the highly sought-after John Fraser and St. Aloysius Gonzaga school district, with elementary and middle schools within walking distance, this home is an excellent choice for families. Don't miss your chance to own this exceptional home in one of Mississauga's most desirable communities! Move in and enjoy everything this beautiful home and welcoming community have to offer.
Property Information
Building Details
Features & Amenities
Financials & Fees
Inclusions & Exclusions
S/S stove, fridge, microwave, dishwasher, washer, dryer, all elfs and window coverings,
Location
Similar Properties
View More

Source: Toronto Regional Real Estate Board (TRREB), via PropTx Innovations Inc.
The data relating to real estate on this website comes in part from the MLS® data feed of PropTx Innovations Inc. The information is deemed reliable but is not guaranteed accurate by PropTx.
The information provided herein must only be used by consumers that have a bona fide interest in the purchase, sale or lease of real estate and may not be used for any commercial purpose or any other purpose.
© 2026 PropTx Innovations Inc. All rights reserved. MLS®, REALTOR® and the associated logos are owned or controlled by The Canadian Real Estate Association (CREA).