969 Lansdowne Avenue
About This Home
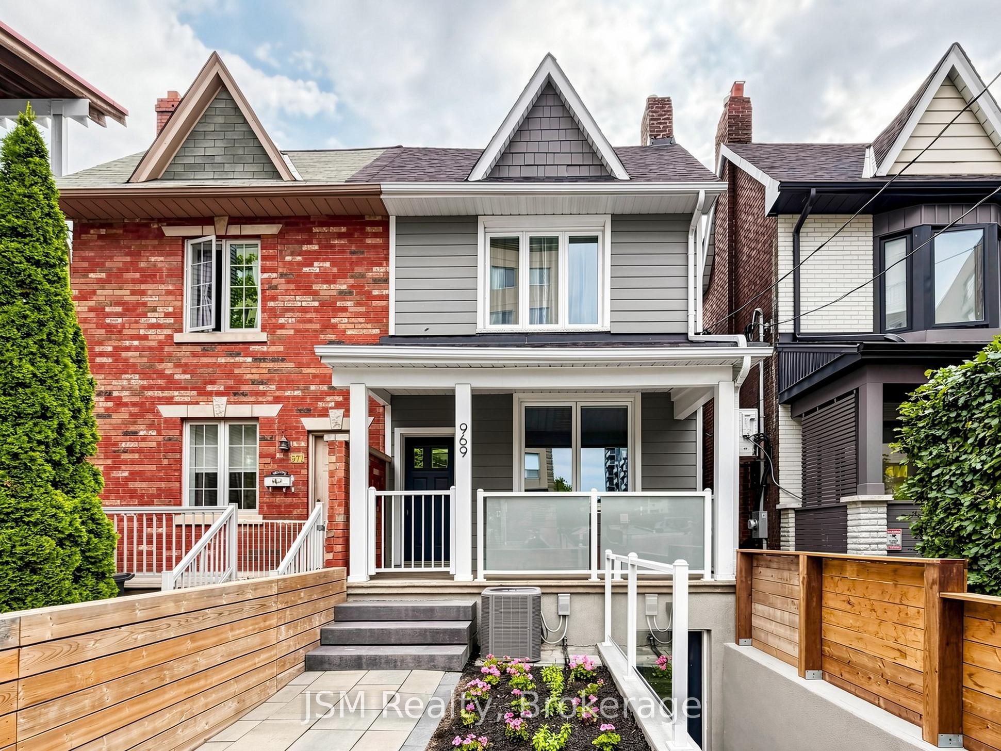
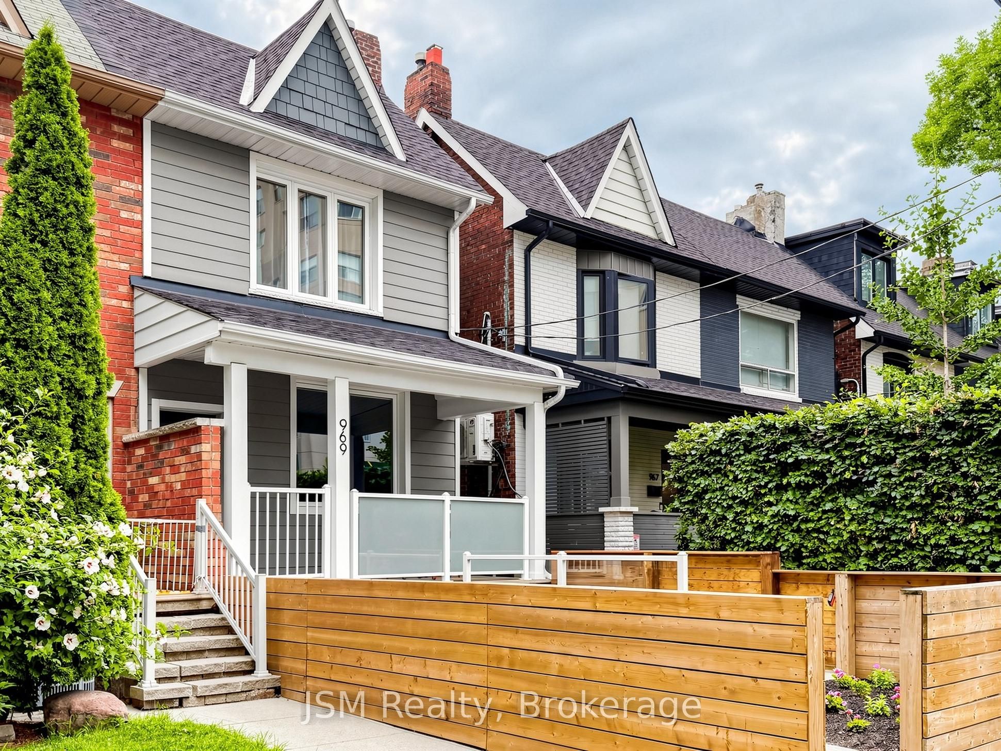
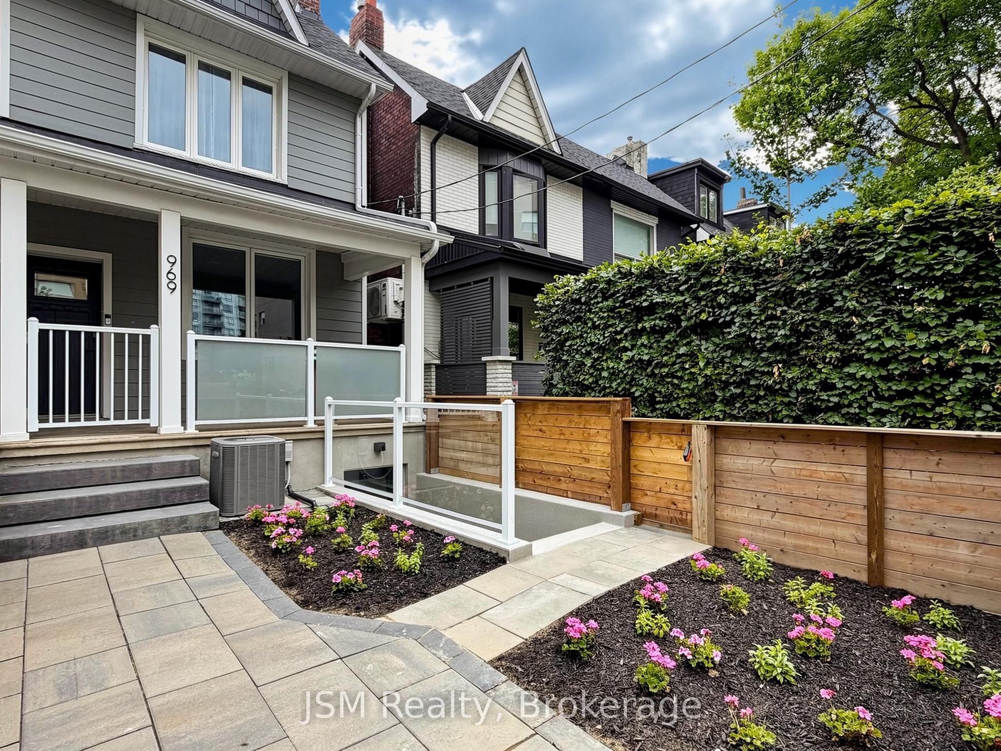
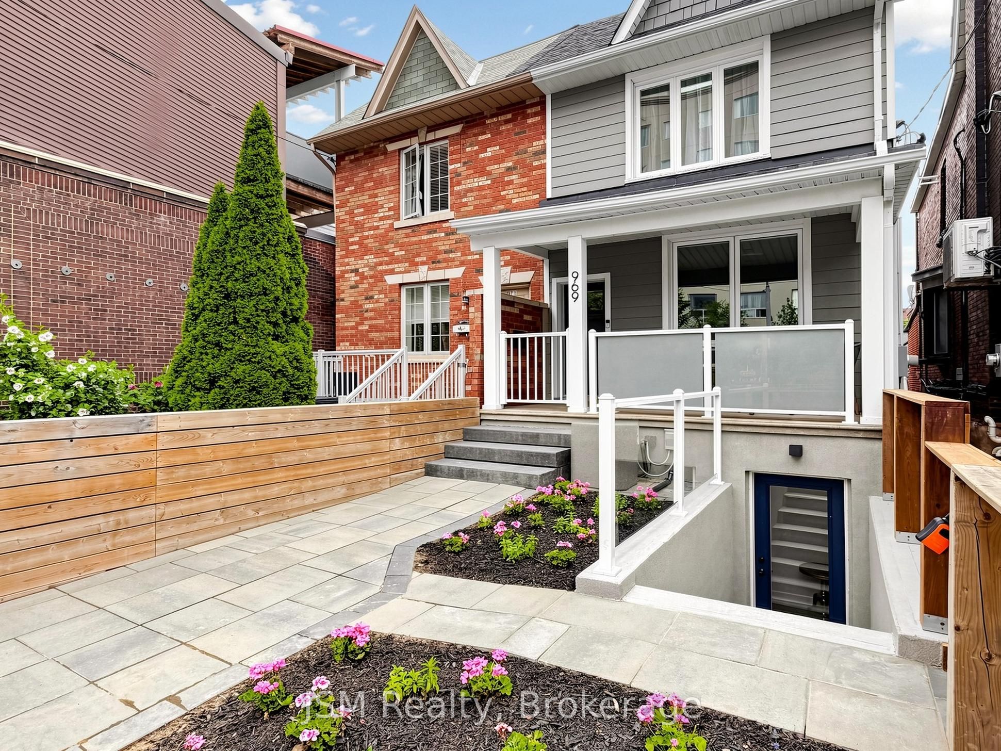
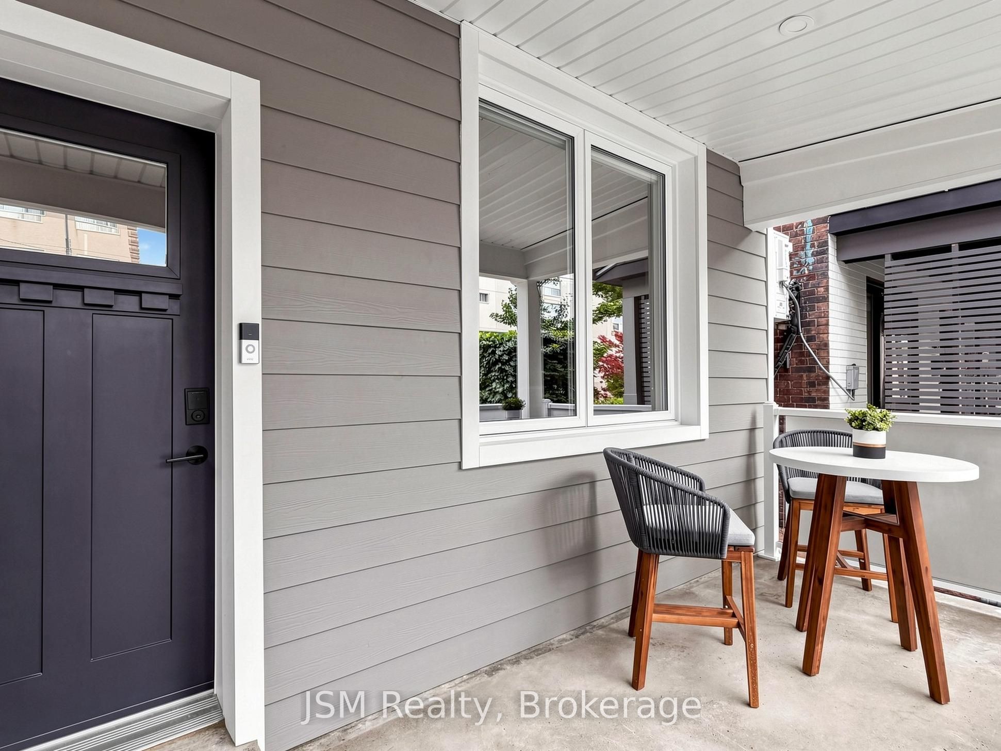
The perfect family home does exist and this might just be the one you've been holding out for! Welcome to Dovercourt-Wallace's hottest new listing, where every inch has been thoughtfully reimagined to offer the perfect blend of luxury, comfort, and functionality. Completely renovated from top to bottom, no expense has been spared. From the stunning rear addition that creates an incredible laundry and mudroom combo. A showstopping chef's kitchen with thousands of dollars in premium upgrades, this home is the definition of turnkey. Upstairs, you'll find 3 spacious bedrooms designed for modern family living. Downstairs, the brand-new basement boasts high ceilings, a separate entrance, and endless possibilities whether you're looking for a stylish in-law suite, multigenerational living, or the potential to create an income-generating space. Outside, you'll enjoy something rarely found in the city: a detached two-car garage, a brand-new roof, and a gorgeous private backyard. Located in the heart of one of Toronto's most desirable neighborhoods, you'll be just steps from Lansdowne Subway station, Galleria on the park, vibrant cafés, excellent schools, and everything that makes Dovercourt-Wallace such a sought-after community. This is the kind of property buyers wait for. Don't miss your chance to experience it in person.
Property Information
Building Details
Features & Amenities
Financials & Fees
Inclusions & Exclusions
Fridge, stove, dishwasher, range, hood, microwave, washer, dryer, tankless water heater (owned), water manifold system, new garage roof, new windows, and much more. Ask us for our list of upgrades.
Location
Similar Properties
View More
Source: Toronto Regional Real Estate Board (TRREB), via PropTx Innovations Inc.
The data relating to real estate on this website comes in part from the MLS® data feed of PropTx Innovations Inc. The information is deemed reliable but is not guaranteed accurate by PropTx.
The information provided herein must only be used by consumers that have a bona fide interest in the purchase, sale or lease of real estate and may not be used for any commercial purpose or any other purpose.
© 2026 PropTx Innovations Inc. All rights reserved. MLS®, REALTOR® and the associated logos are owned or controlled by The Canadian Real Estate Association (CREA).