66 Doncaster Drive
About This Home
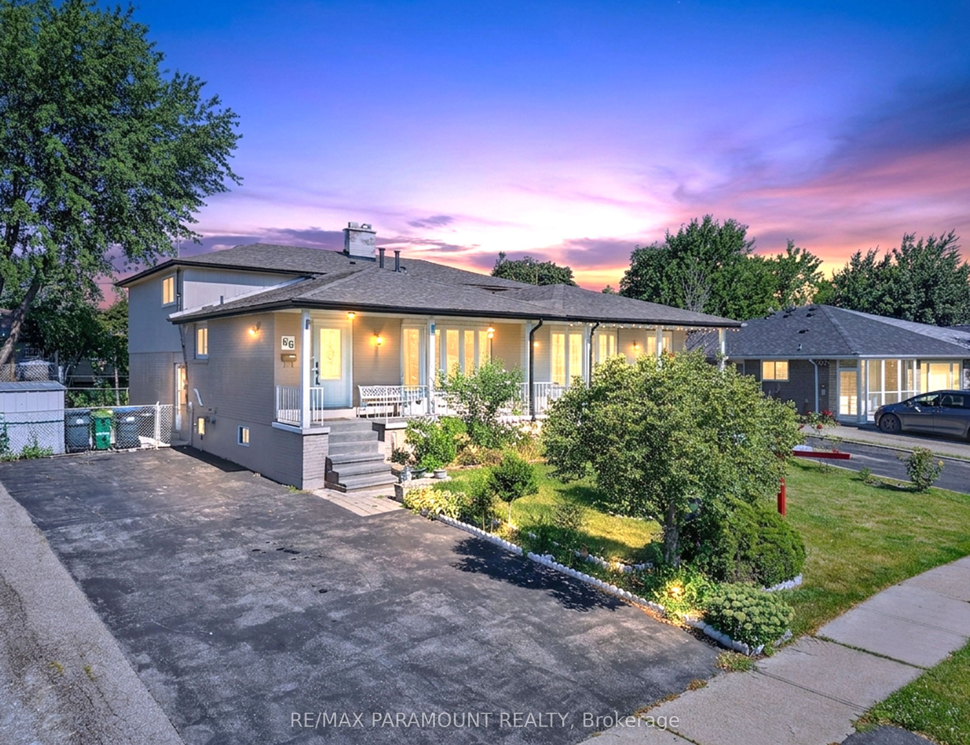
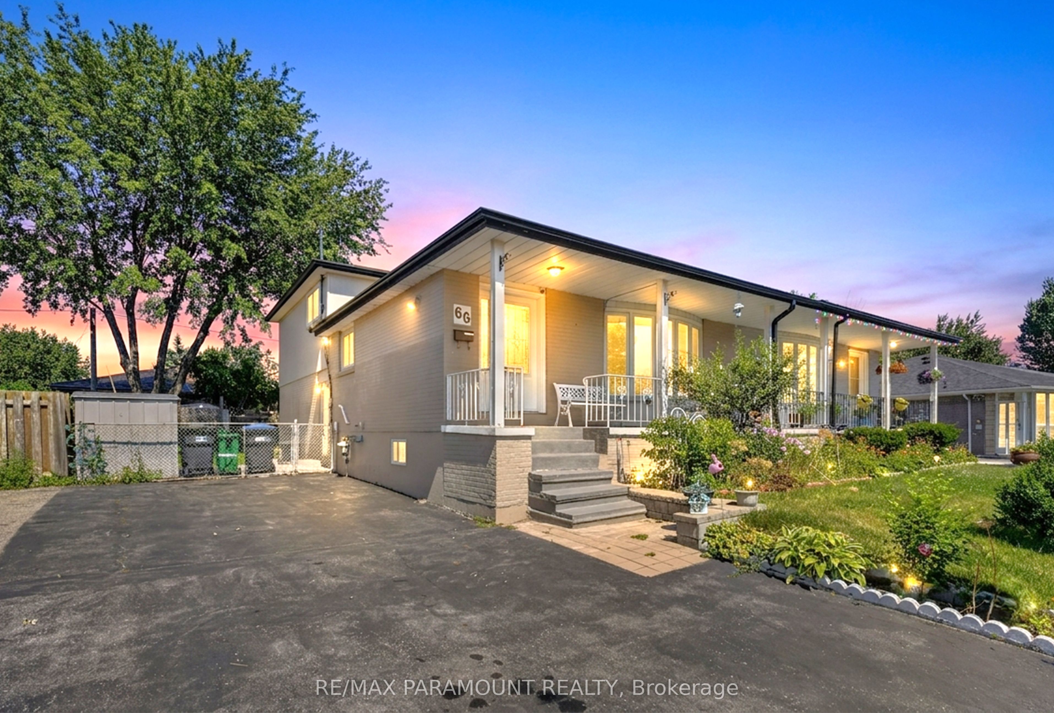
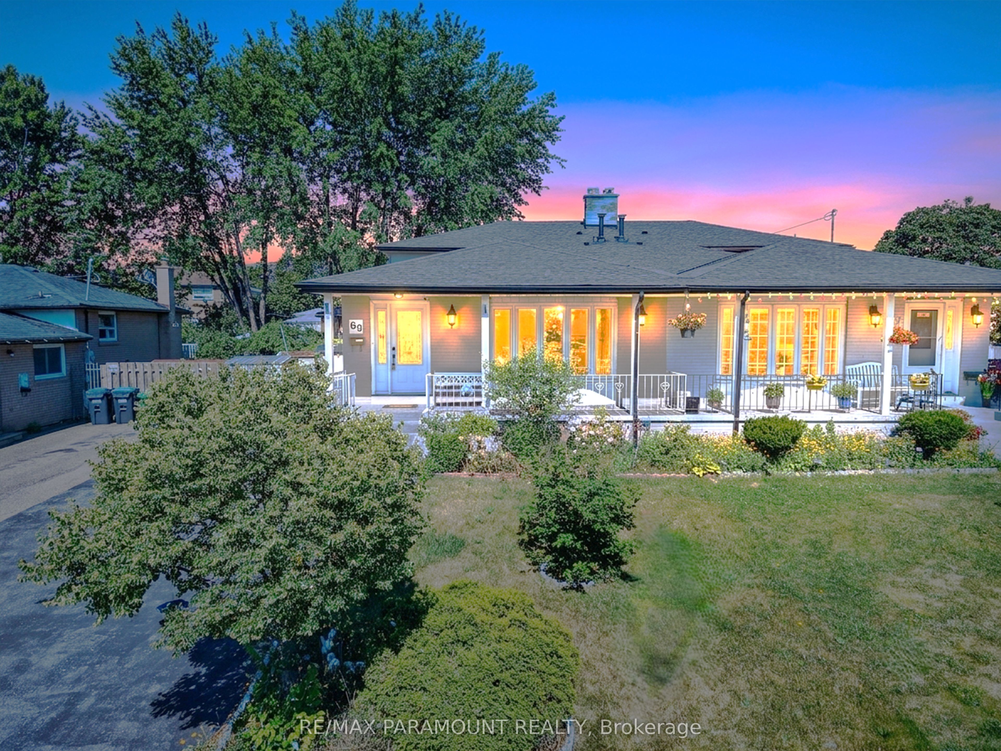
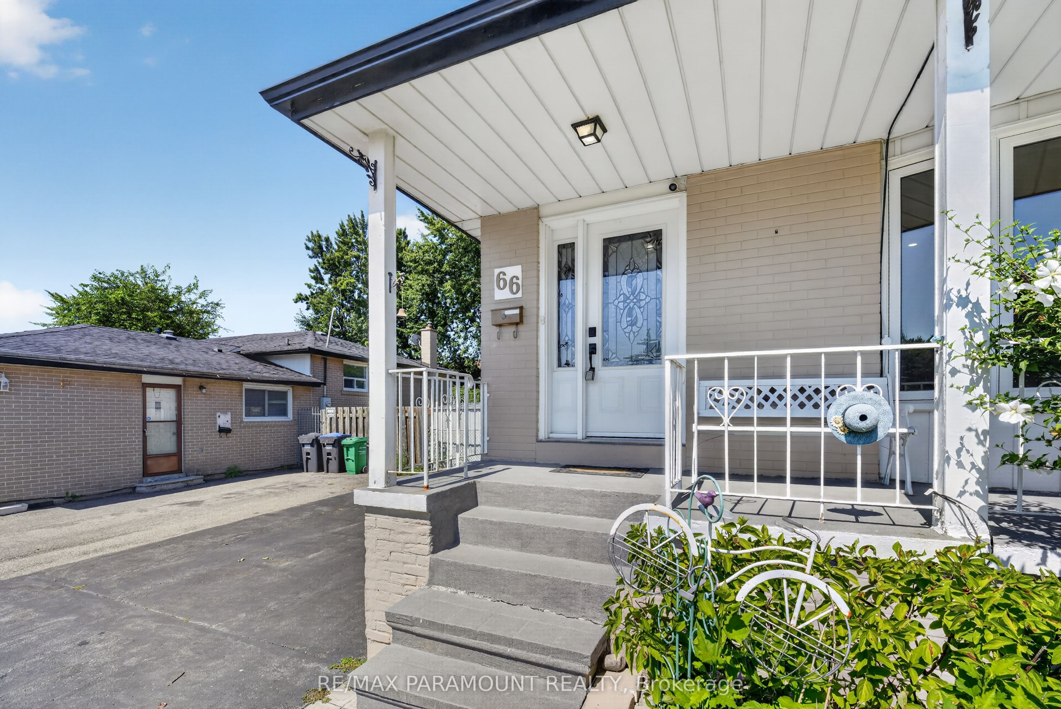
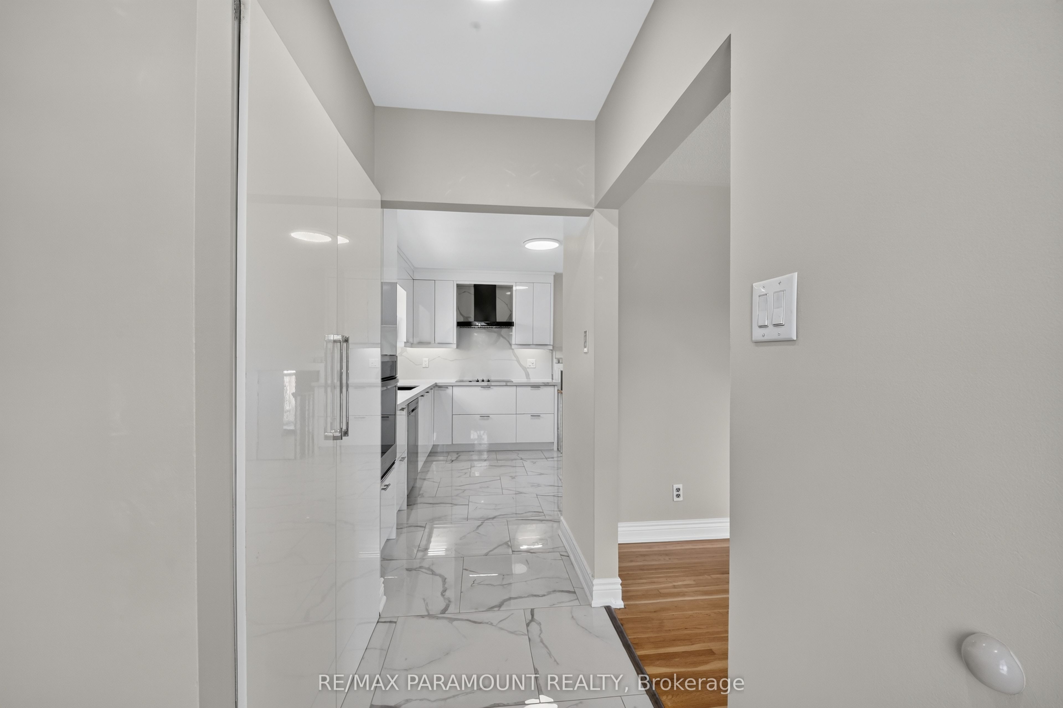
TWO-UNIT DWELLING (REGISTERED TWO-UNIT DWELLING) ! Welcome to this beautifully maintained 4-level backsplit situated on a spacious 36 x 112 ft lot in a quiet, family-friendly neighbourhood. This move-in-ready home features 3+2 bedrooms and 2 full bathrooms (All Bedrooms & Bathrooms Are Above Grade), offering exceptional space for large or multi-generational families. The main level showcases a beautifully renovated kitchen with brand-new stainless steel appliances, a bright and spacious living room, and a separate dining area. The upper level offers 3 generously sized bedrooms and a renovated 4-piece bathroom. The ground level features 2 large bedrooms with access to the backyard and an additional 4-piece bathroom, creating an ideal layout for extended family living or rental opportunities. The registered second dwelling with a separate entrance offers excellent income potential or an ideal in-law suite. The finished lower level features high ceilings, while the large crawl space provides abundant storage. Outside, enjoy a private, beautifully landscaped backyard, 2 large storage sheds, and a long driveway accommodating up to 6 vehicles. Perfect for entertaining family and friends. Conveniently located close to Bramalea city center, Go Station, schools, parks, public transit, major highways, and all essential amenities. Few Pictures are Virtually staged. An outstanding opportunity for homeowners and investors alike. Move-in ready with excellent income potential-don't miss this exceptional property! Hot Water Tank is Owned.
Property Information
Building Details
Features & Amenities
Financials & Fees
Inclusions & Exclusions
2 Fridges, 2 Stoves, 2 Microwaves, Washer, Dryer, Dishwasher, 2 Garden Sheds
Location
Similar Properties
View More
Source: Toronto Regional Real Estate Board (TRREB), via PropTx Innovations Inc.
The data relating to real estate on this website comes in part from the MLS® data feed of PropTx Innovations Inc. The information is deemed reliable but is not guaranteed accurate by PropTx.
The information provided herein must only be used by consumers that have a bona fide interest in the purchase, sale or lease of real estate and may not be used for any commercial purpose or any other purpose.
© 2026 PropTx Innovations Inc. All rights reserved. MLS®, REALTOR® and the associated logos are owned or controlled by The Canadian Real Estate Association (CREA).