152 Frederick Tisdale Drive
About This Home
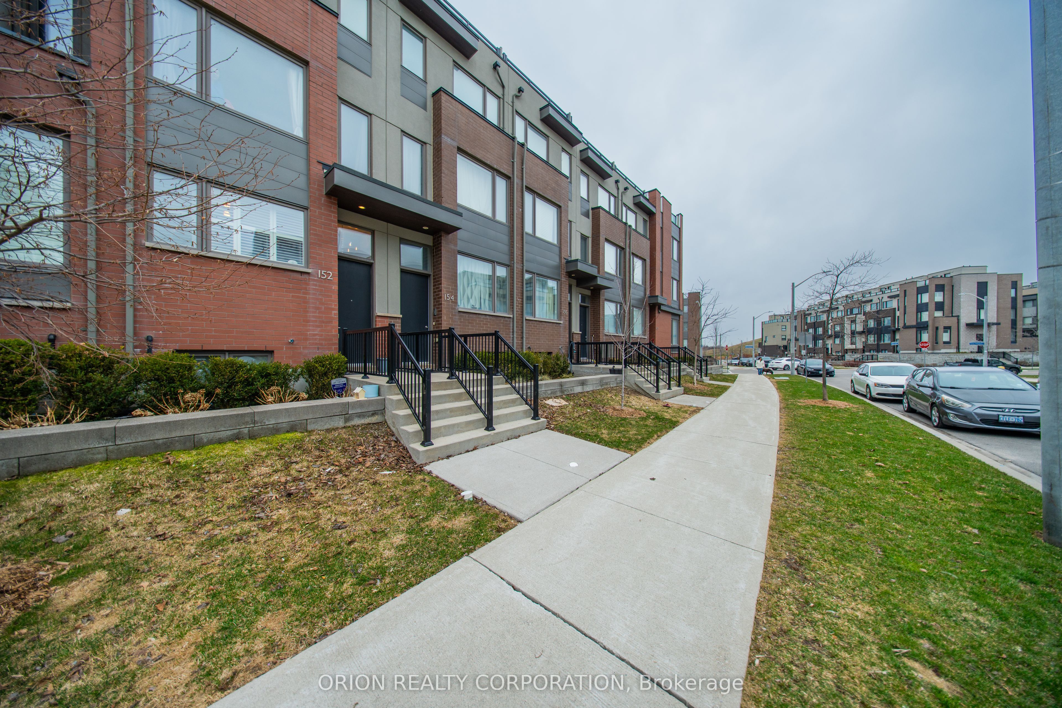
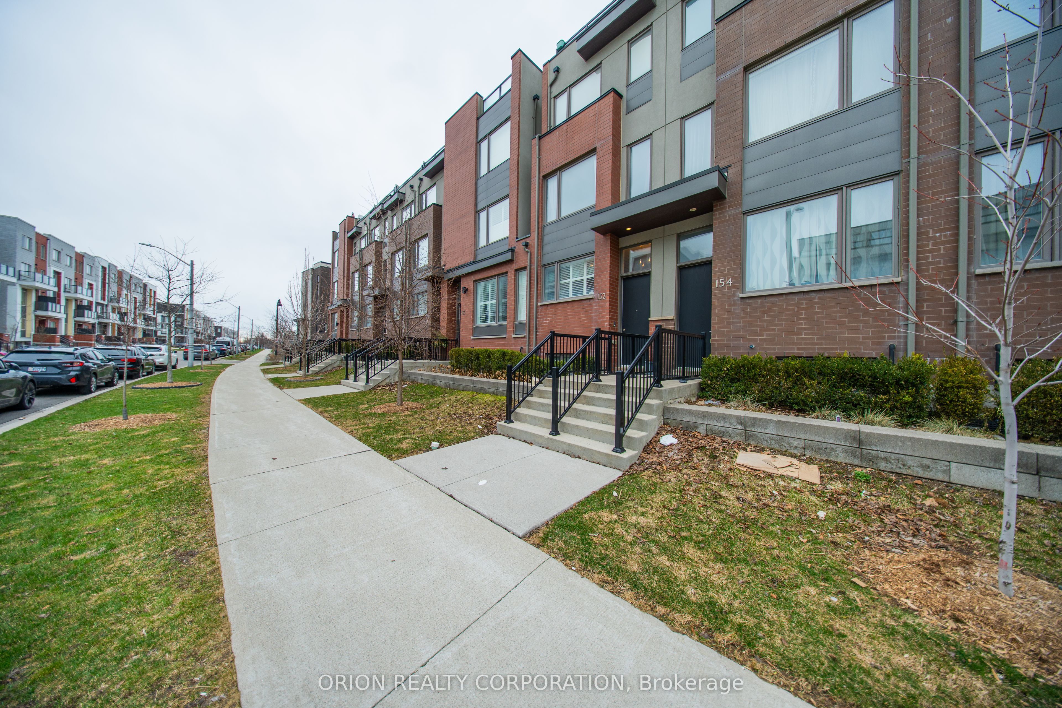
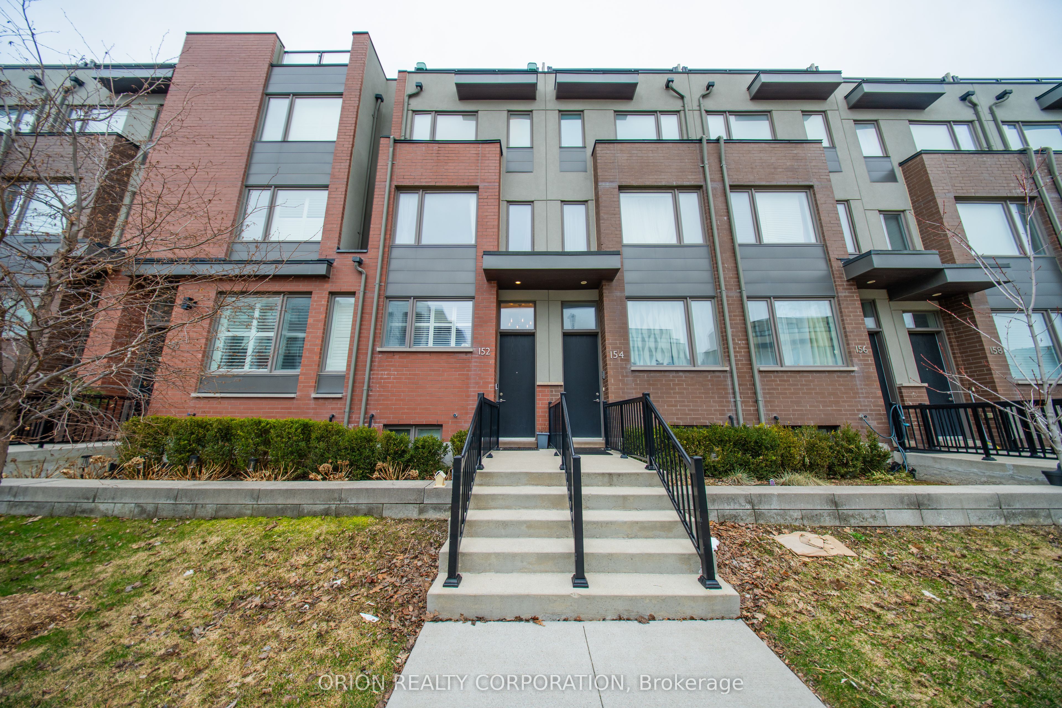
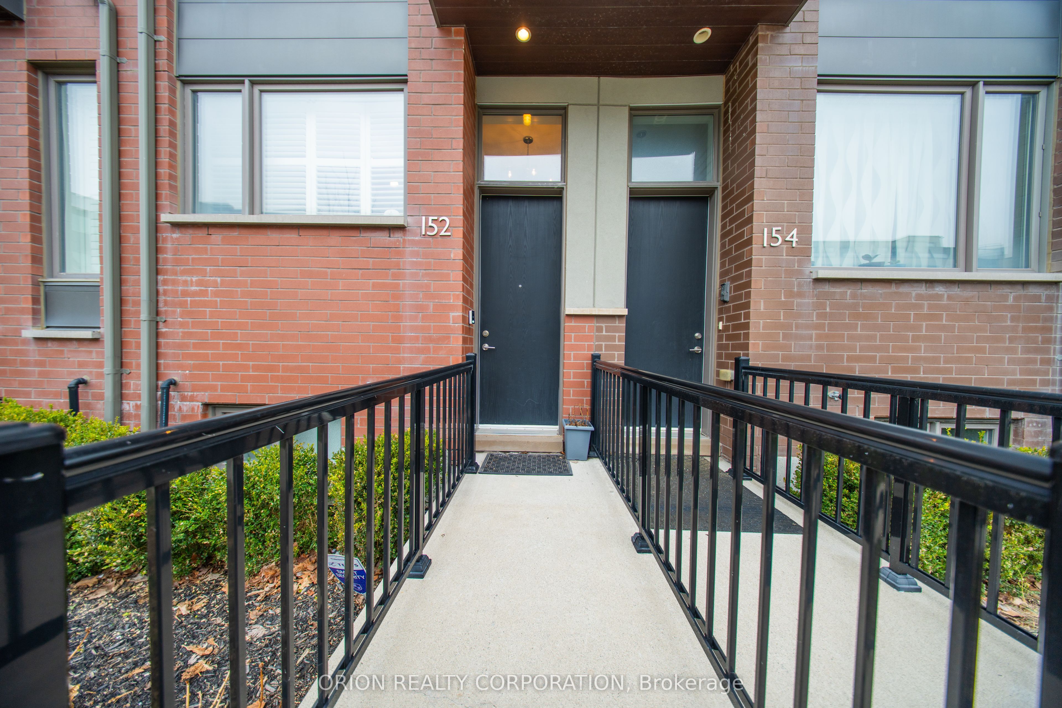
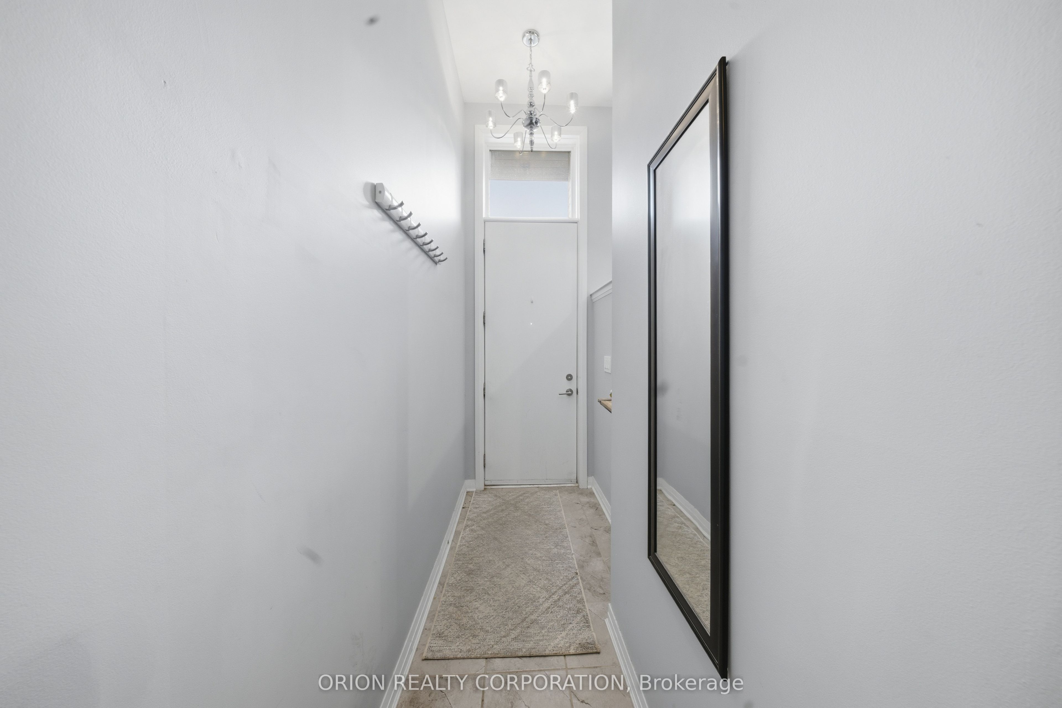
Welcome to this Beautiful 3+1 Bedroom, 3Bath Freehold Townhome in the Heart of Downsview Park. It's Prime Location with Easy Access to Transit, Subway, Highway 400/401, Parks, Schools, Hospital, York University, Shops & Amenities makes this the perfect place to live. This Spacious Townhome offers Open Concept Living with Beautiful Kitchen/Dining/Living Layout. Includes Hardwood Floors Throughout, Hardwood Stairs, S/S Kitchen Appliances. FinishedBasement, has Additional Space can be used as Rec Room or Living Area, Lots of Storage Room,1/2 Bath, Laundry & Heated Floors. Garage with Parking. It has 3 Outdoor Spaces which include 2Patios and Private Rooftop. Includes Bbq Gas Line. Landscaping & Snow Removal are covered with Monthly POTL Fee of $100.
Property Information
Building Details
Features & Amenities
Financials & Fees
Inclusions & Exclusions
S/S Fridge, Stove, B/I Microwave Hood Fan, Dishwasher, Washer & Dryer, All Elf's and Window Coverings, BBQ
Location
Similar Properties
View More
Source: Toronto Regional Real Estate Board (TRREB), via PropTx Innovations Inc.
The data relating to real estate on this website comes in part from the MLS® data feed of PropTx Innovations Inc. The information is deemed reliable but is not guaranteed accurate by PropTx.
The information provided herein must only be used by consumers that have a bona fide interest in the purchase, sale or lease of real estate and may not be used for any commercial purpose or any other purpose.
© 2026 PropTx Innovations Inc. All rights reserved. MLS®, REALTOR® and the associated logos are owned or controlled by The Canadian Real Estate Association (CREA).