#Main - 38 Carter Drive
About This Home
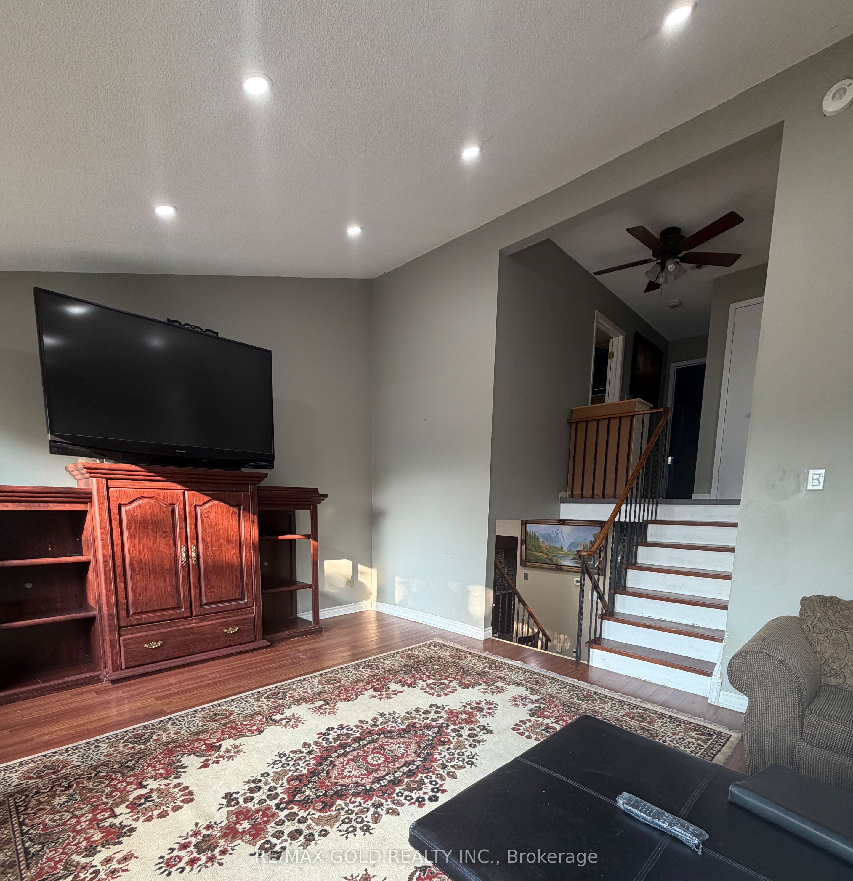
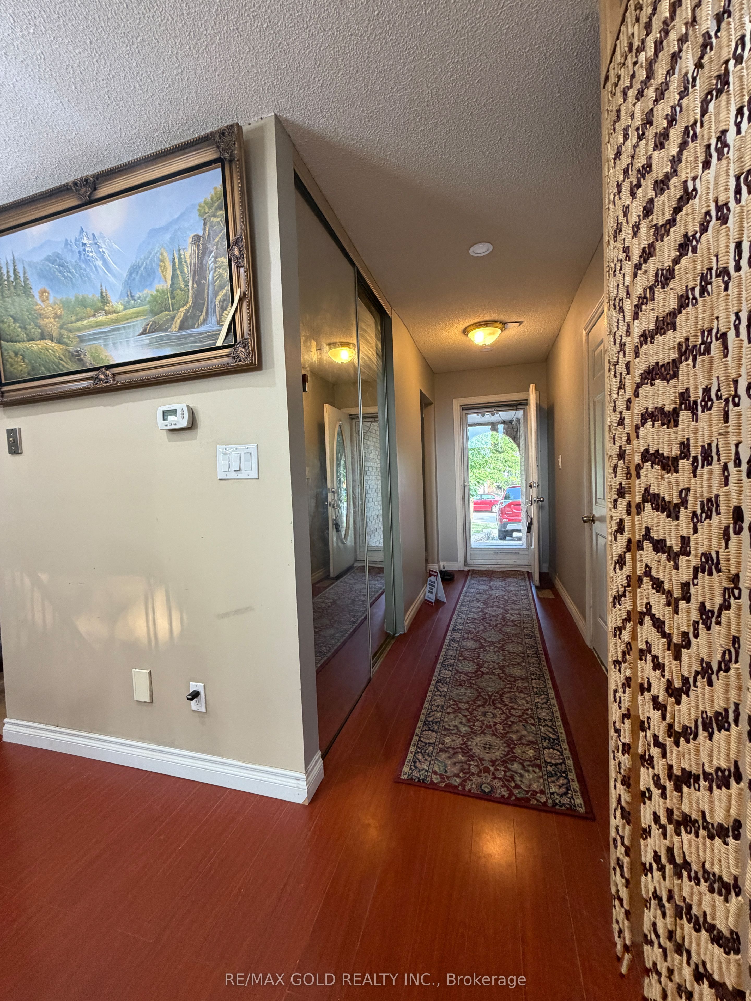
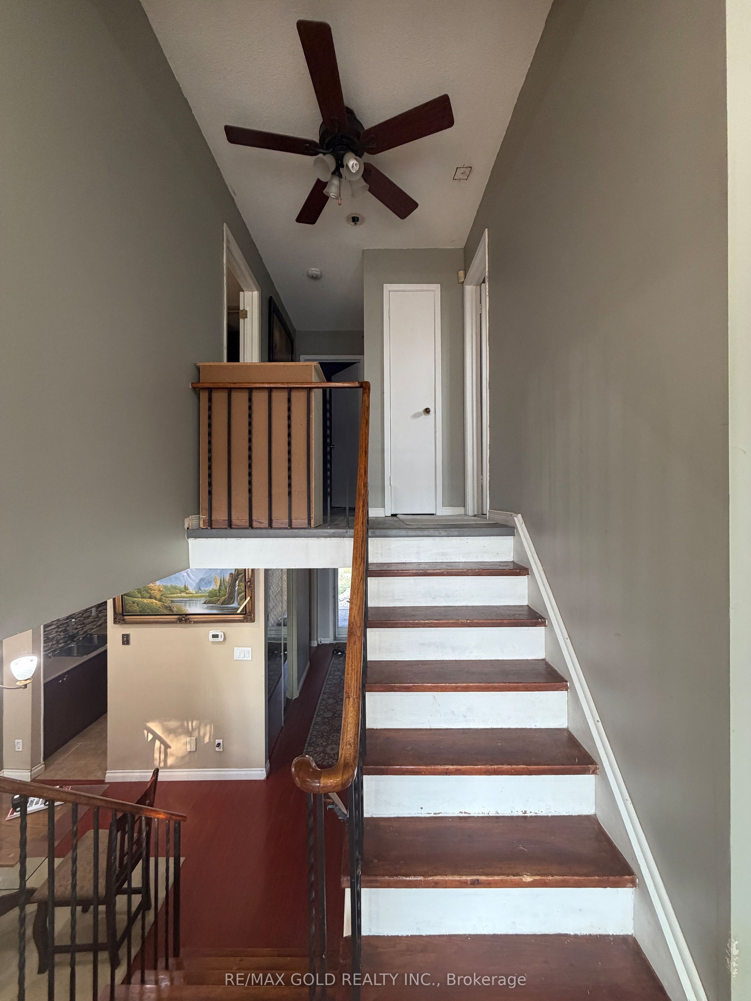
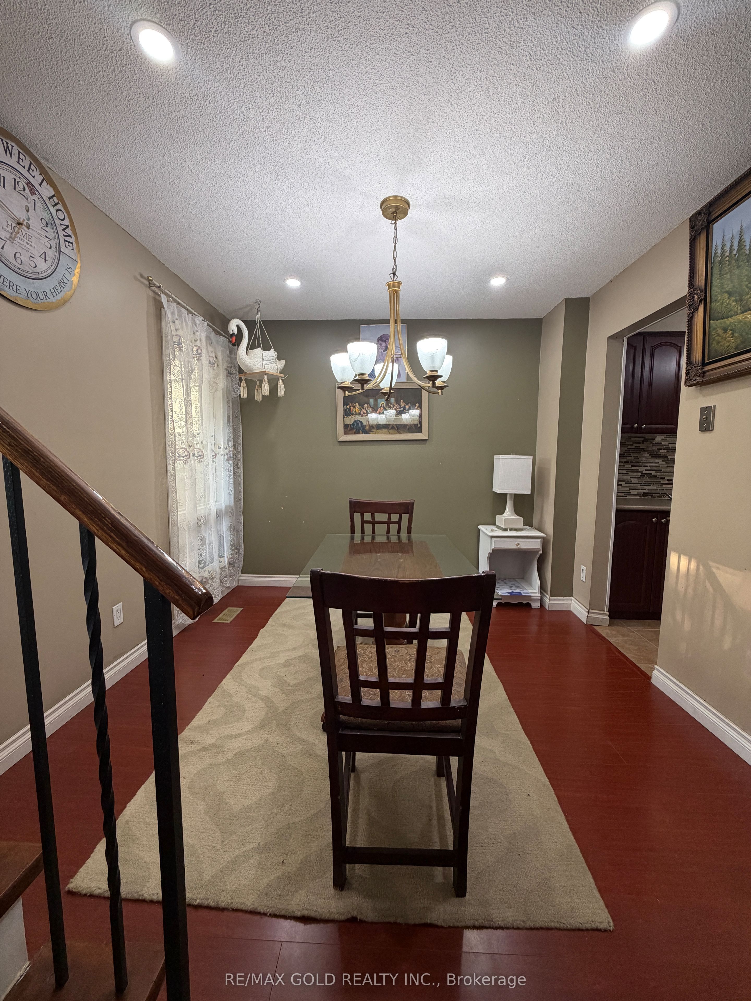
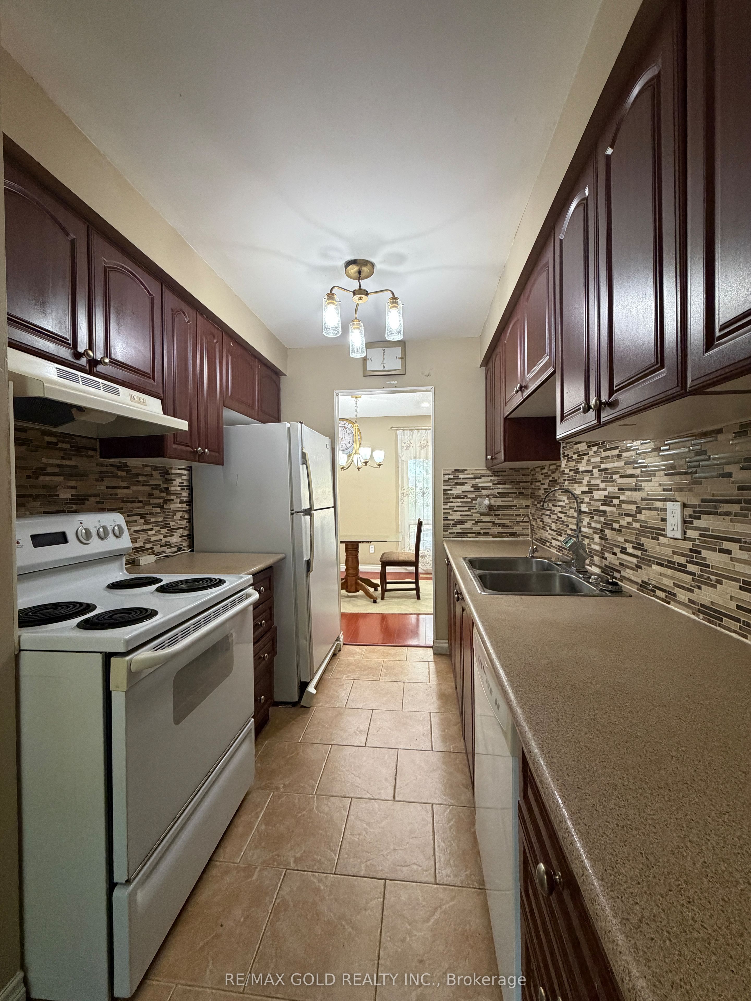
LOCATION, LOCATION, LOCATION! MOVE-IN READY! Enjoy quick and convenient access to Highway 410, making commuting easy and convenient. Welcome to this spacious and well-maintained main-floor rental located in one of Brampton's most desirable and family-friendly neighbourhoods. This bright and inviting home offers a comfortable layout with plenty of space for everyday living. This split-level home offers plenty of space, including a large family room and a separate dining area. Family-sized kitchen with ample space for meal preparation and gatherings. One full washroom on the second floor; the 2-piece washroom on the main floor is being used as a shared laundry area Only. Please note that the garage is not included with the rental. Located just minutes from Highway 410, parks, schools, grocery stores, shopping, Brampton Transit, and everyday amenities, this home offers an excellent combination of comfort, convenience, and location. A perfect opportunity for families or professionals looking for a spacious home in a great Brampton neighbourhood. Tenants to pay 70% of all utilities.
Property Information
Building Details
Features & Amenities
Inclusions & Exclusions
Partially furnished; all furniture and items shown in the photos are included for tenants' use during the lease term.
Location
Similar Properties
View More
Source: Toronto Regional Real Estate Board (TRREB), via PropTx Innovations Inc.
The data relating to real estate on this website comes in part from the MLS® data feed of PropTx Innovations Inc. The information is deemed reliable but is not guaranteed accurate by PropTx.
The information provided herein must only be used by consumers that have a bona fide interest in the purchase, sale or lease of real estate and may not be used for any commercial purpose or any other purpose.
© 2026 PropTx Innovations Inc. All rights reserved. MLS®, REALTOR® and the associated logos are owned or controlled by The Canadian Real Estate Association (CREA).