1517 Craigleith Road
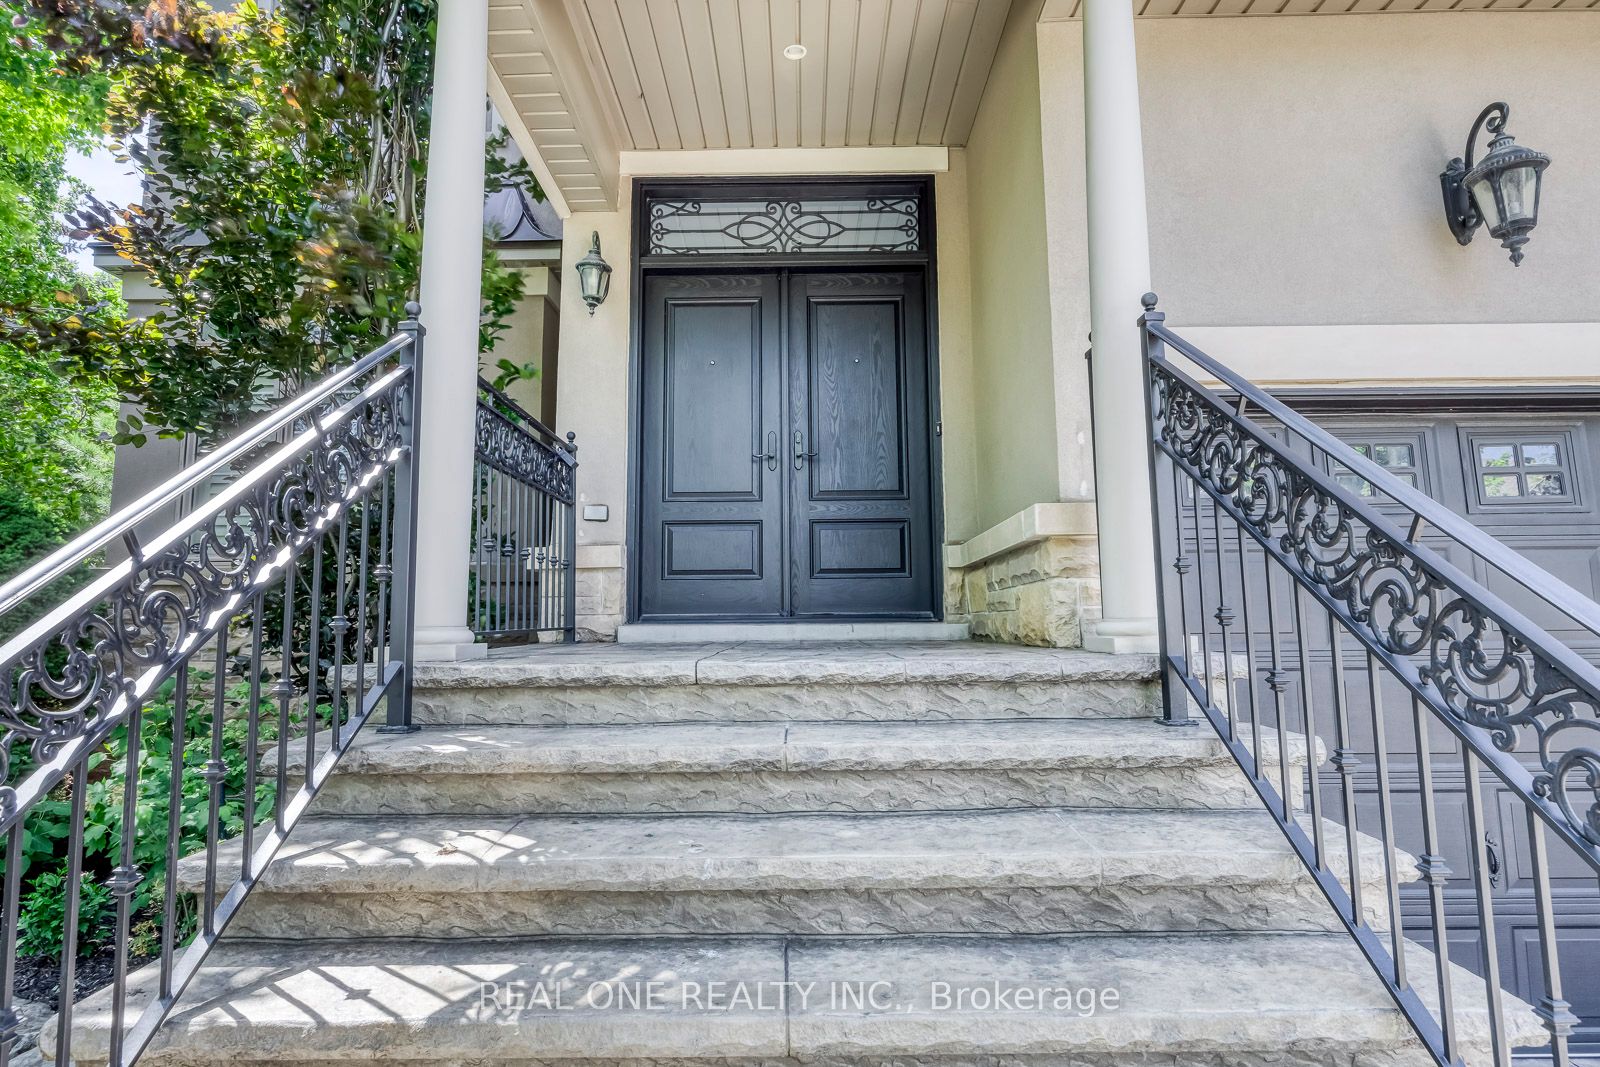
About This Home
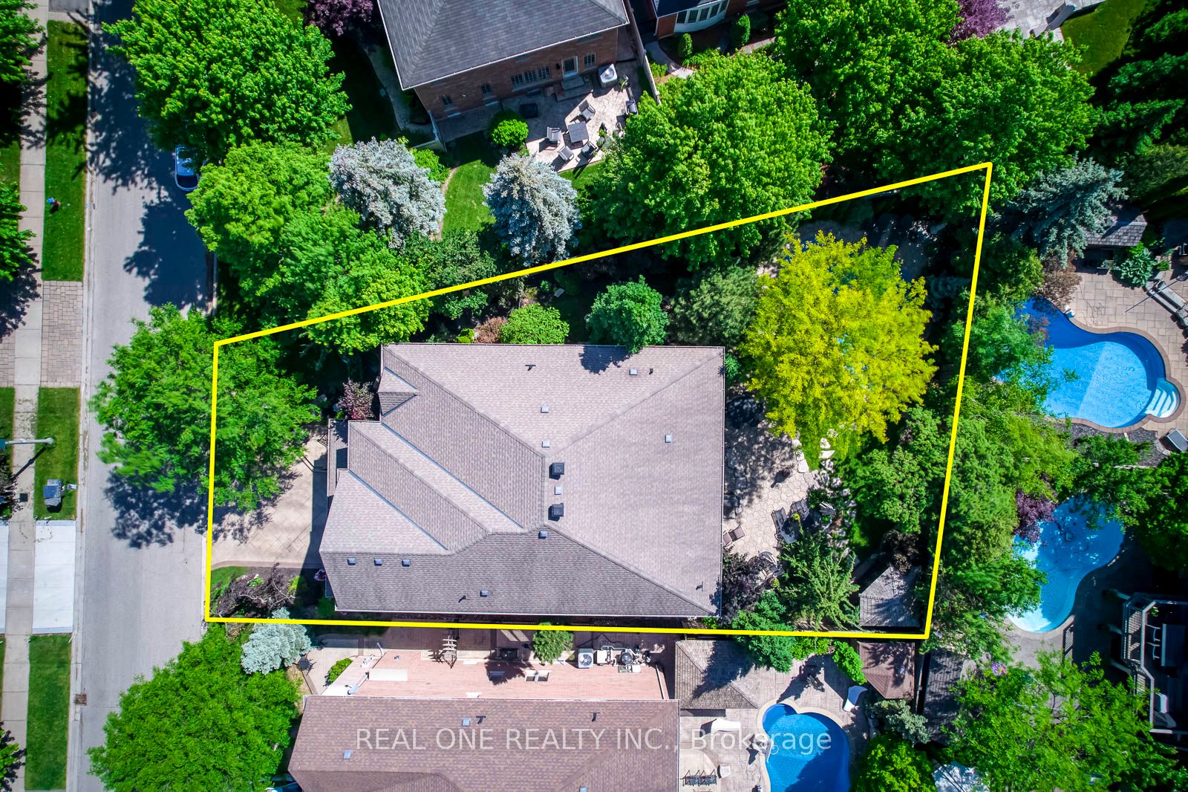
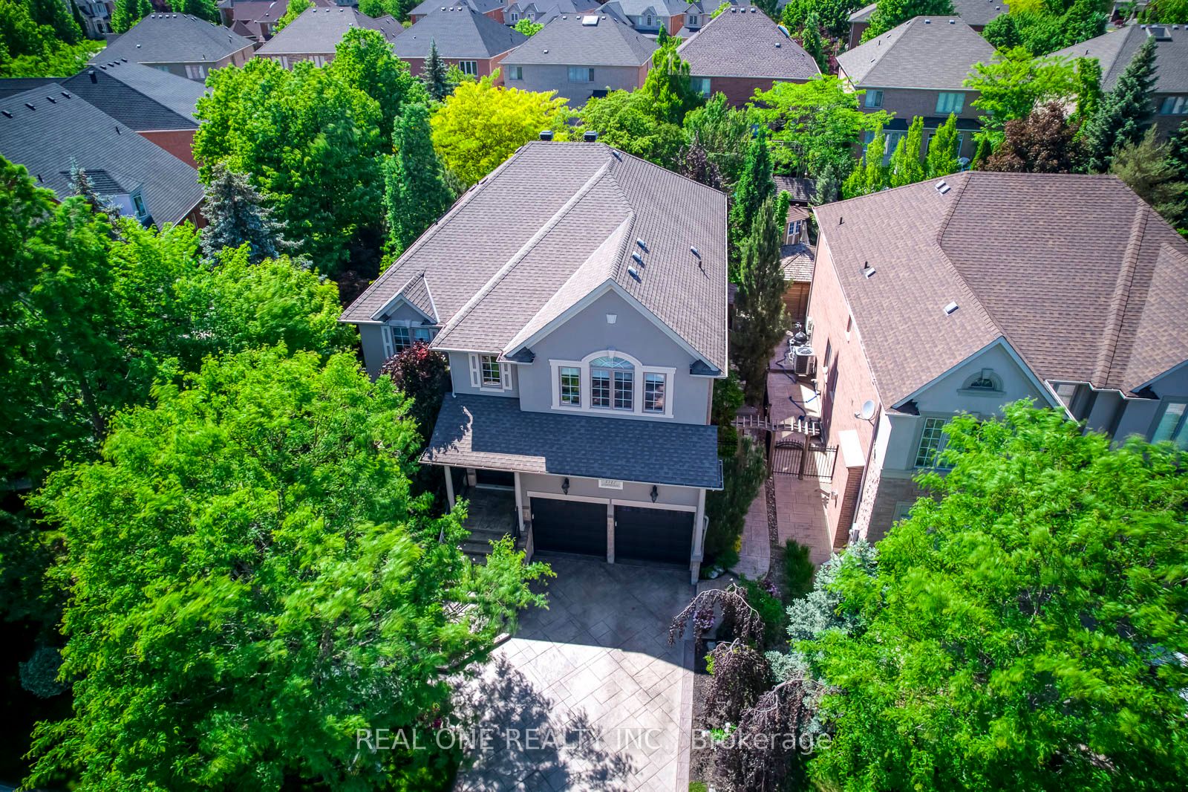
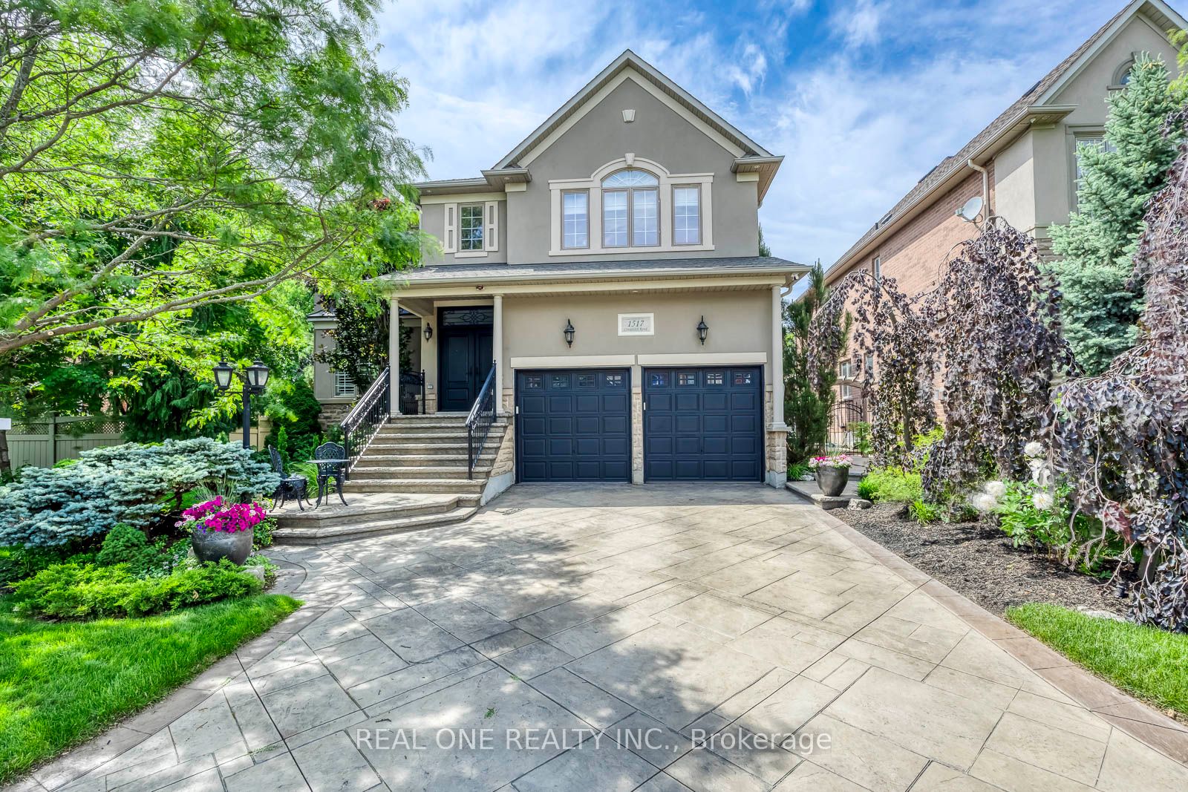
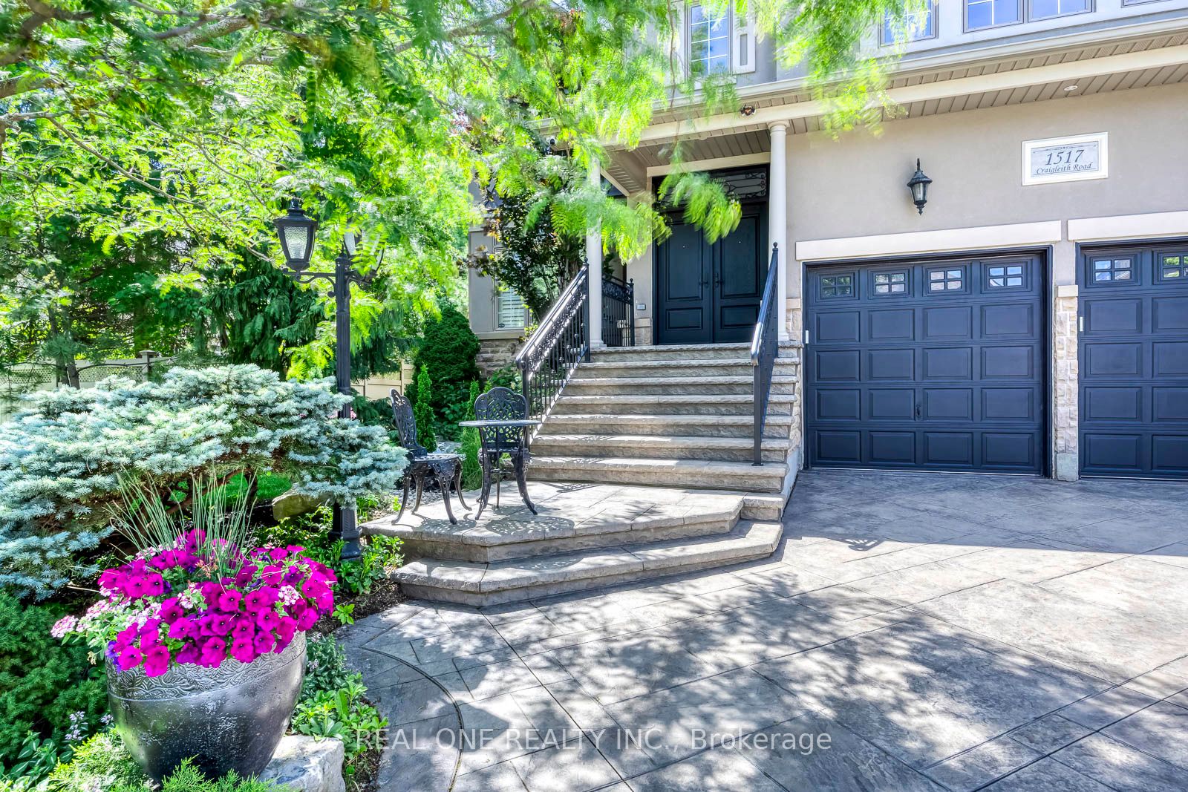
5 Elite Picks! Discover 5 Reasons To Make This Exceptional Family Home Yours: 1. Beautifully Upgraded Kitchen Featuring Refinished Cabinetry with Updated Hardware ('24), Granite Countertops, Stainless Steel Appliances & Spacious Breakfast Area with Walk-Out to Patio & Private Backyard. 2. Elegant Principal Rooms Including Family Room with Gas Fireplace & Stone Cast Mantle ('21), Formal Dining Room with Coffered Ceiling & Bow Window, Living Room with Wainscotting & Large Private Office. 3. Spacious Upper Level Offering 4 Bedrooms & 3 Full Baths. Primary Suite Features Huge Walk-In Closet with Custom Organizers & Stunning 5pc Ensuite with Double Vanity, Soaker Tub & Glass-Enclosed Shower ('19). 2nd & 3rd Bedrooms Share a 3pc Semi-Ensuite, While the 4th Bedroom Offers a Walk-In Closet & Private 4pc Semi-Ensuite. 4. Professionally Finished Basement with Large Rec Room Featuring Gas Fireplace, Games Area, Gym/Play Room, 3pc Bath & Excellent Storage. 5. Spectacular Backyard Oasis with Salt Water Pool, Rock Waterfall, Extensive Armour Stone Patio, 2 Cedar Sheds, Landscape Lighting, Mature Trees & Beautiful Perennial Gardens. 9' Ceilings Throughout Main Level. Main Floor Laundry with Garage Access. Patterned Concrete Driveway, Walkway & Stairs. Recent Updates Include New Furnace & A/C ('26), Owned HWT ('26), Stove & Dishwasher ('26), Pool Heater ('25), Pool Liner ('24), Smoothed Ceilings ('20), Washer & Dryer ('20), Upgraded Insulation & Roof Vents ('19). Additional Features Include Hardwood on 2nd Level, Argon Windows, California Shutters, Crown Moulding, Upgraded Baseboards & 30-Year Shingles. Ballantry-Built Home Offering 4,015 Sq.Ft. Above Grade Plus Finished Basement On A Premium Pie-Shaped Lot. Located In Prestigious Joshua Creek, Minutes To Top-Rated Schools, Parks, Trails, Rec Centre, Shopping, Restaurants & Easy Highway Access.
Property Information
Building Details
Features & Amenities
Financials & Fees
Inclusions & Exclusions
All Light Fixtures, Window Coverings (Except as Noted), Refrigerator & Stove, Built-in Dishwasher, Washer & Dryer, CentralVacuum System & Attachments, Hot Water Tank/Heater (Owned), Exterior Security Cameras, 2 Garage Door Openers & Remotes, Pool SafetyCover, 2 Garden Sheds
Drapes & Rod in Dining Room, Mirrors in Primary Bedroom Ensuite, Pool Robot Cleaner
Location
Similar Properties
View More
Source: Toronto Regional Real Estate Board (TRREB), via PropTx Innovations Inc.
The data relating to real estate on this website comes in part from the MLS® data feed of PropTx Innovations Inc. The information is deemed reliable but is not guaranteed accurate by PropTx.
The information provided herein must only be used by consumers that have a bona fide interest in the purchase, sale or lease of real estate and may not be used for any commercial purpose or any other purpose.
© 2026 PropTx Innovations Inc. All rights reserved. MLS®, REALTOR® and the associated logos are owned or controlled by The Canadian Real Estate Association (CREA).