#510 - 4878 Powers Common
About This Home
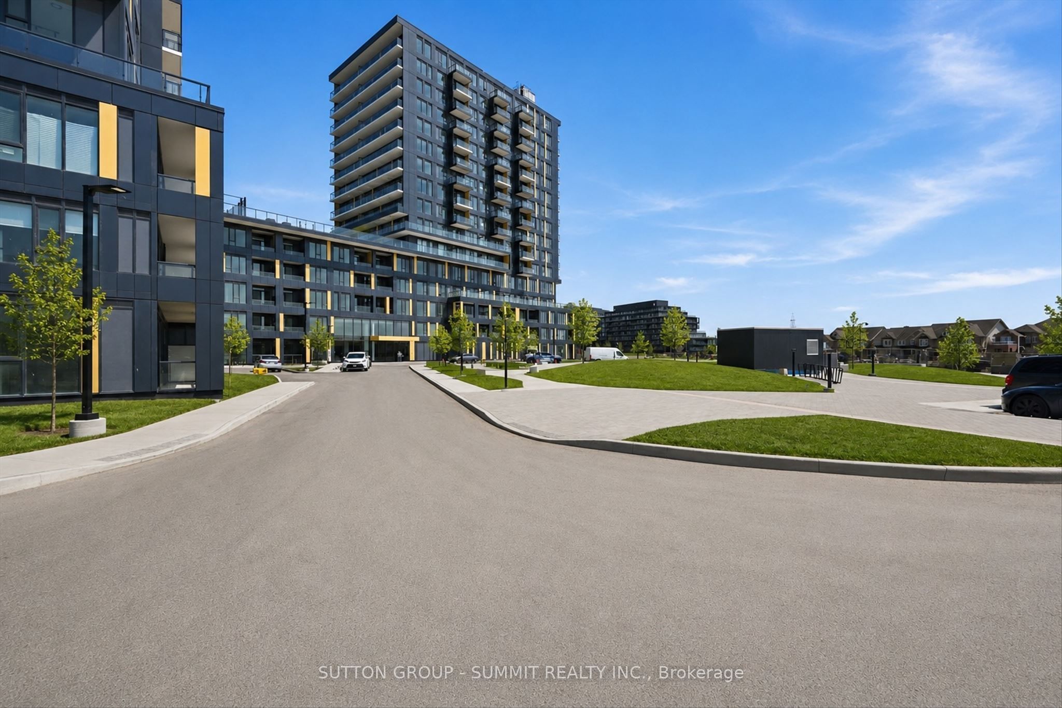
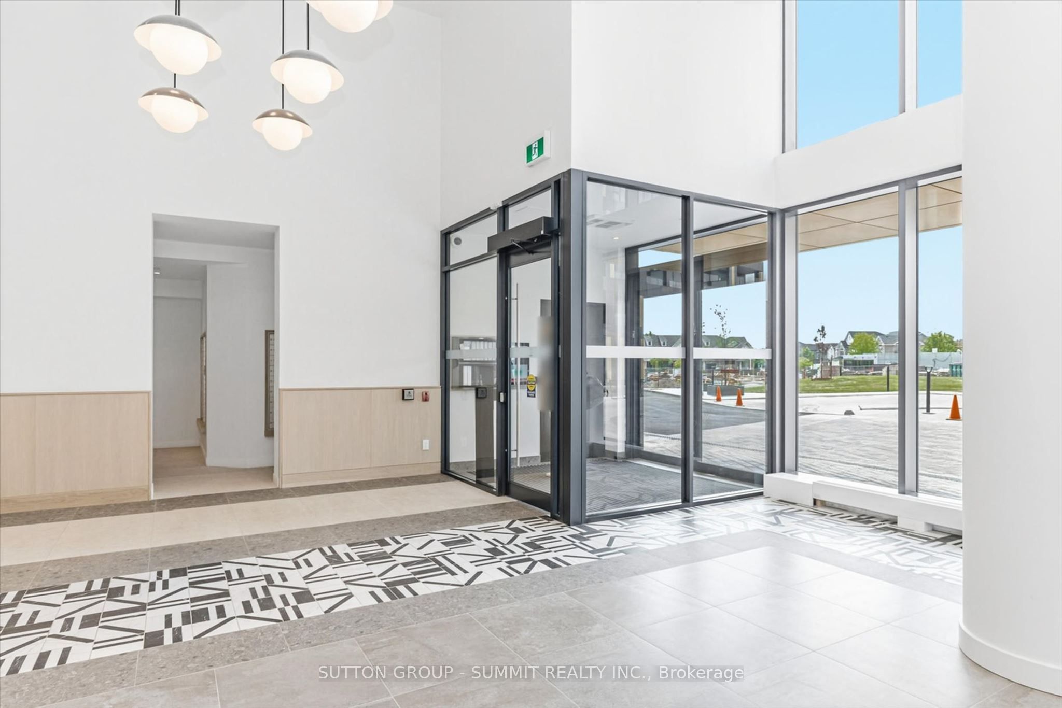
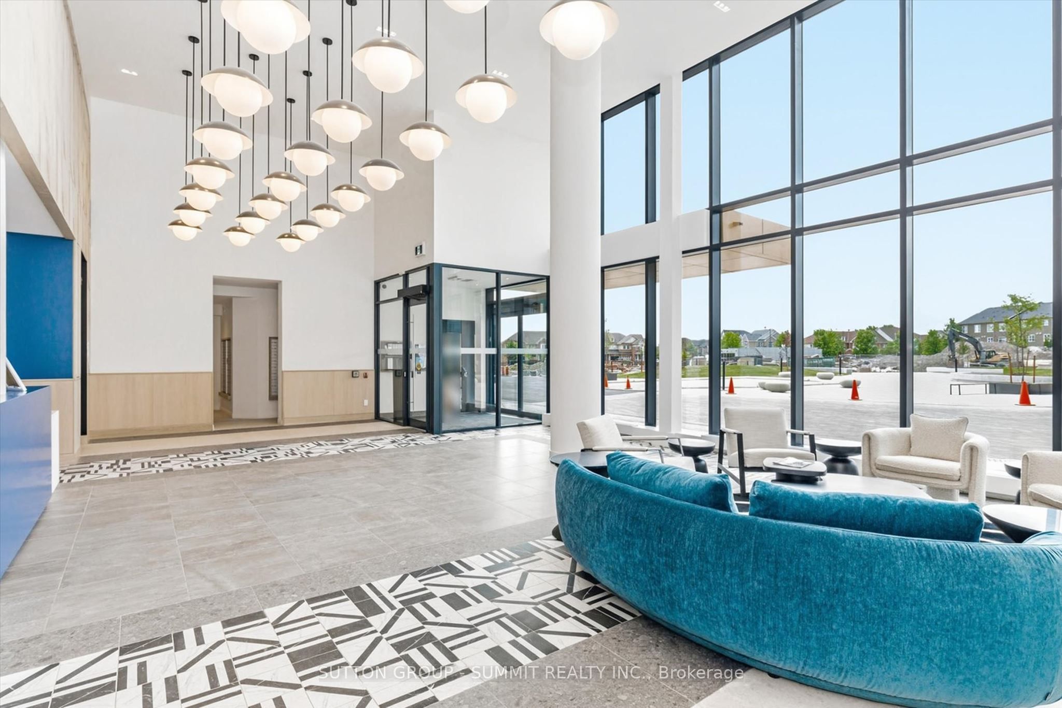
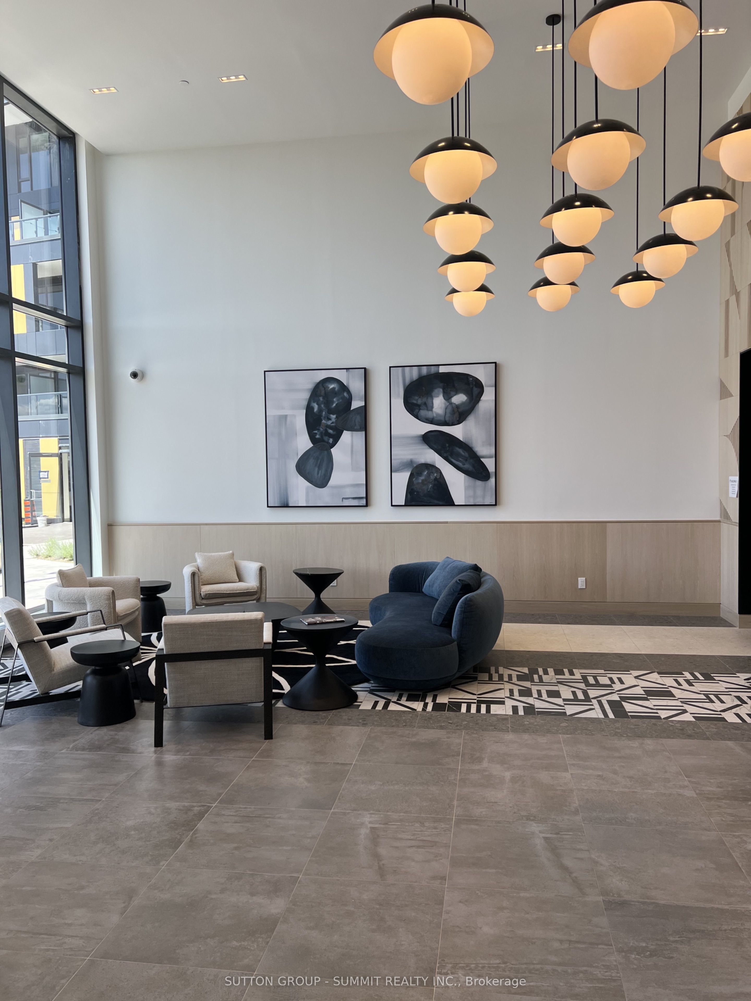
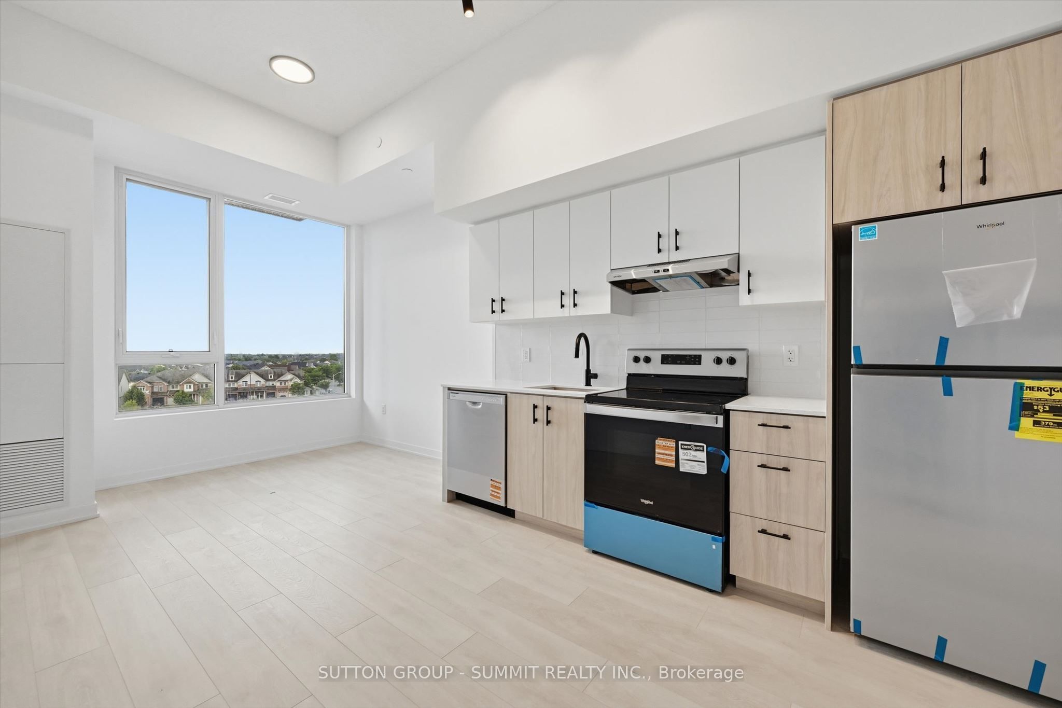
Be the first to call this stunning brand-new, never-lived-in 1-bedroom suite at Realm Condos home. Thoughtfully designed with a bright open-concept layout, contemporary finishes, floor-to-ceiling windows, a sleek modern kitchen with quartz countertops, in-suite laundry, and a private balcony. Perfect for professionals seeking style, comfort, and convenience. Residents enjoy an exceptional collection of amenities including a state-of-the-art fitness centre, concierge, co-working spaces, party lounge, rooftop terrace with BBQs, sauna, pet spa, children's play area, visitor parking, and smart building technology. Situated in Burlington's highly desirable Alton Village, you're just steps to shopping, restaurants, cafés, Walmart, Farm Boy, Longo's, and everyday conveniences, with easy access to Highways 403, 407 & QEW, public transit, parks, scenic walking trails, and Appleby GO Station for effortless commuting. Experience modern living in one of Burlington's newest and most exciting communities.
Property Information
Building Details
Features & Amenities
Financials & Fees
Inclusions & Exclusions
S/S Fridge, Stove, Dishwasher, Hood, and Washer/Dryer
Location
Similar Properties
View More
Source: Toronto Regional Real Estate Board (TRREB), via PropTx Innovations Inc.
The data relating to real estate on this website comes in part from the MLS® data feed of PropTx Innovations Inc. The information is deemed reliable but is not guaranteed accurate by PropTx.
The information provided herein must only be used by consumers that have a bona fide interest in the purchase, sale or lease of real estate and may not be used for any commercial purpose or any other purpose.
© 2026 PropTx Innovations Inc. All rights reserved. MLS®, REALTOR® and the associated logos are owned or controlled by The Canadian Real Estate Association (CREA).