#123 - 1001 Roselawn Avenue
About This Home
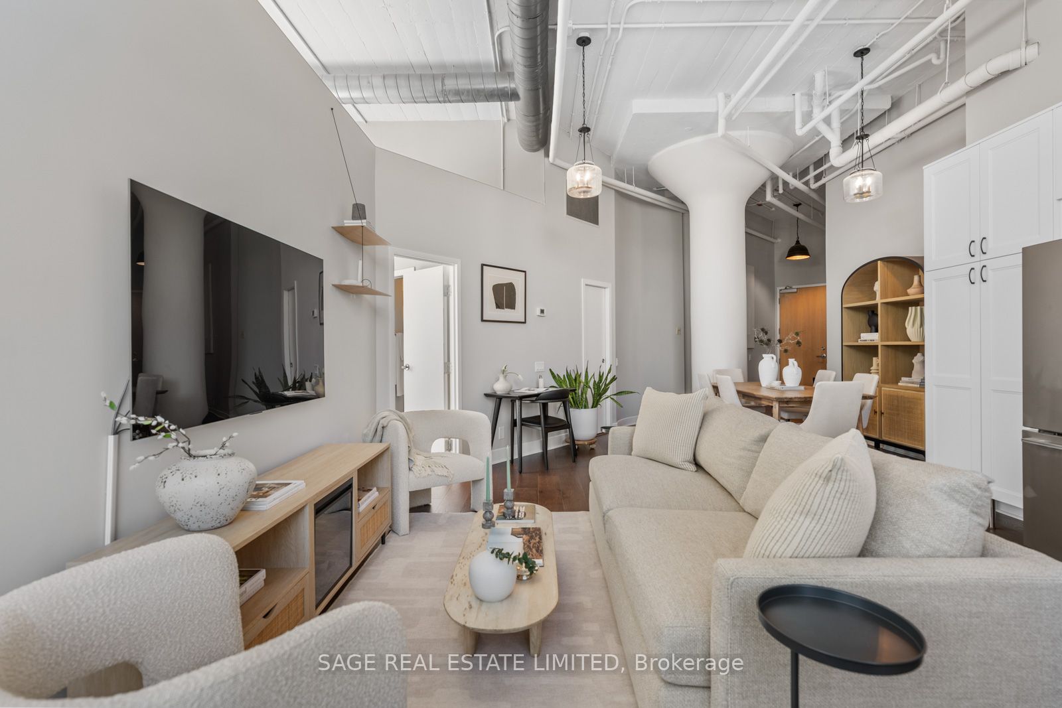
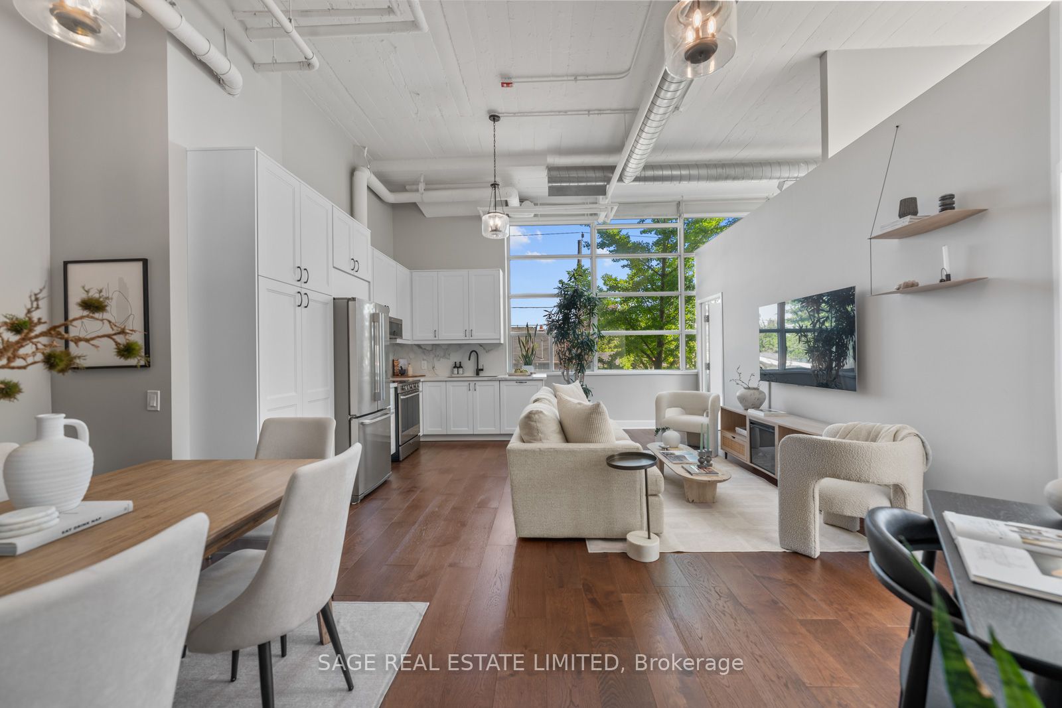
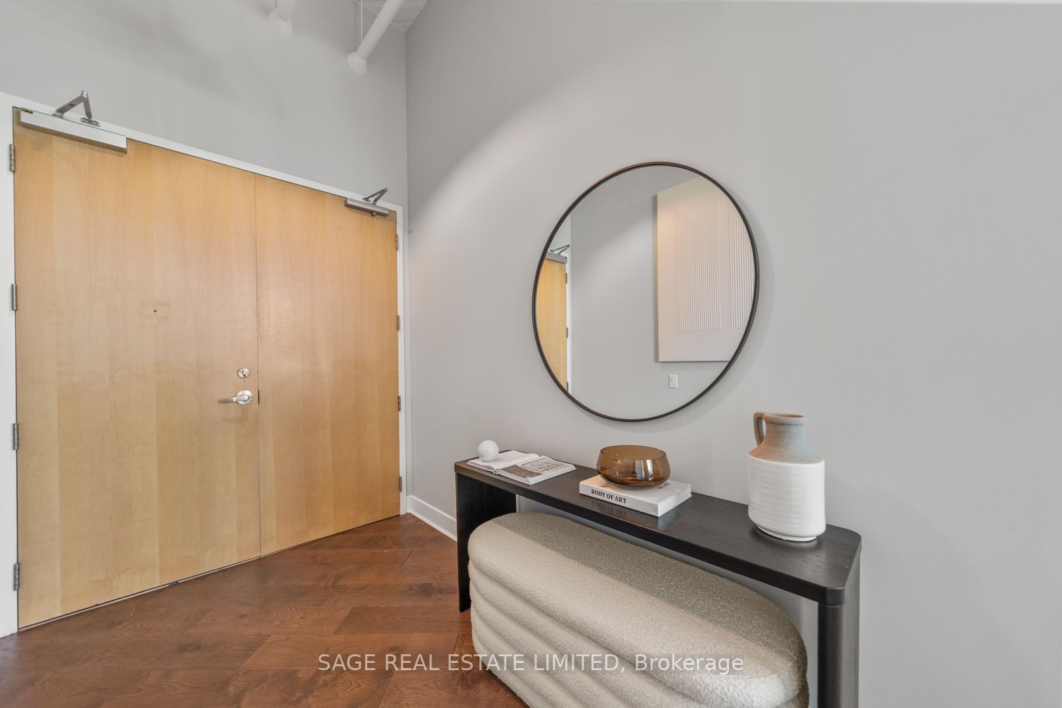
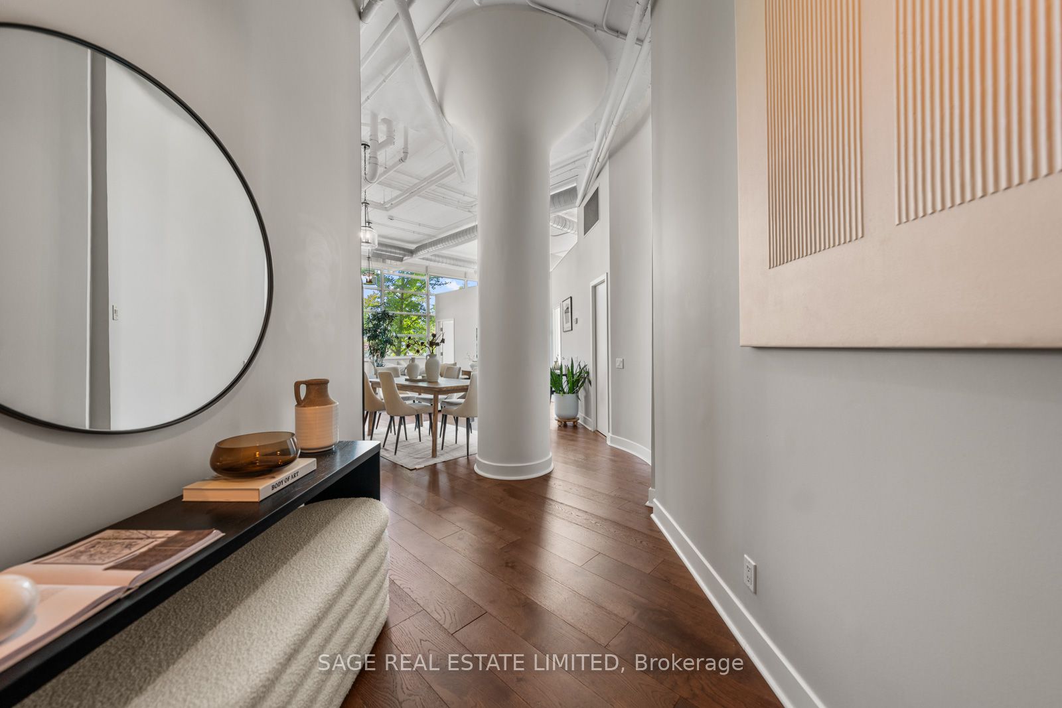
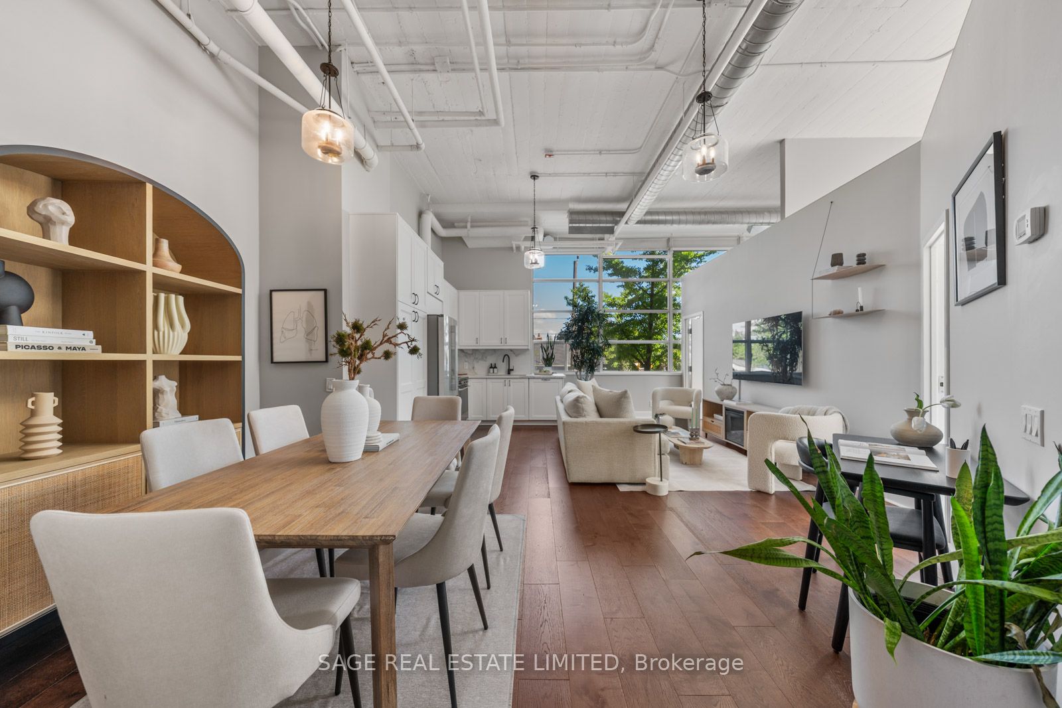
Some lofts feel converted. Others feel authentic. Suite 123 at Forest Hill Lofts falls firmly into the latter. There's only one suite like this in the building, and the layout proves it. A true corner unit, with the only double door entrance - this converted hard loft delivers 13-foot ceilings, wrap-around windows, and natural light that moves through the space all day long. At just under 1,100 square feet, it lives larger than it sounds. The entire suite has been modernized with intention. Wide-plank engineered hardwood runs throughout, two bathrooms have been fully renovated, and the kitchen has been completely updated with generous storage, clean lines, and stainless steel appliances. The open-concept layout comfortably fits a dining area, living space, and a dedicated work-from-home setup. Both bedrooms are well-proportioned and practical. The primary features a walk-in closet, private ensuite, and in-suite laundry, while the second holds its own with a separate closet, wrap-around windows, and enough space to serve as a guest room, home office, or both. Outside, a child-friendly park sits at the base of the building with direct access to the Beltline Trail (one of the city's best walking and cycling paths, year-round). The building itself offers thoughtfully updated amenities: a newly refreshed party room, a well-equipped gym, and a rooftop terrace with three BBQs and plenty of sun loungers, perfect for summer evenings or weekend gatherings. Underground parking, a storage locker, and a TTC bus stop at the front door take care of the rest, and with heat, A/C, water, and hydro all included in the monthly fees, the cost of living here is as straightforward as the lifestyle it offers.
Property Information
Building Details
Features & Amenities
Financials & Fees
Inclusions & Exclusions
Whirlpool Appliances (Fridge, Stove, B/I Microwave), Brand New Built-In Dishwasher, Stackable Washer/Dryer, All Light Fixtures, All Window Coverings, 1 Locker, 1 Underground Parking. Heat, A/C, water, AND hydro all included in the monthly fees!
Furniture and stagers items
Location
Similar Properties
View More
Source: Toronto Regional Real Estate Board (TRREB), via PropTx Innovations Inc.
The data relating to real estate on this website comes in part from the MLS® data feed of PropTx Innovations Inc. The information is deemed reliable but is not guaranteed accurate by PropTx.
The information provided herein must only be used by consumers that have a bona fide interest in the purchase, sale or lease of real estate and may not be used for any commercial purpose or any other purpose.
© 2026 PropTx Innovations Inc. All rights reserved. MLS®, REALTOR® and the associated logos are owned or controlled by The Canadian Real Estate Association (CREA).