16 Lesbury Avenue
About This Home
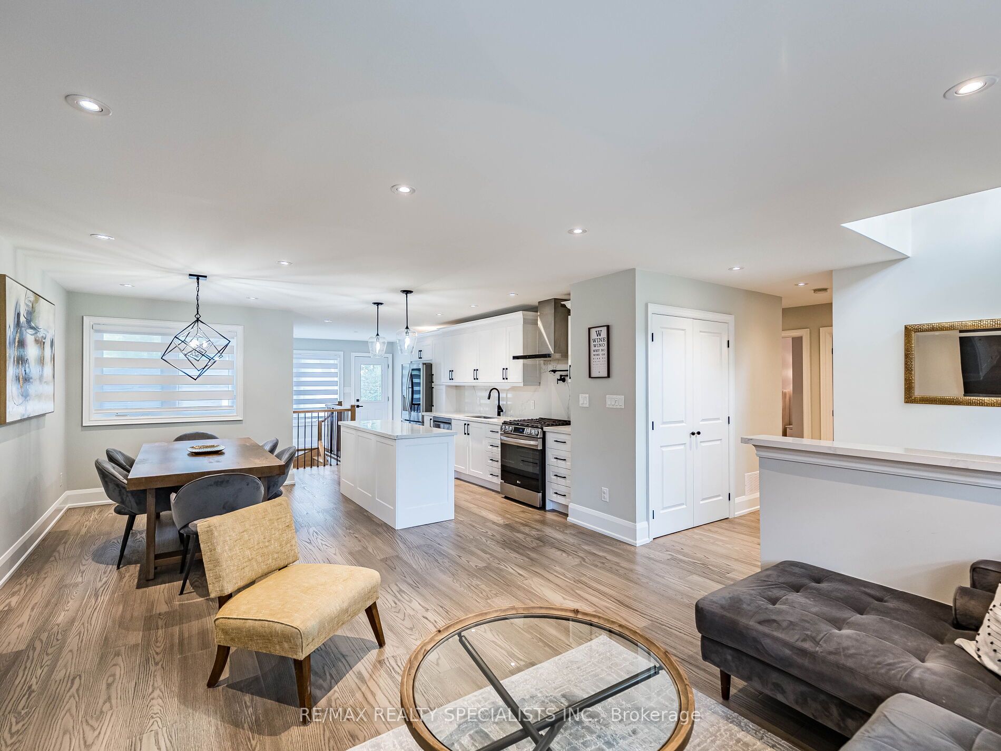
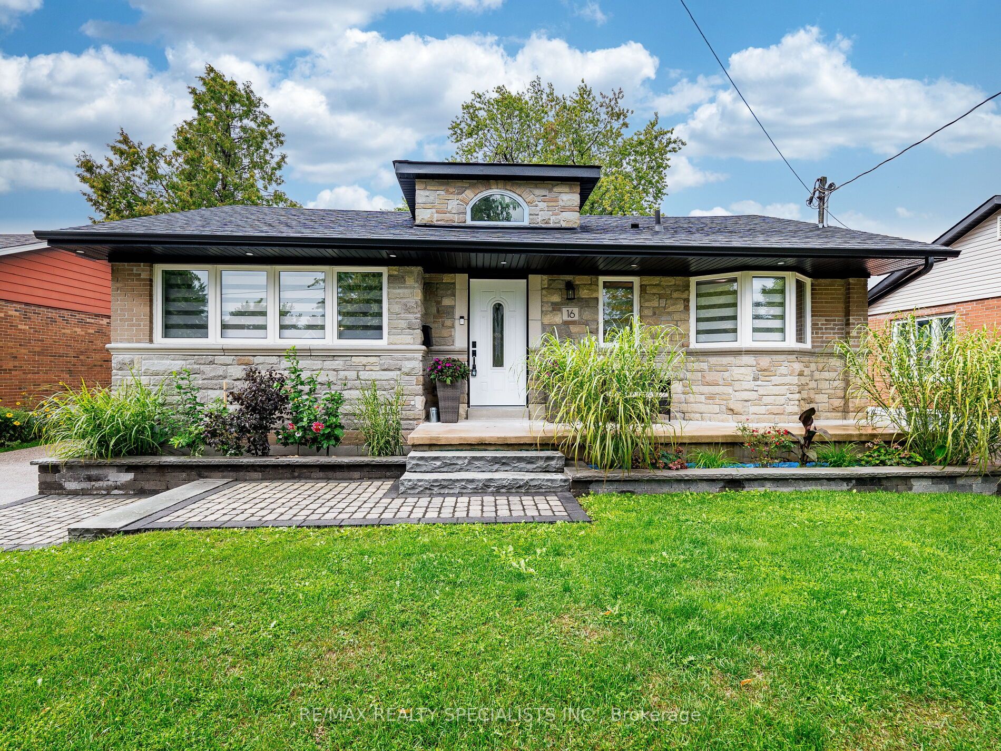
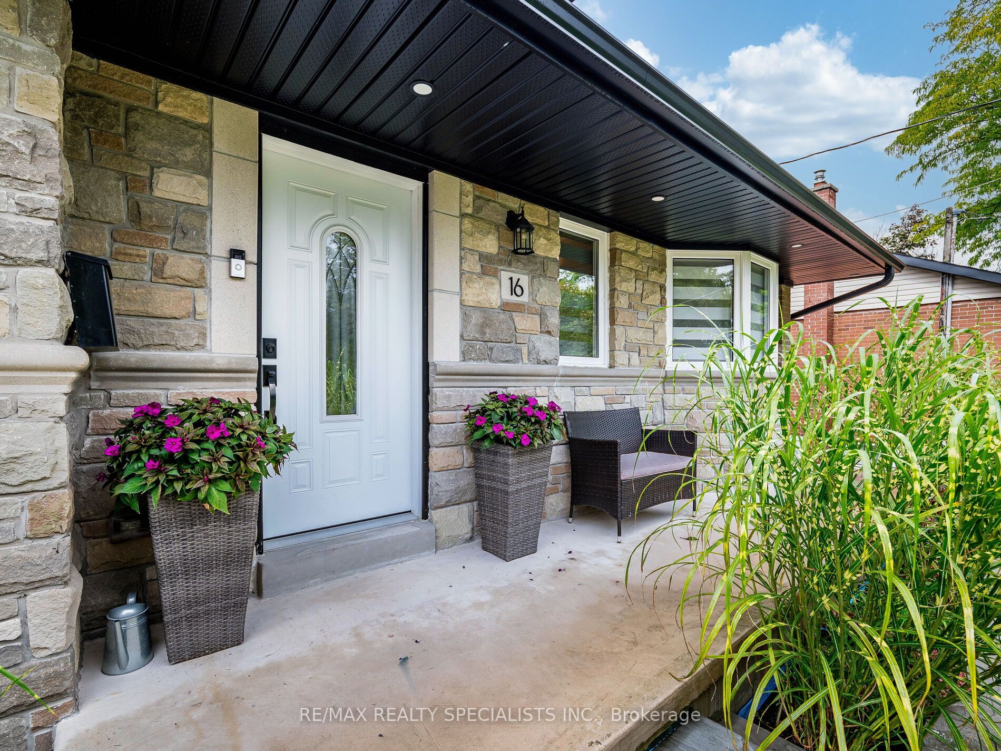
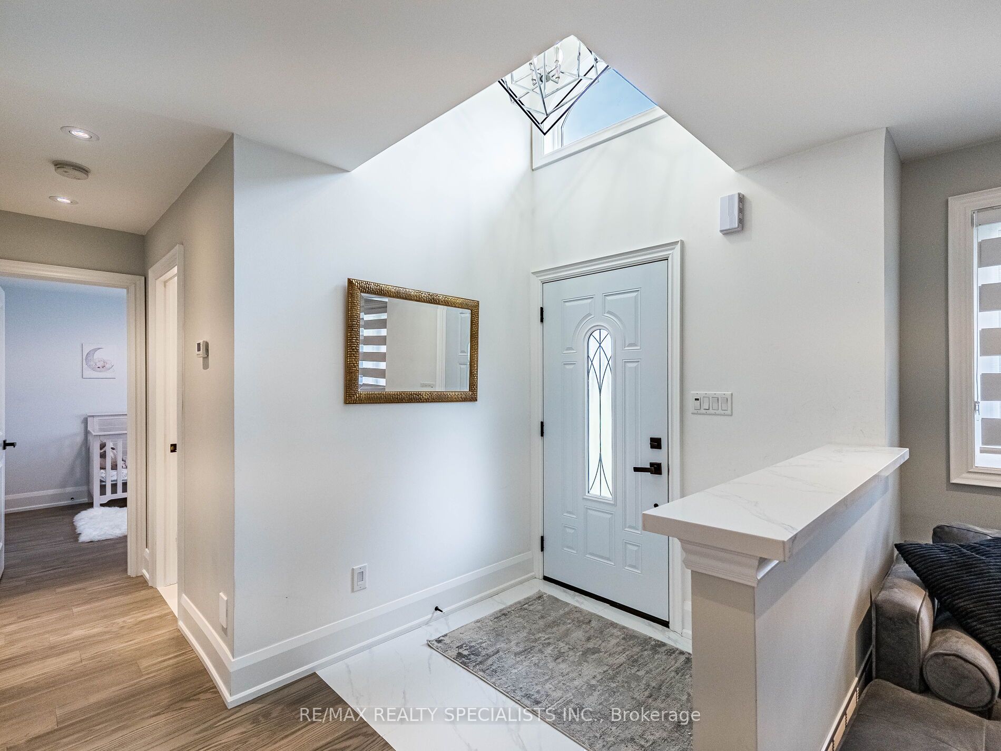
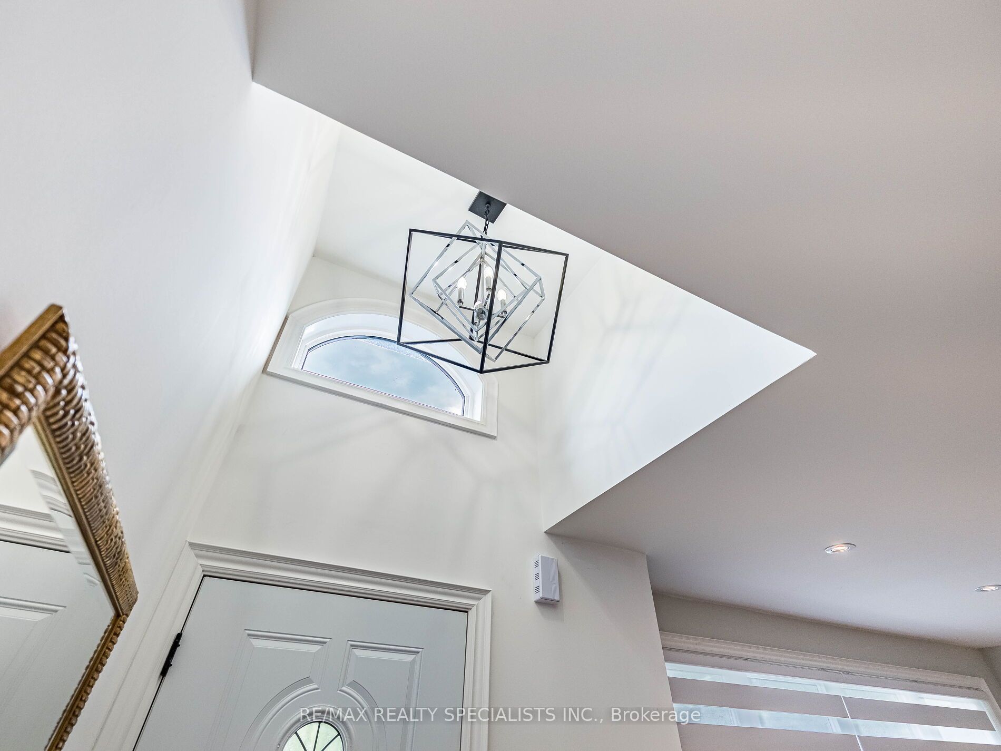
Chance To Own Affordable Luxury! This Meticulously Maintained Bungalow With Stone Front And Brick Exterior Has Been Fully Renovated From Top To Bottom By A Contractor. Featuring 3+1 Bedrooms And 2 Baths On A 55' X 122.9' Lot With A Fully Finished Basement. The Home Includes Custom Cabinets, Quartz Countertops With Matching Backsplash, Pot Filler With Rangehood, And Premium LG Appliances. Enjoy Engineered 3/4" Hardwood Throughout, Oak Stairs And Railings, Custom Wood Trim, Modern Light Fixtures, Pot Lights, And A 6' Soaker Tub With Porcelain Tiles. The Basement Offers A Shower, Laminate Flooring, Rough-In For A Kitchen, Plenty Of Storage, And A Large Cold Cellar Perfect For Wine Lovers. Exterior Upgrades Include Real Architectural Concrete Patio & Mature Landscaping.
Property Information
Building Details
Features & Amenities
Financials & Fees
Inclusions & Exclusions
Hot Water Tank, Fridge, Stove, Dishwasher, Washer, Dryer, Custom Blinds, Center Vaccum
Location
Similar Properties
View More
Source: Toronto Regional Real Estate Board (TRREB), via PropTx Innovations Inc.
The data relating to real estate on this website comes in part from the MLS® data feed of PropTx Innovations Inc. The information is deemed reliable but is not guaranteed accurate by PropTx.
The information provided herein must only be used by consumers that have a bona fide interest in the purchase, sale or lease of real estate and may not be used for any commercial purpose or any other purpose.
© 2026 PropTx Innovations Inc. All rights reserved. MLS®, REALTOR® and the associated logos are owned or controlled by The Canadian Real Estate Association (CREA).