30 Circus Crescent
About This Home
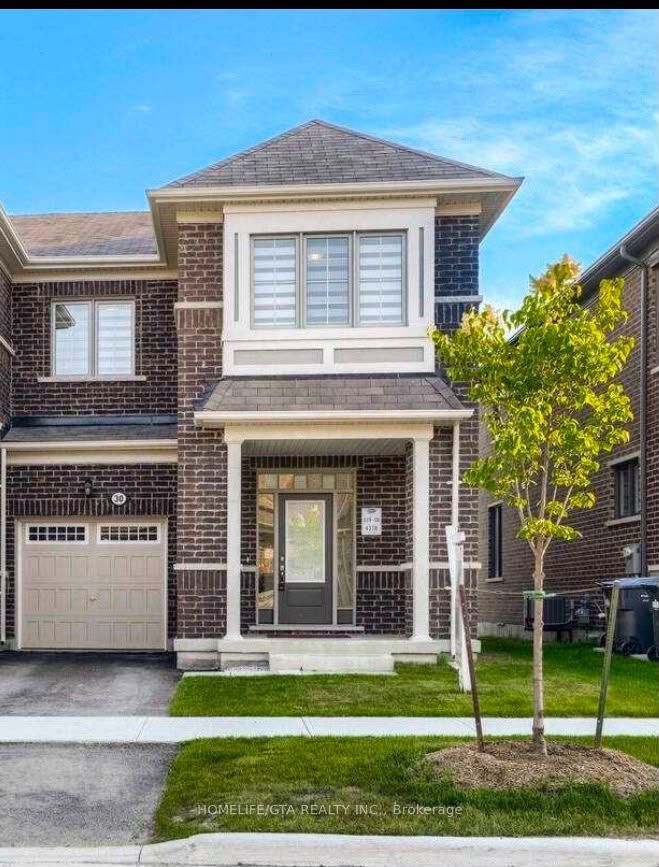
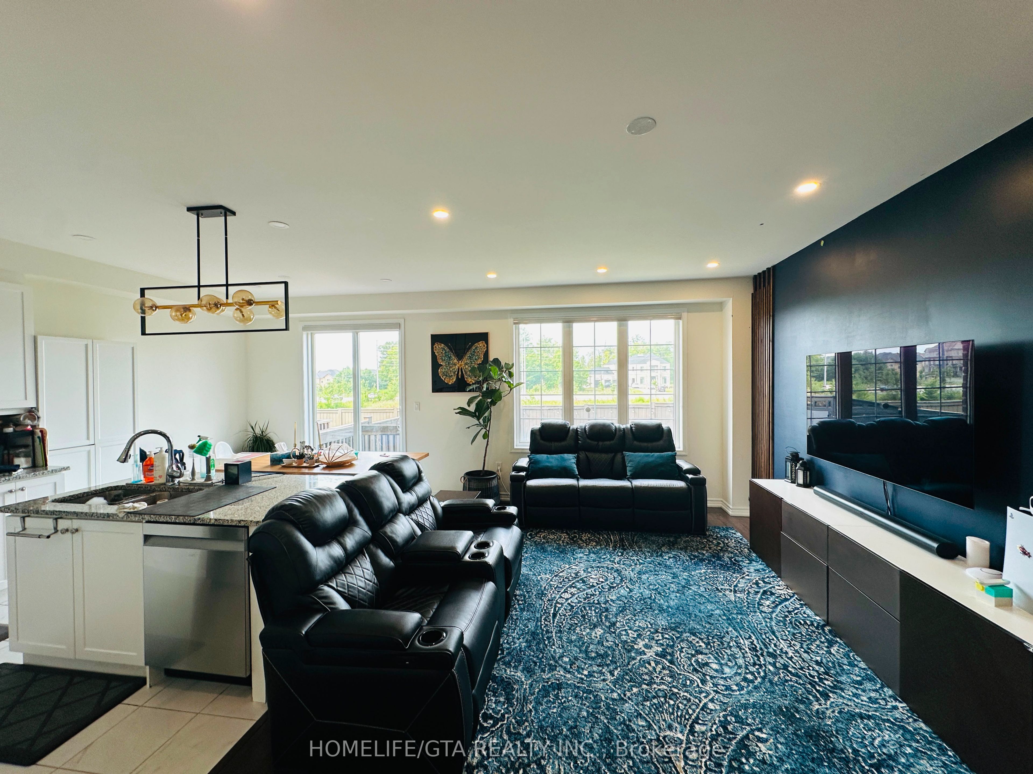
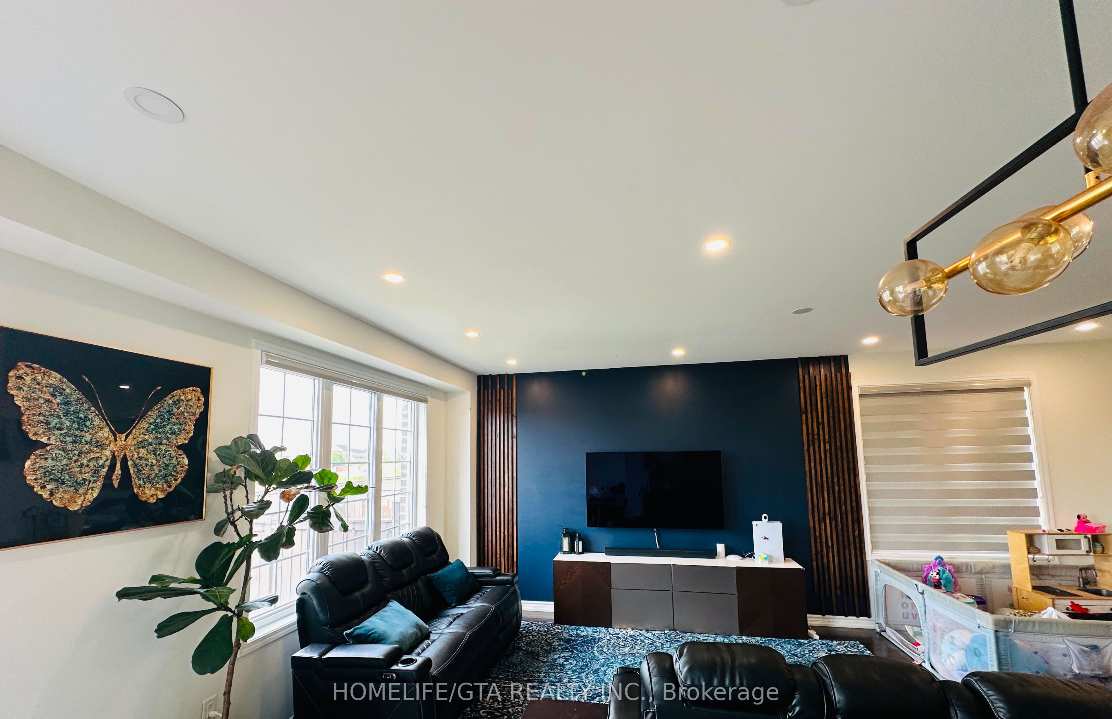
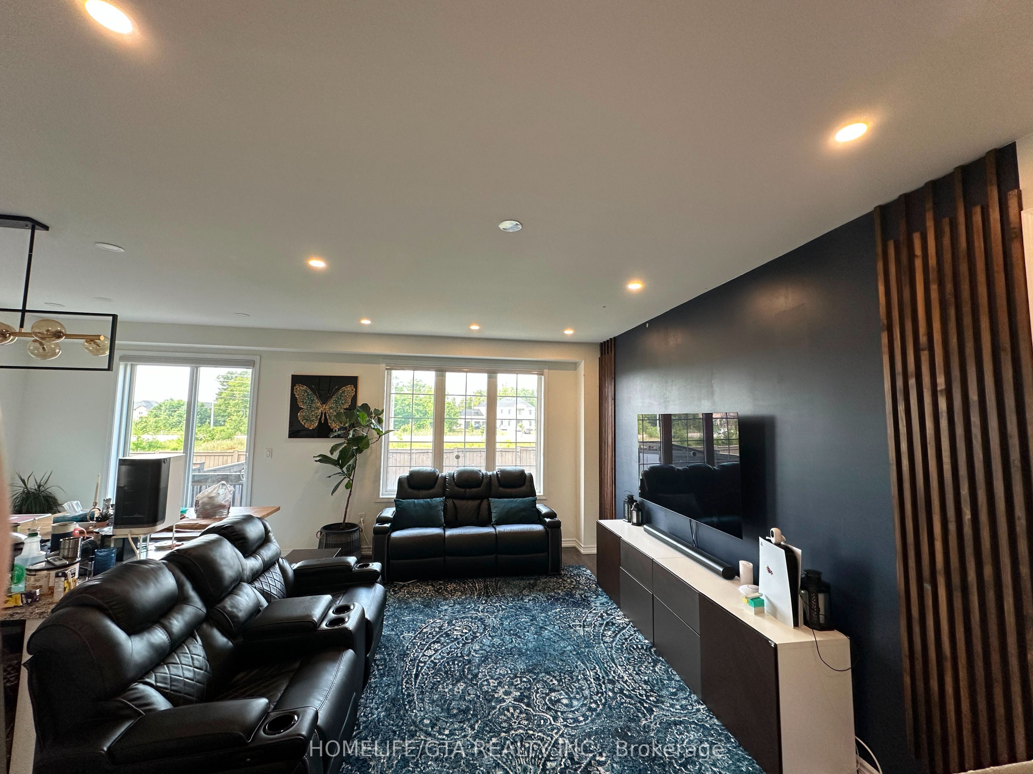
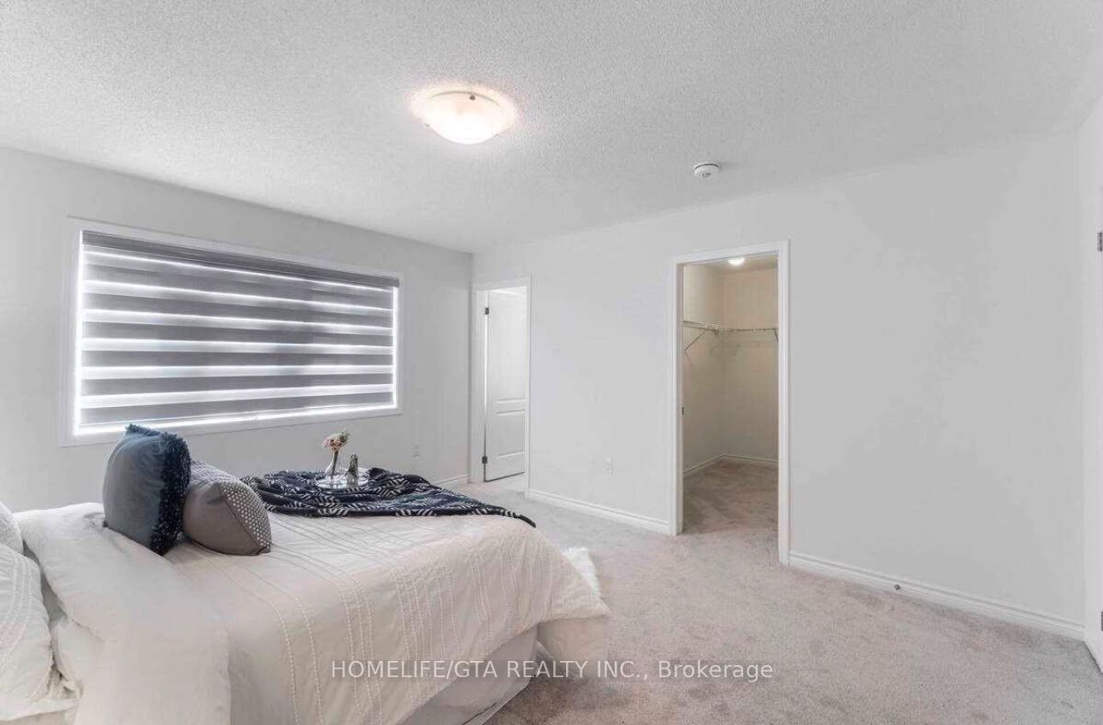
Available from August 15th, 2026! Stunning Freehold End Unit 4 Bed And 3 Bath Townhome in North West Brampton! Premium End Unit & Extra Wide 29 Ft Wide Ravine Lot! Large Living Open Concept Kitchen/Dining/Living Area with Walk Out To Backyard. 9Ft Smooth Ceilings On Main Floor! Upgraded Floors, Granite Countertops In Kitchen, Backsplash With Valance Lights! Pot Lights Throughout The Main Floor! Primary With Full Standing Shower! Laundry on 2nd floor and 3 large bedrooms with a shared bathroom. Total of 3 Parking Spots! Mainfloor and 2nd Floor Only.
Property Information
Building Details
Features & Amenities
Inclusions & Exclusions
Fridge, Stove, Dishwasher, Washer, Dryer.
Hydro, Gas, Water, Hot Water Tank Rental.
Location
Similar Properties
View More
Source: Toronto Regional Real Estate Board (TRREB), via PropTx Innovations Inc.
The data relating to real estate on this website comes in part from the MLS® data feed of PropTx Innovations Inc. The information is deemed reliable but is not guaranteed accurate by PropTx.
The information provided herein must only be used by consumers that have a bona fide interest in the purchase, sale or lease of real estate and may not be used for any commercial purpose or any other purpose.
© 2026 PropTx Innovations Inc. All rights reserved. MLS®, REALTOR® and the associated logos are owned or controlled by The Canadian Real Estate Association (CREA).