#126 - 34 Fieldway Road
About This Home
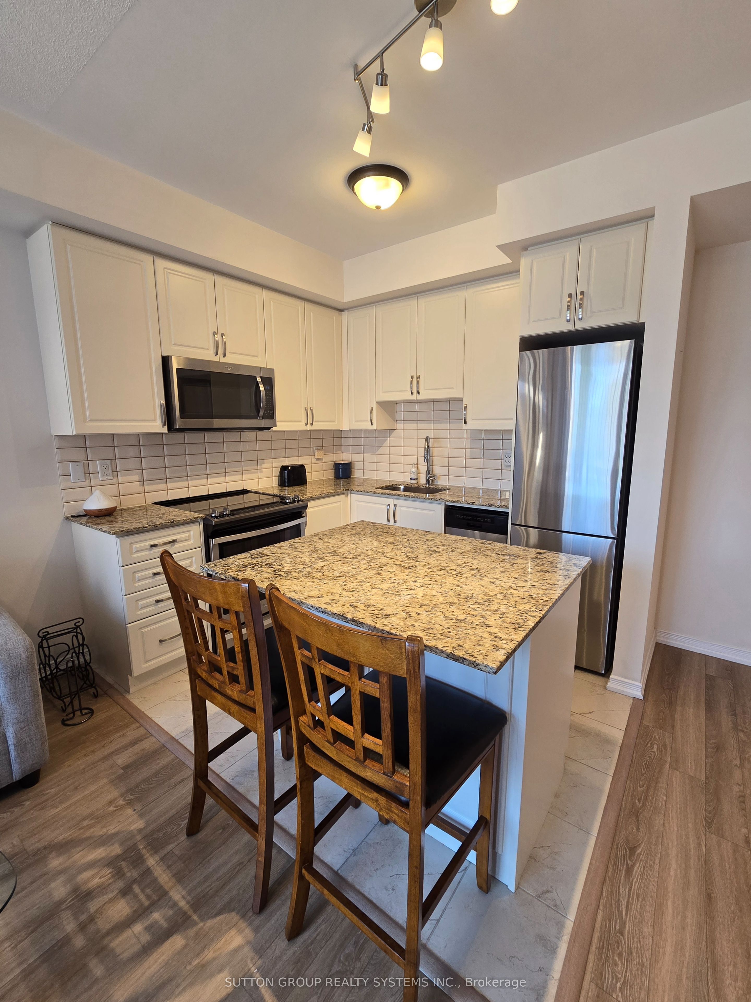
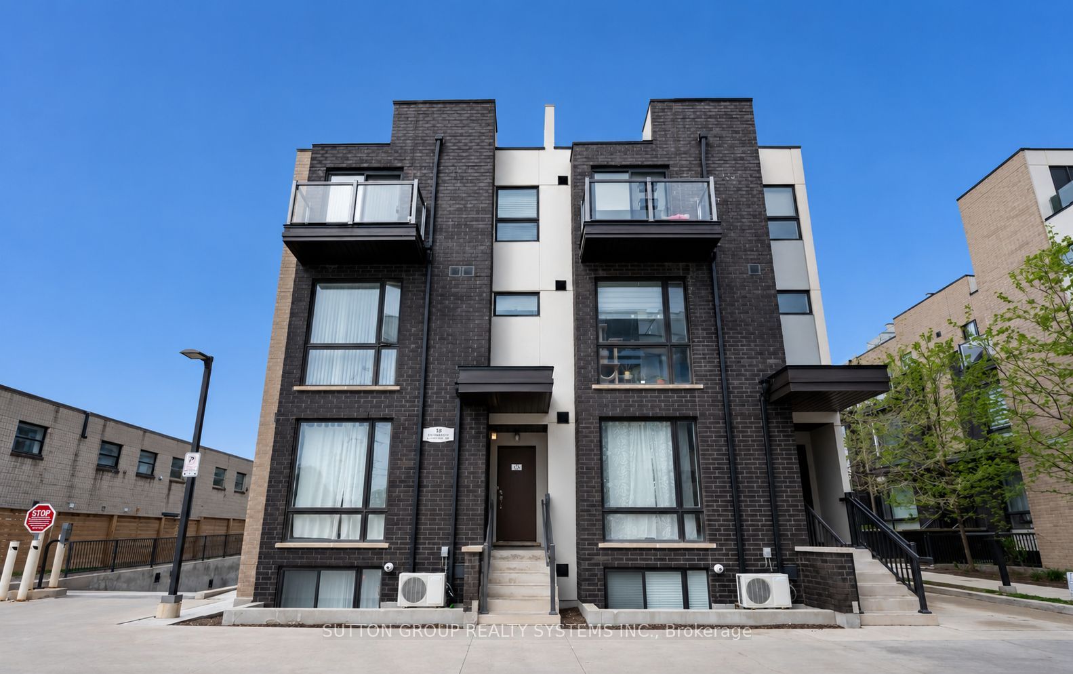
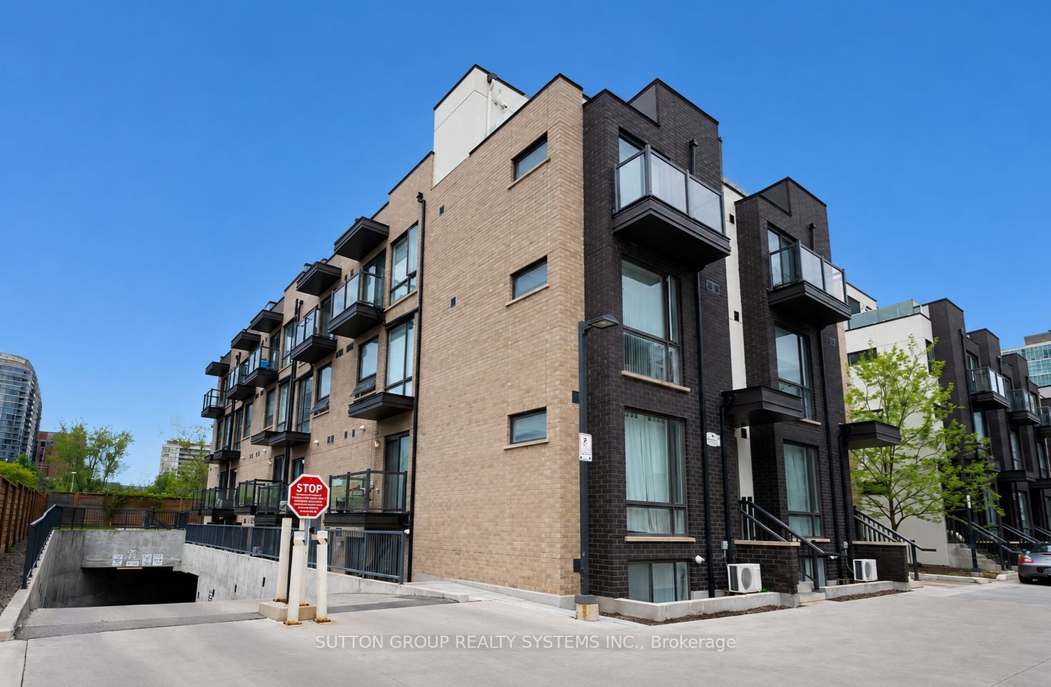
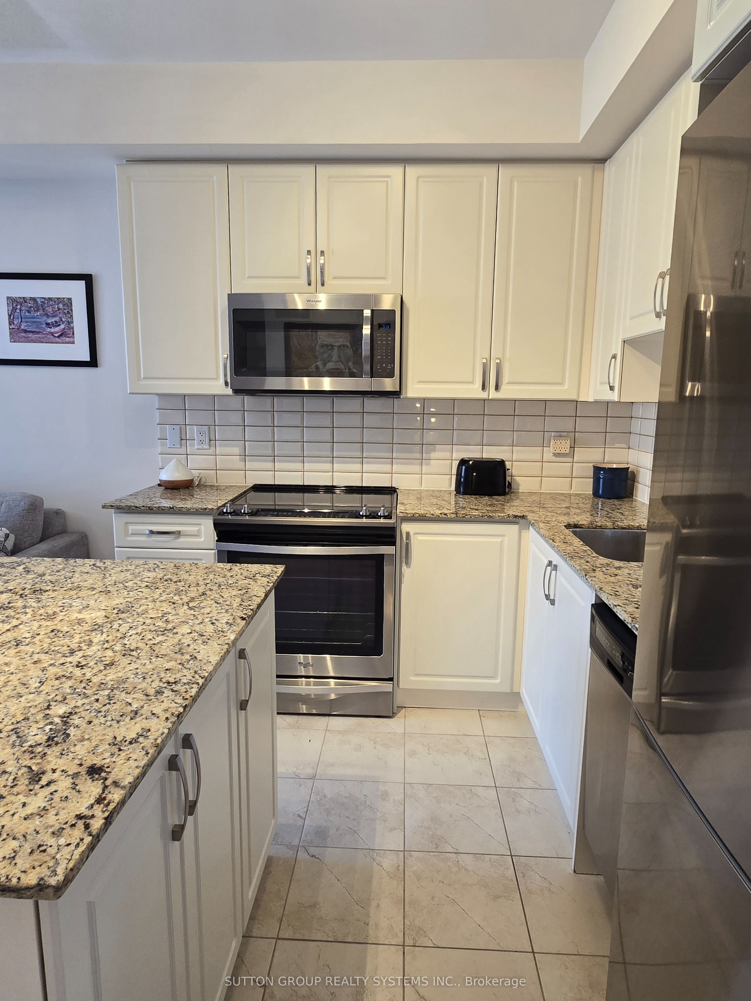
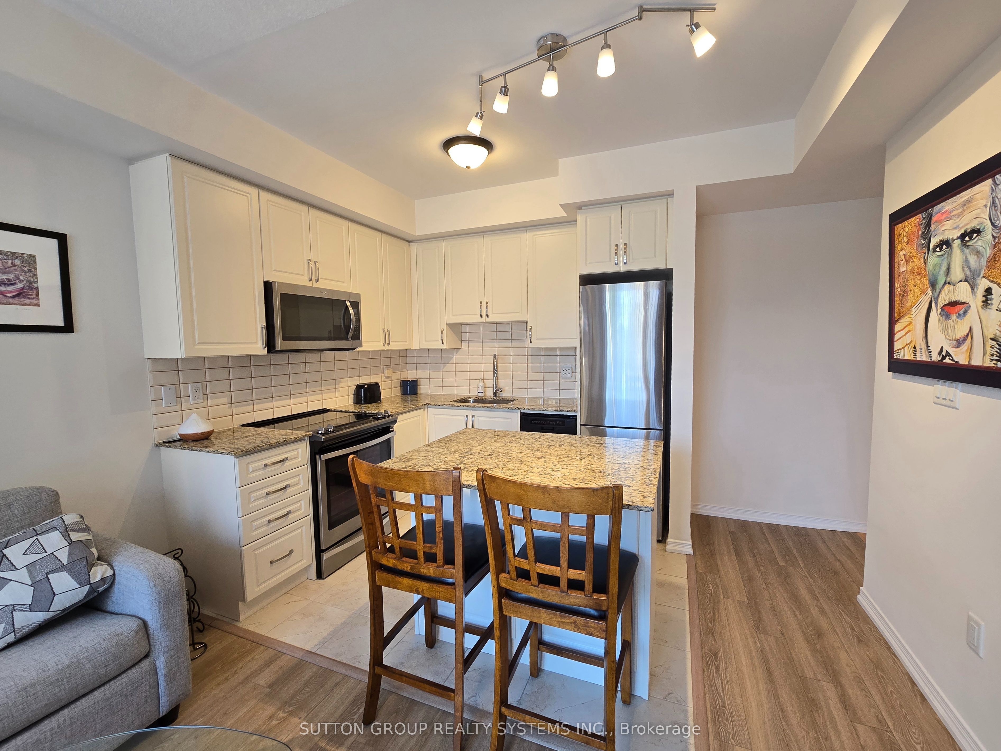
Welcome To This Functional & Stunning 3-Level Stacked Townhome For Rent In Vibrant Bloor-Islington Neighborhood! Corner Unit Filled With Lots Of Natural Light. 2 Bedrooms, 2 Bathrooms. Gorgeous Laminate Floor And Neutral Wall Color Through Out. Modern Kitchen With Granite Countertop And Elegant White Cabinets. Enjoy A Private 177 Sq.Ft Rooftop Terrace With Gas BBQ Hookup, Ideal For Entertaining, Enjoy Your Morning Coffee Or Simple Relaxation. Upper Floor Offers Additional Extra Storage And A Small Nook/Desk Space. Plenty of Visitors Parking And Bike Racks Available In The Complex. Located Few Minutes Walk To Islington Subway Station, Short Drive To Downtown And Pearson Airport. Enjoy What This Neighborhood Has to Offer: Steps To Shopping, Restaurants, Cafes, Pubs, Parks, Golf Clubs, Medical Clinics, Nail, Hair & Beauty Salons, Plus Much More! Unit Is Offered Semi-Furnished. 1 Underground Parking Included. Tenant Pays Hydro, Gas, Water, Cable And Internet. Locker Available At Additional Cost.
Property Information
Building Details
Features & Amenities
Financials & Fees
Inclusions & Exclusions
Inclusions: Fridge, Stove, Dishwasher, Microwave. Washer & Dryer. All Window Coverings & Light Fixtures. 1 Parking Space. Semi-Furnished Unit: Sofa, Glass Table, 2 Barstools, Small Brown Desk, Black Bookshelf With Glass.
Blue Sideboard In Dining Room And All Wall Art.
Location
Similar Properties
View More
Source: Toronto Regional Real Estate Board (TRREB), via PropTx Innovations Inc.
The data relating to real estate on this website comes in part from the MLS® data feed of PropTx Innovations Inc. The information is deemed reliable but is not guaranteed accurate by PropTx.
The information provided herein must only be used by consumers that have a bona fide interest in the purchase, sale or lease of real estate and may not be used for any commercial purpose or any other purpose.
© 2026 PropTx Innovations Inc. All rights reserved. MLS®, REALTOR® and the associated logos are owned or controlled by The Canadian Real Estate Association (CREA).