2371 Calloway Drive
About This Home
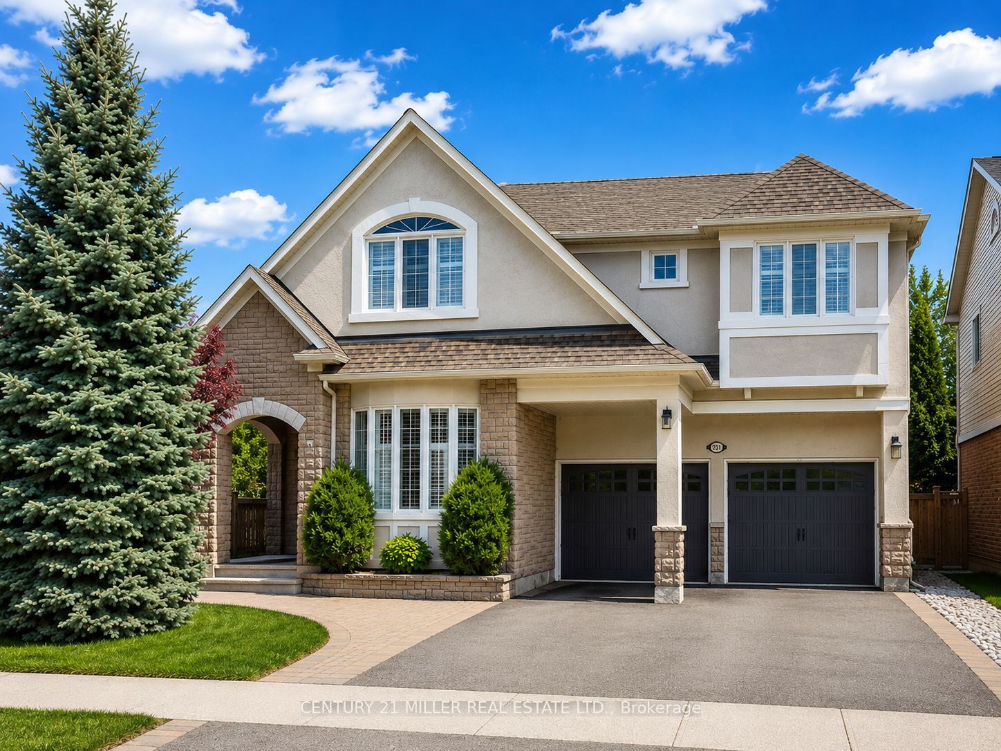
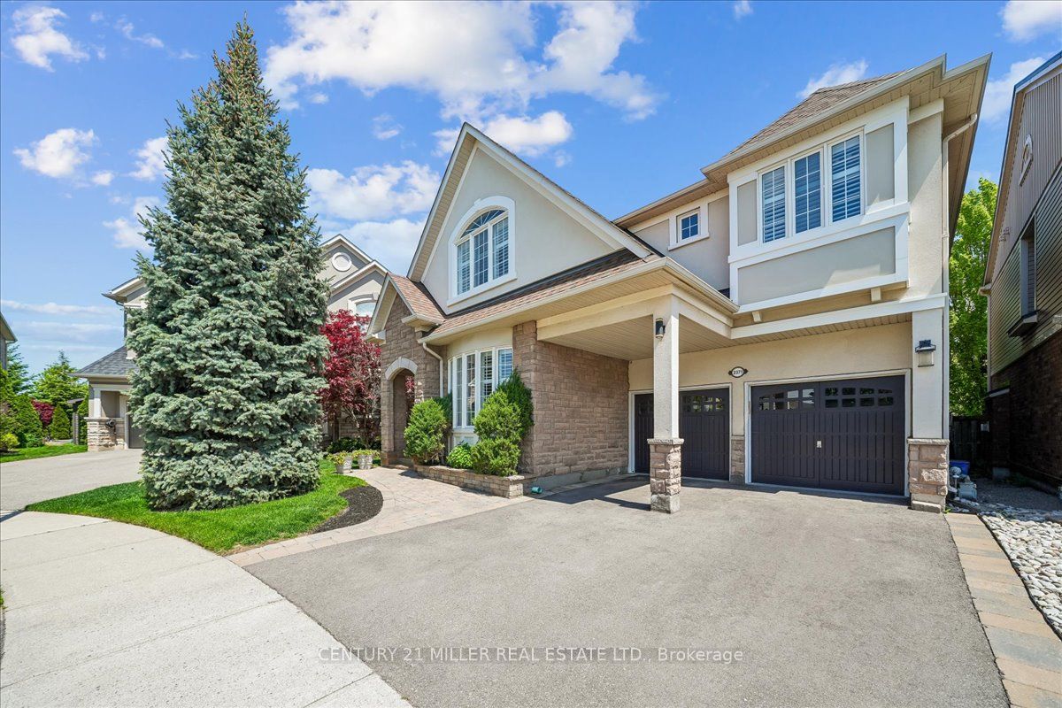
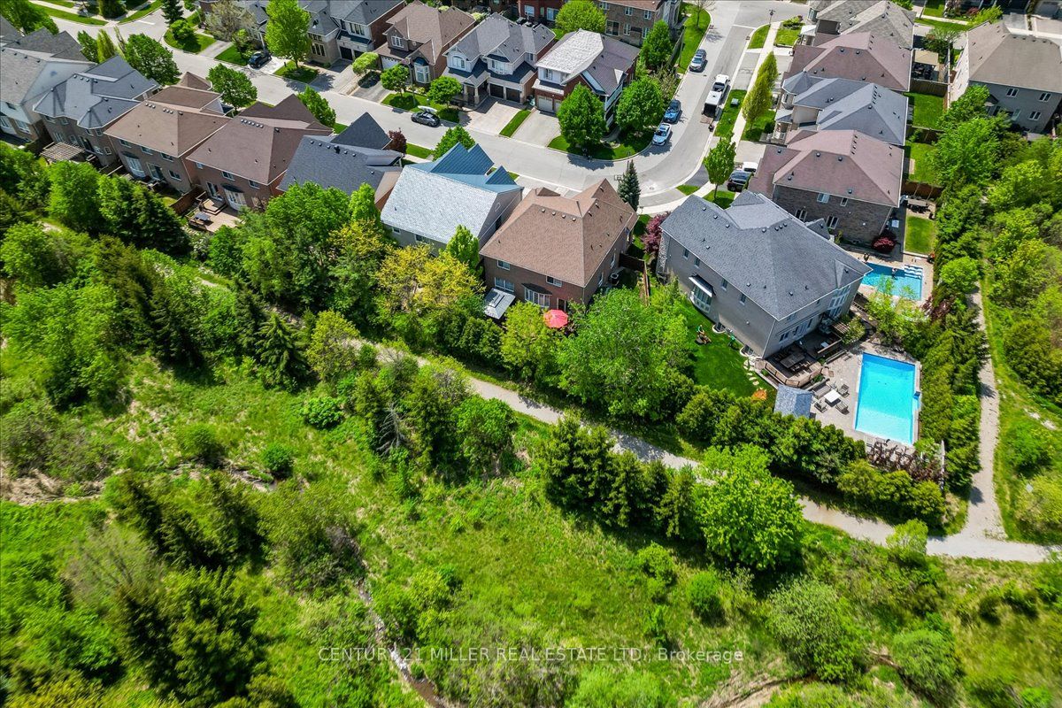
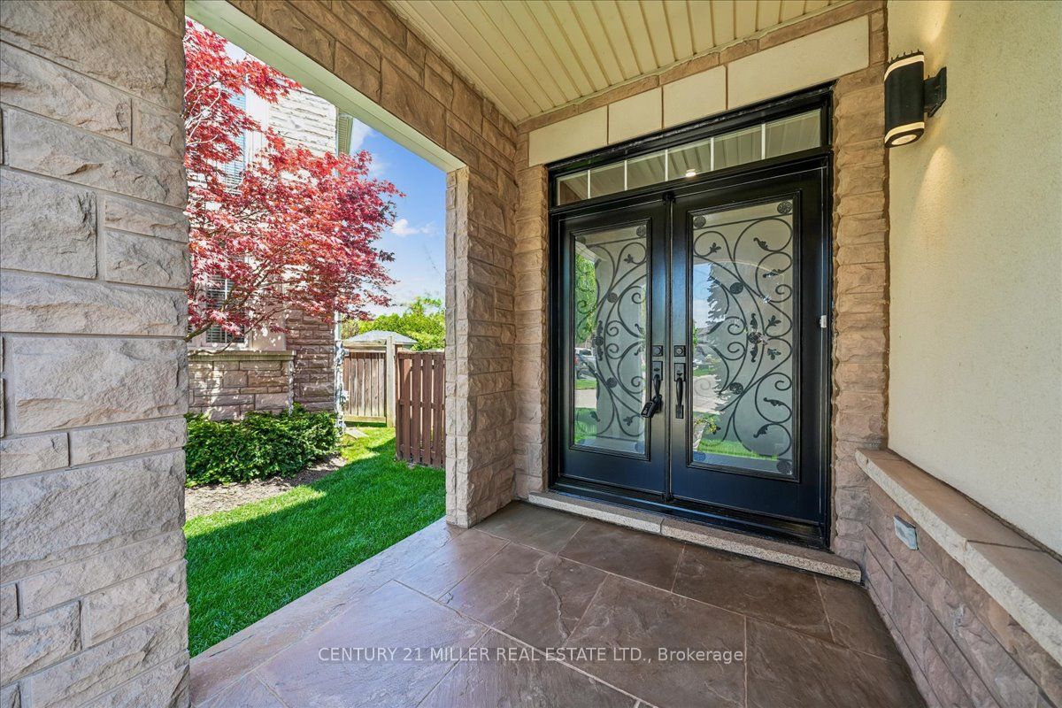
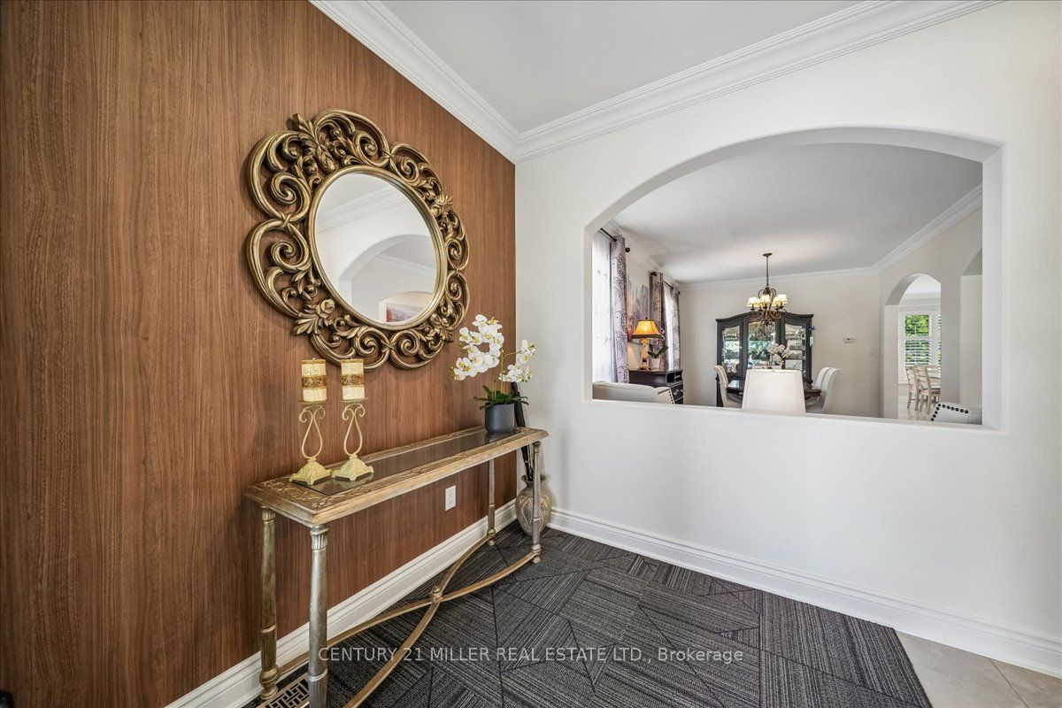
Welcome to this extensively updated family home in Oakville's highly desirable Westmount community, backing onto lush greenspace & scenic walking trails. Situated on a premium landscaped lot, this impressive residence offers over 4,260 sq. ft. of finished living space & was extensively renovated in 2023. Hardwood flooring extends throughout the main living areas, upper hall & all bdrms, complemented by crown moulding, California shutters & neutral décor. The main level features a private office, combined living & dining room, & a bright family room w/ coffered ceilings & gas fireplace open to the chef-inspired kitchen. The open-concept kitchen & breakfast area showcase an oversized quartz island w/ breakfast bar & waterfall edge, quartz backsplash, extended custom white cabinetry w/ glass display accents, walk-in pantry, S/S appliances, undermount sink, designer pendant lighting, pot lights & large-format porcelain tile flooring. The breakfast area is surrounded by windows & offers a w/o to the fully fenced backyard w/ spacious deck overlooking tranquil greenspace. A wood staircase w/ spindles leads to the upper level featuring 4 spacious bdrms. The primary retreat offers 2 walk-in closets & a spa-inspired ensuite w/ double sinks, large glass shower, soaker tub & water closet. Bdrms 2 & 3 share a semi-ensuite 4-pc bath, while an additional 4-pc bath & upper-level laundry w/ built-in cabinetry, counter space, utility sink & side-by-side washer/dryer add convenience. The finished basement features laminate flooring, pot lights, large rec room, 5th bedroom & full bath. Additional highlights include central vacuum, roof (2018), double garage w/ inside entry & double driveway. Close to top-rated schools, parks, trails, shopping, transit, Oakville Trafalgar Hospital & major highways.
Property Information
Building Details
Features & Amenities
Financials & Fees
Inclusions & Exclusions
Existing fridge, stove, range hood, dishwasher, washer/dryer, window coverings, electrical light fixtures and bookshelves in basement & media room.
Location
Similar Properties
View More
Source: Toronto Regional Real Estate Board (TRREB), via PropTx Innovations Inc.
The data relating to real estate on this website comes in part from the MLS® data feed of PropTx Innovations Inc. The information is deemed reliable but is not guaranteed accurate by PropTx.
The information provided herein must only be used by consumers that have a bona fide interest in the purchase, sale or lease of real estate and may not be used for any commercial purpose or any other purpose.
© 2026 PropTx Innovations Inc. All rights reserved. MLS®, REALTOR® and the associated logos are owned or controlled by The Canadian Real Estate Association (CREA).